

For Sale Single Family

209 Sherway Drive

$539,000 Est. $2,387/mo ↓

Ottawa, Ontario K2J 2B3

3 Bedrooms
2 Bathrooms
1,100 - 1,500 sqft Interior
3 Parking spaces
29.9 X 133.9 Ft ; 1 Lot size
1 day ago Listed
Virtual tour Fireplace Central Air Conditioning Forced Air Finished basement

About this home

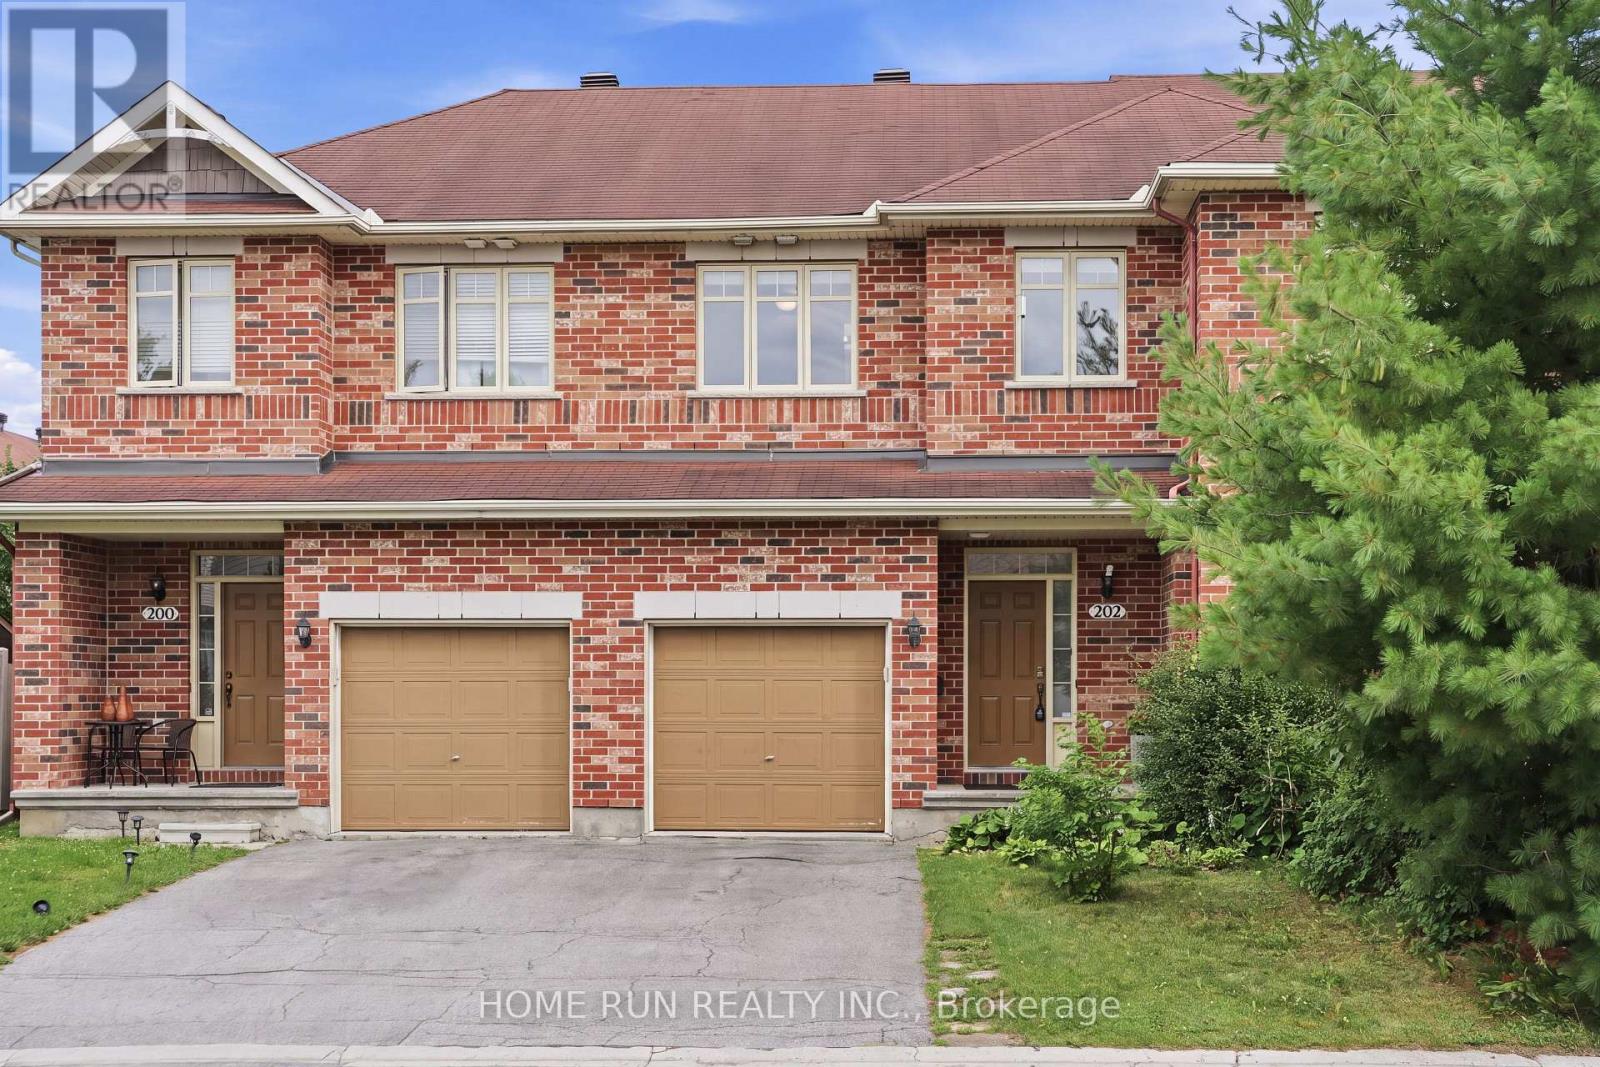
RARE EXTRA-DEEP LOT! Welcome to 209 Sherway Drive. A beautifully updated 3-bedroom home tucked into the heart of established Barrhaven, where the standout feature is something you simply can't recreate. Inside the home is warm, inviting & move-in ready, with hardwood flooring throughout the main level. An open-concept living and dining area with elegant finishes & wood-burning fireplace that creates an inviting focal point. Patio doors open directly to the deck, creating an effortless connection between indoor & outdoor living. The stylish & functional eat-in kitchen is a comfortable & functional space with a lovely view overlooking the front porch. With easy access to the main living areas and garage, it's a practical space that fits seamlessly into the home. Upper level also boasts hardwood flooring in the spacious primary bedroom with a convenient cheater en-suite, while the 2 additional bedrooms offer flexibility for family, guests or a home office. Downstairs, the finished basement adds valuable living space & versatility, ideal for a family room, home gym, guest area or recreation space. The built-in cabinetry, generous storage & a full bathroom truly offers endless possibilities. But what truly makes this home special is the unique expansive property in a neighbourhood where outdoor space varies dramatically from property to property. This extra-deep lot gives you room to breathe, play, entertain & make the backyard your own. With Walter Baker Sports Centre, Ruth E. Dickinson Library & several parks nearby, this is a neighbourhood designed to make everyday life easy. With nearby schools it's a great fit for families, professionals those looking for convenience & community. And when it's time to shop, dine, or take care of everyday errands, this home is well-connected by accessible routes making it easy to enjoy everything the community has to offer! Beautifully landscaped backyard with mature hedges that offer an abundance of privacy, space & possibilities! ** This is a linked property.** (id:28469)

Facts & features

Property

MLS® Number
X13845868
Property Type
Single Family
Neighbourhood
Old Barrhaven
Community Name
7701 - Barrhaven - Pheasant Run
Ownership
Freehold
Amenities Near By
Public Transit, Park, Schools
Equipment Type
Water Heater
Parking Space Total
3
Rental Equipment Type
Water Heater
Structure
Deck

Building

Bathroom Total
2
Bedrooms Above Ground
3
Bedrooms Total
3
Age
31 To 50 Years
Amenities
Fireplace(s)
Appliances
Garage Door Opener Remote(s), Water Meter, Dishwasher, Dryer, Garage Door Opener, Stove, Washer, Refrigerator
Basement Development
Finished
Basement Type
Full (finished)
Construction Style Attachment
Detached
Cooling Type
Central Air Conditioning
Exterior Finish
Brick, Aluminum Siding
Fireplace Present
Yes
Fireplace Total
1
Flooring Type
Tile, Hardwood
Foundation Type
Concrete
Heating Fuel
Natural Gas
Heating Type
Forced Air
Stories Total
2
Size Interior
1,100 - 1,500 Sqft
Type
House
Utility Water
Municipal Water

Parking

Attached Garage
—
Garage
—
Inside Entry
—
Tandem
—

Land

Acreage
No
Fence Type
Fenced Yard
Land Amenities
Public Transit, Park, Schools
Sewer
Sanitary Sewer
Size Depth
133 Ft ,10 In
Size Frontage
29 Ft ,10 In
Size Irregular
29.9 X 133.9 Ft ; 1
Size Total Text
29.9 X 133.9 Ft ; 1
Zoning Description
R3z[937]

Utilities

Cable
Available
Electricity
Installed
Sewer
Installed

Monthly payment estimate

$
Estimated payment — per month
Mortgage amount
—
Total interest
—

Estimate only — excludes property tax, insurance and condo fees. Rates compound semi-annually as is standard for Canadian mortgages.

Cost of ownership

Est. monthly payment
$2,387/mo
Ontario land transfer tax
$7,255 one-time

Payment assumes 20% down over 25 years. First-time buyers may get up to $4,000 back on land transfer tax.

The Barrhaven - Pheasant Run market

18 Active listings
$575,000 Median asking price
6% below median This home
26 days Avg. time on market
Browse all Barrhaven - Pheasant Run listings →

Rooms

Second Level

  • Primary Bedroom 4.76 m x 4.11 m
  • Bathroom 2.86 m x 1.51 m
  • Bedroom 2 2.86 m x 4.08 m
  • Bedroom 3 2.4 m x 2.98 m

Lower Level

  • Utility Room 3.01 m x 6.36 m
  • Laundry Room 2.25 m x 1.54 m
  • Exercise Room 5.36 m x 3.44 m
  • Bathroom 2.25 m x 1.54 m

Main Level

  • Foyer 2.25 m x 1.54 m
  • Kitchen 3.11 m x 3.6 m
  • Dining Room 3.09 m x 2.63 m
  • Living Room 5.36 m x 3.56 m

Location

209 Sherway Drive, Ottawa, Ontario K2J 2B3  ·  Get directions

Want first look at new Barrhaven - Pheasant Run homes in this price range?

Create a free account