
BungalowFireplaceCentral Air Conditioning, Air ExchangerForced Air
About this home
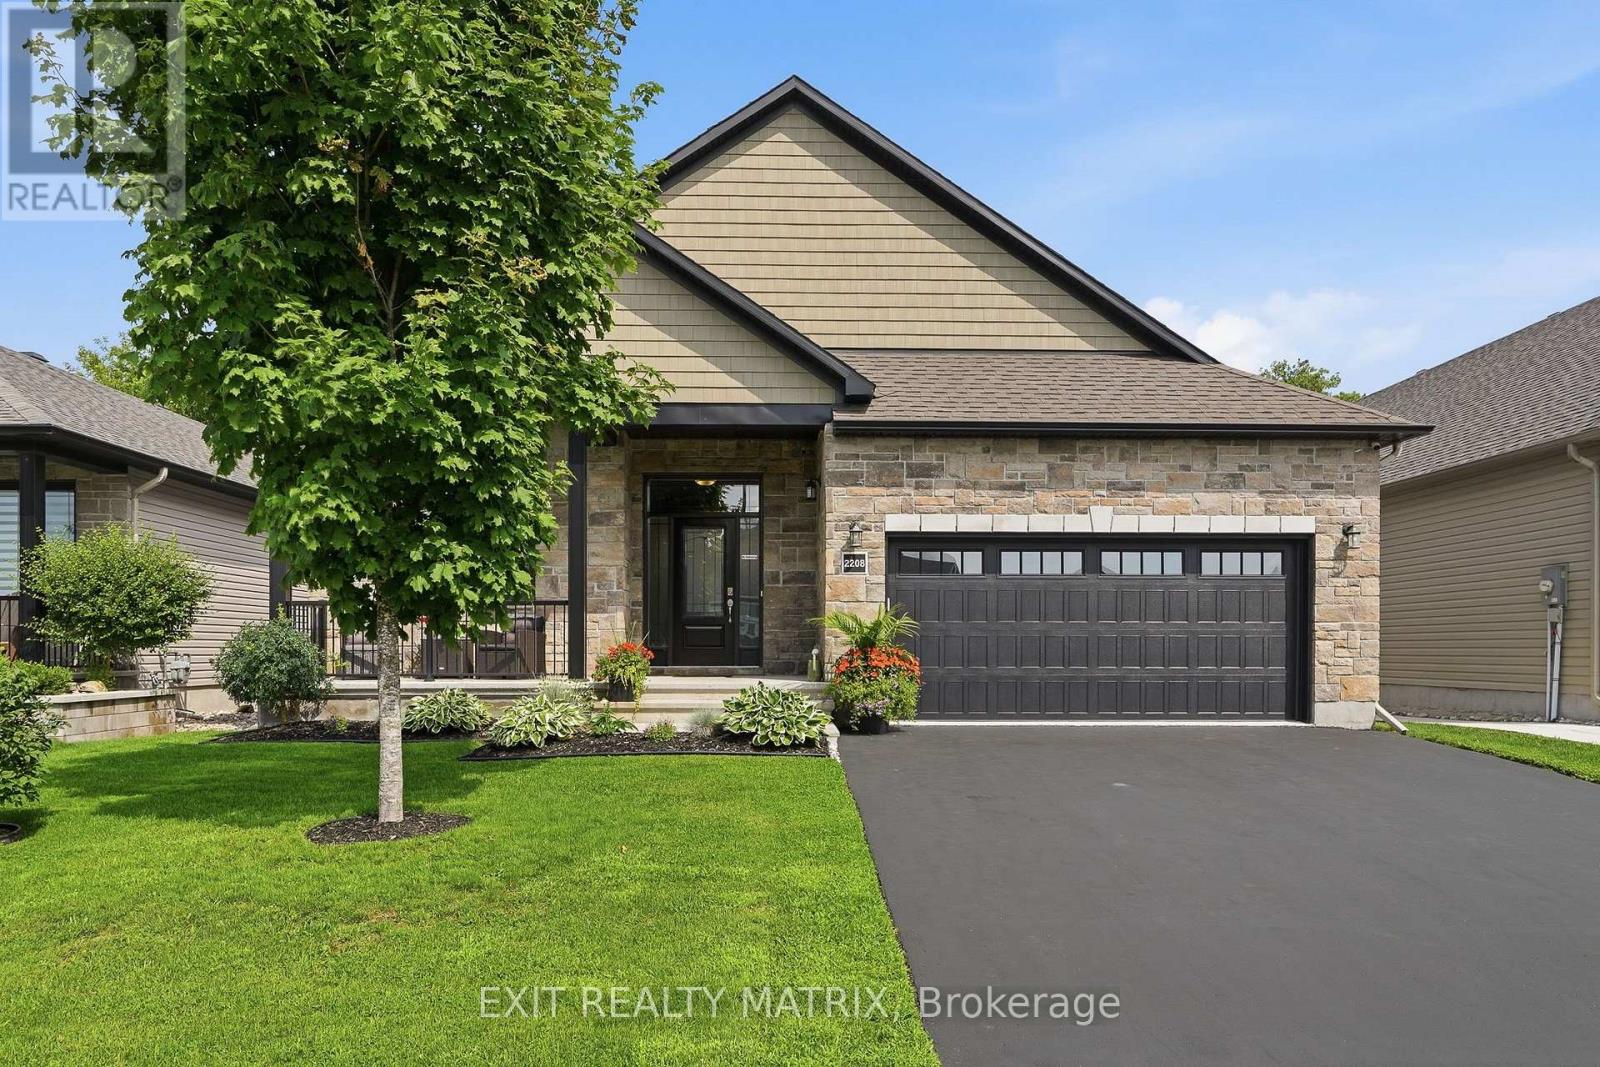
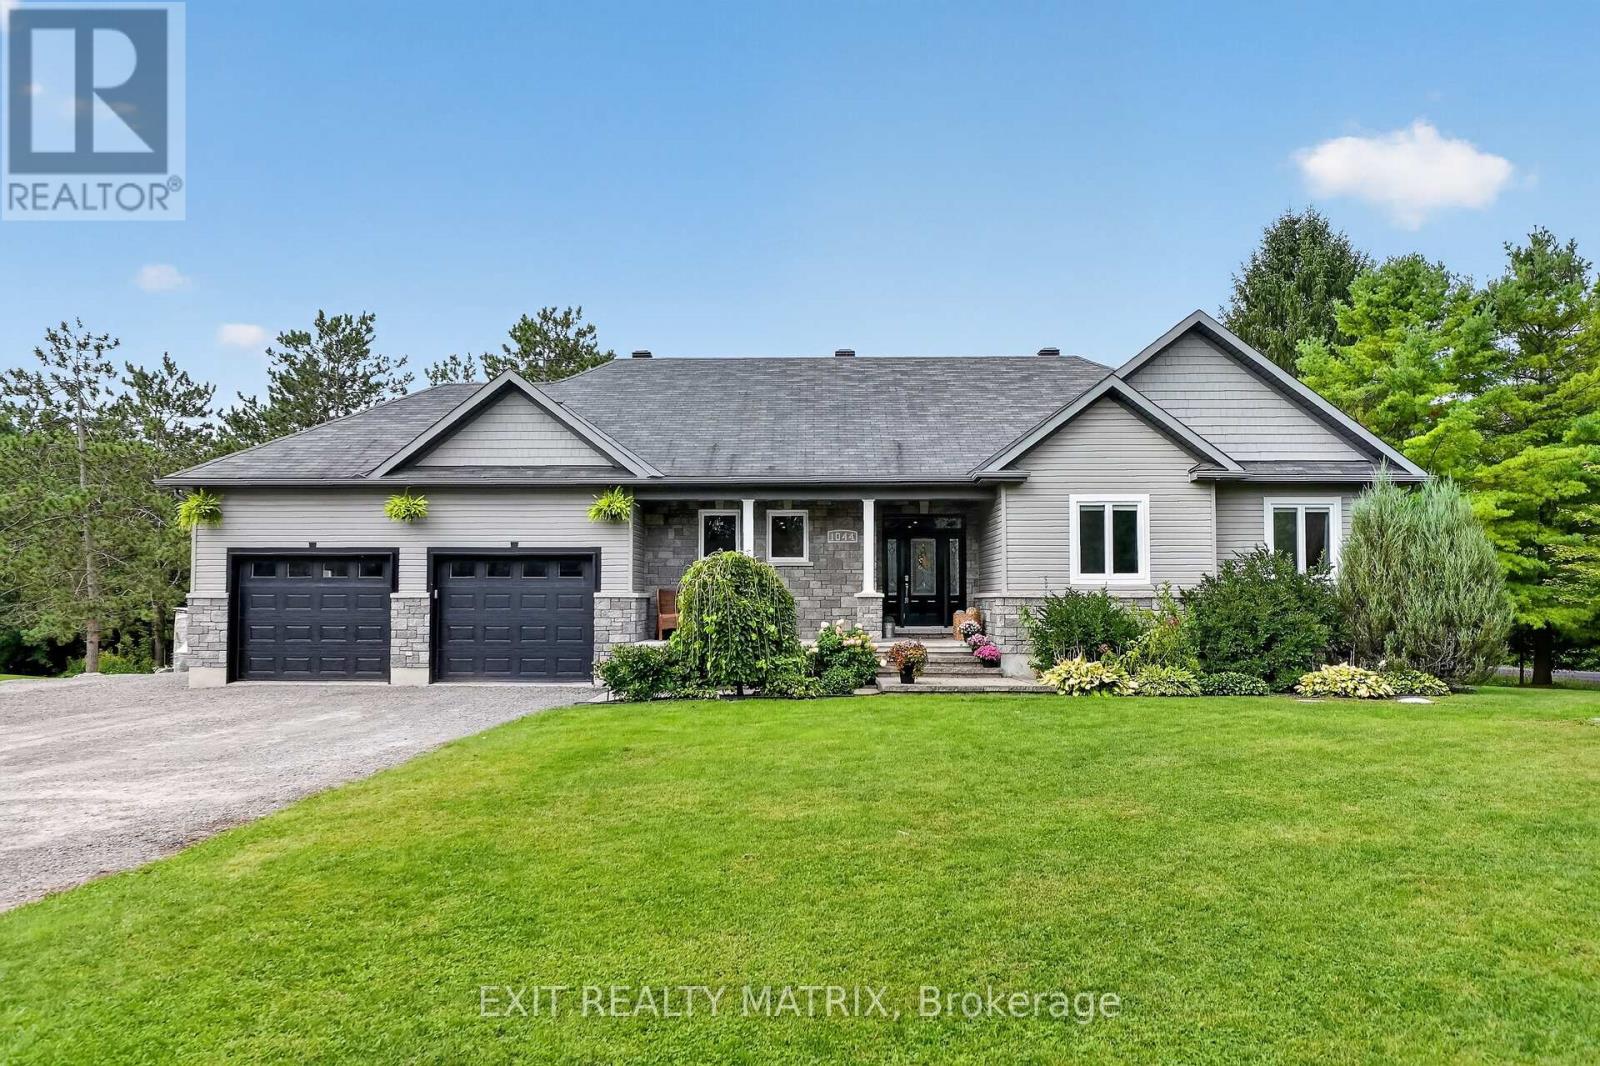
Beautiful bungalow on a premium oversized lot offering approx. 1,730 sq. ft. of living space with 3 bedrooms and 3 bathrooms. This thoughtfully designed home features a modern open-concept layout featuring a spacious kitchen with centre island, breakfast bar, walk-in pantry, and ample cabinetry, overlooking the living room with a cozy gas fireplace. Pre-engineered hardwood floors throughout and ceramic tile in the entry and baths. Generous primary bedroom with walk-in closet and 3-pc ensuite featuring double vanity, walk-in shower, and private sauna. Spacious second bedroom with wall-to-wall closets and a bright third bedroom perfect for a home office. Two-car garage with inside entry. 9-foot ceilings on the main level, creating an airy feel and making the lower-level ideal for a home gym or additional living space. Partially finished basement with own entrance, full bath, laundry, and plenty of storage with great future potential for an in-law suite, multi-generational living and potential for passive income. Gorgeous covered porch with perfect views of the sunset. (id:28469)
Facts & features
Property
MLS® Number
X13127012
Property Type
Single Family
Community Name
607 - Clarence/Rockland Twp
Ownership
Freehold
Features
Carpet Free
Parking Space Total
7
Building
Bathroom Total
3
Bedrooms Above Ground
3
Bedrooms Total
3
Age
0 To 5 Years
Amenities
Fireplace(s)
Appliances
Garage Door Opener Remote(s), Water Heater - Tankless, Dryer, Hood Fan, Microwave, Sauna, Stove, Washer, Refrigerator
Architectural Style
Bungalow
Basement Development
Unfinished
Basement Features
Separate Entrance
Basement Type
N/a (unfinished), N/a, Full
Construction Style Attachment
Detached
Cooling Type
Central Air Conditioning, Air Exchanger
Exterior Finish
Stone
Fireplace Present
Yes
Fireplace Total
1
Foundation Type
Poured Concrete
Heating Fuel
Natural Gas
Heating Type
Forced Air
Stories Total
1
Size Interior
1,500 - 2,000 Sqft
Type
House
Utility Water
Municipal Water
Parking
Attached Garage
—
Garage
—
Inside Entry
—
Land
Acreage
No
Sewer
Septic System
Size Depth
232 Ft ,8 In
Size Frontage
52 Ft ,3 In
Size Irregular
52.3 X 232.7 Ft
Size Total Text
52.3 X 232.7 Ft|1/2 - 1.99 Acres
Zoning Description
Residential
Utilities
Cable
Installed
Electricity
Installed
Monthly payment estimate
$
Estimated payment—per month
Mortgage amount
—
Total interest
—
Down payments under 20% typically require mortgage default insurance (CMHC), which is not included in this estimate.
Estimate only — excludes property tax, insurance and condo fees. Rates compound semi-annually as is standard for Canadian mortgages.
Location
21 Maxime Court, Clarence-Rockland, Ontario K0A 2A0 ·
Get directions