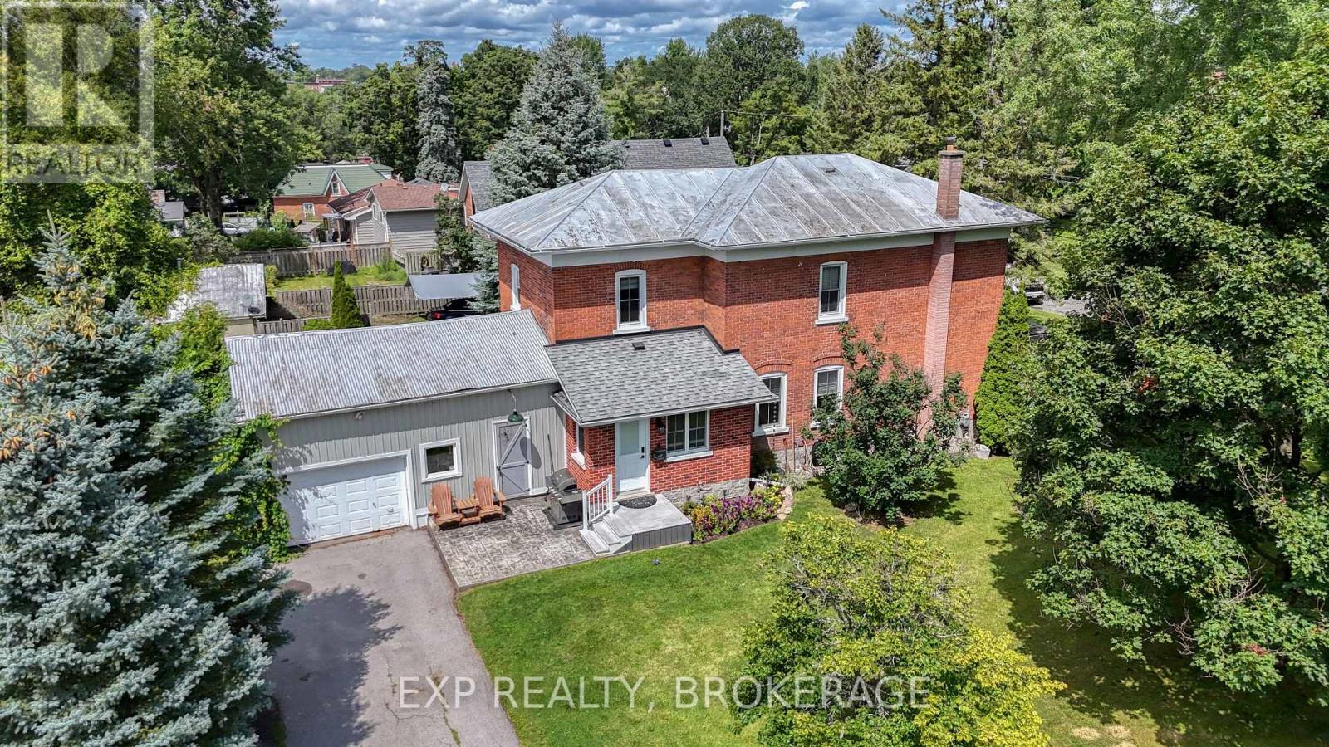
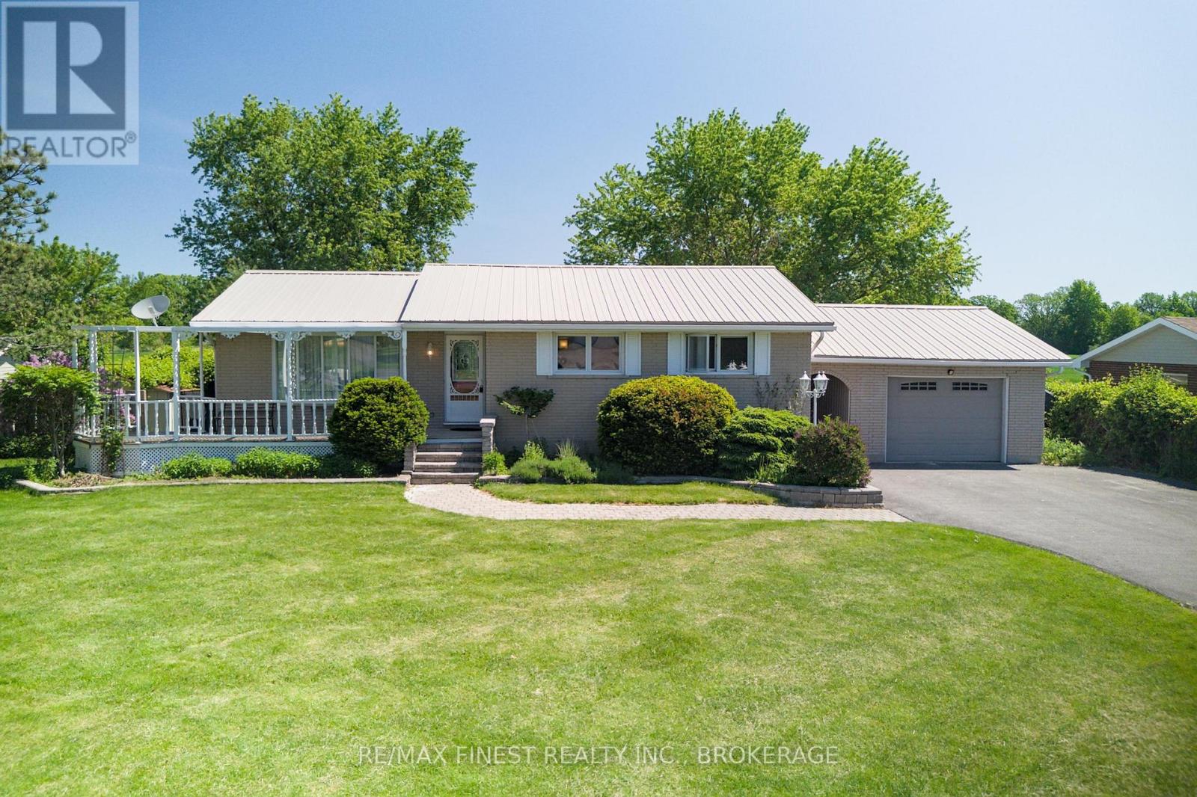
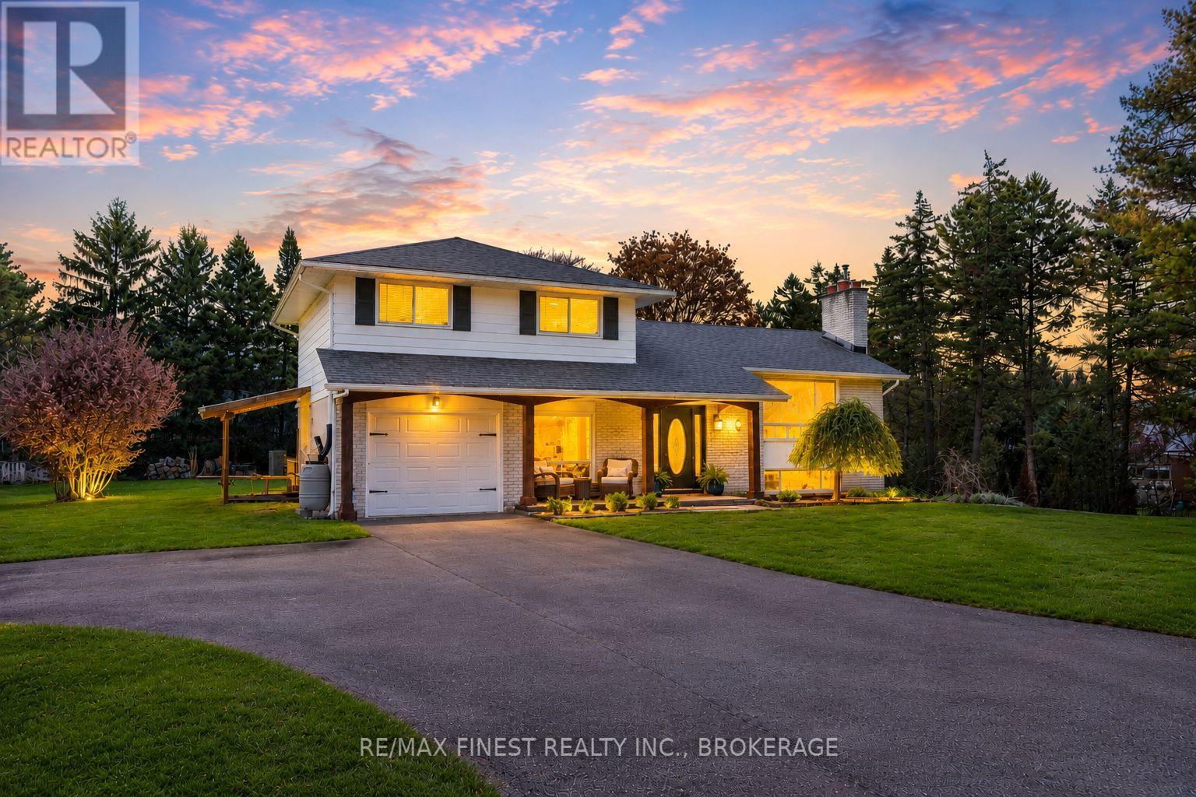
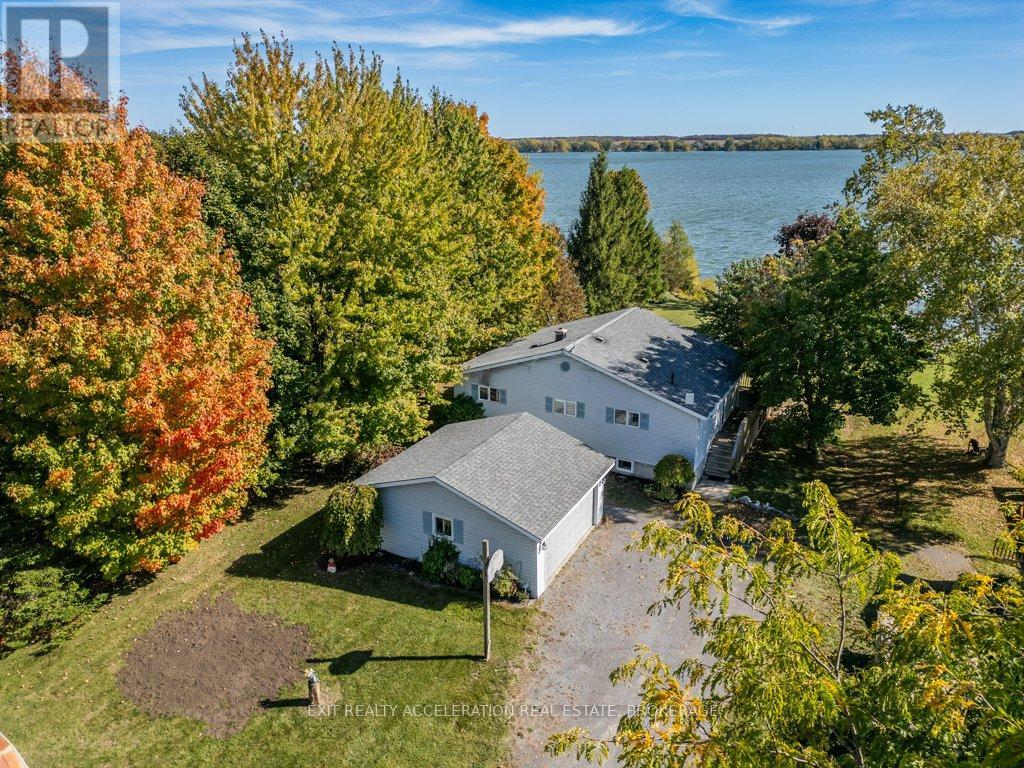

Set on just over half an acre, this inviting 3-bedroom home offers a comfortable blend of space, comfort, and everyday ease. Well cared for and thoughtfully laid out, it's a place that feels easy to settle into from the moment you arrive. Located in a welcoming, family-friendly neighbourhood, it offers the best of both community and space. The main floor offers a natural flow between the living and dining areas, with the kitchen overlooking a bright, spacious family room-an ideal setting for quiet evenings or gathering with friends and family. Upstairs, three bedrooms and a full bath provide a functional and comfortable layout suited to family living. The lower level adds flexibility with a separate entrance, a powder room, and a pellet stove that brings a warm, welcoming touch. Outdoors, the property truly opens up. A generous backyard invites you to slow down and enjoy the setting-morning coffee on the deck, evenings in the hot tub, and plenty of space to take in the surrounding mature trees and established garden beds. A well-built greenhouse and a large shed offer added utility for those who appreciate working the land or simply having room to store and create. Whether you're looking for a peaceful place to put down roots or simply more room to breathe, this property offers a setting that's both practical and genuinely inviting. (id:28469)
Facts & features
Property
MLS® Number
X13536356
Property Type
Single Family
Community Name
58 - Greater Napanee
Ownership
Freehold
Equipment Type
Water Heater, Propane Tank
Farm Type
Greenhouse
Features
Irregular Lot Size, Carpet Free
Parking Space Total
5
Rental Equipment Type
Water Heater, Propane Tank
Structure
Deck, Greenhouse, Shed
Building
Bathroom Total
2
Bedrooms Above Ground
3
Bedrooms Total
3
Age
51 To 99 Years
Appliances
Hot Tub, Dishwasher, Dryer, Microwave, Stove, Washer, Refrigerator
Basement Features
Separate Entrance, Walk Out
Basement Type
N/a, N/a
Construction Style Attachment
Detached
Construction Style Split Level
Sidesplit
Cooling Type
Central Air Conditioning
Exterior Finish
Brick, Vinyl Siding
Fire Protection
Smoke Detectors
Fireplace Fuel
Pellet
Fireplace Present
Yes
Fireplace Total
1
Fireplace Type
Stove
Foundation Type
Block
Half Bath Total
1
Heating Fuel
Propane
Heating Type
Forced Air
Size Interior
1,100 - 1,500 Sqft
Type
House
Utility Water
Drilled Well
Parking
No Garage
—
Land
Acreage
No
Fence Type
Fenced Yard
Landscape Features
Landscaped
Sewer
Septic System
Size Depth
327 Ft ,6 In
Size Frontage
51 Ft ,3 In
Size Irregular
51.3 X 327.5 Ft
Size Total Text
51.3 X 327.5 Ft|1/2 - 1.99 Acres
Zoning Description
Residential
Utilities
Electricity
Available
Monthly payment estimate
$
Estimated payment—per month
Mortgage amount
—
Total interest
—
Down payments under 20% typically require mortgage default insurance (CMHC), which is not included in this estimate.
Estimate only — excludes property tax, insurance and condo fees. Rates compound semi-annually as is standard for Canadian mortgages.
Cost of ownership
Est. monthly payment
$2,346/mo
Ontario land transfer tax
$7,073 one-time
Payment assumes 20% down over 25 years. First-time buyers may get up to $4,000 back on land transfer tax.