


For Sale Single Family

21 Stonepath Crescent

$734,800 Est. $3,254/mo ↓

Ottawa, Ontario K2S 1S4

4 Bedrooms
4 Bathrooms
1,500 - 2,000 sqft Interior
4 Parking spaces
40 X 105 Ft, Under 1/2 Acre Lot size
4 days ago Listed
Fireplace Central Air Conditioning Forced Air Lawn Sprinkler Finished basement

About this home

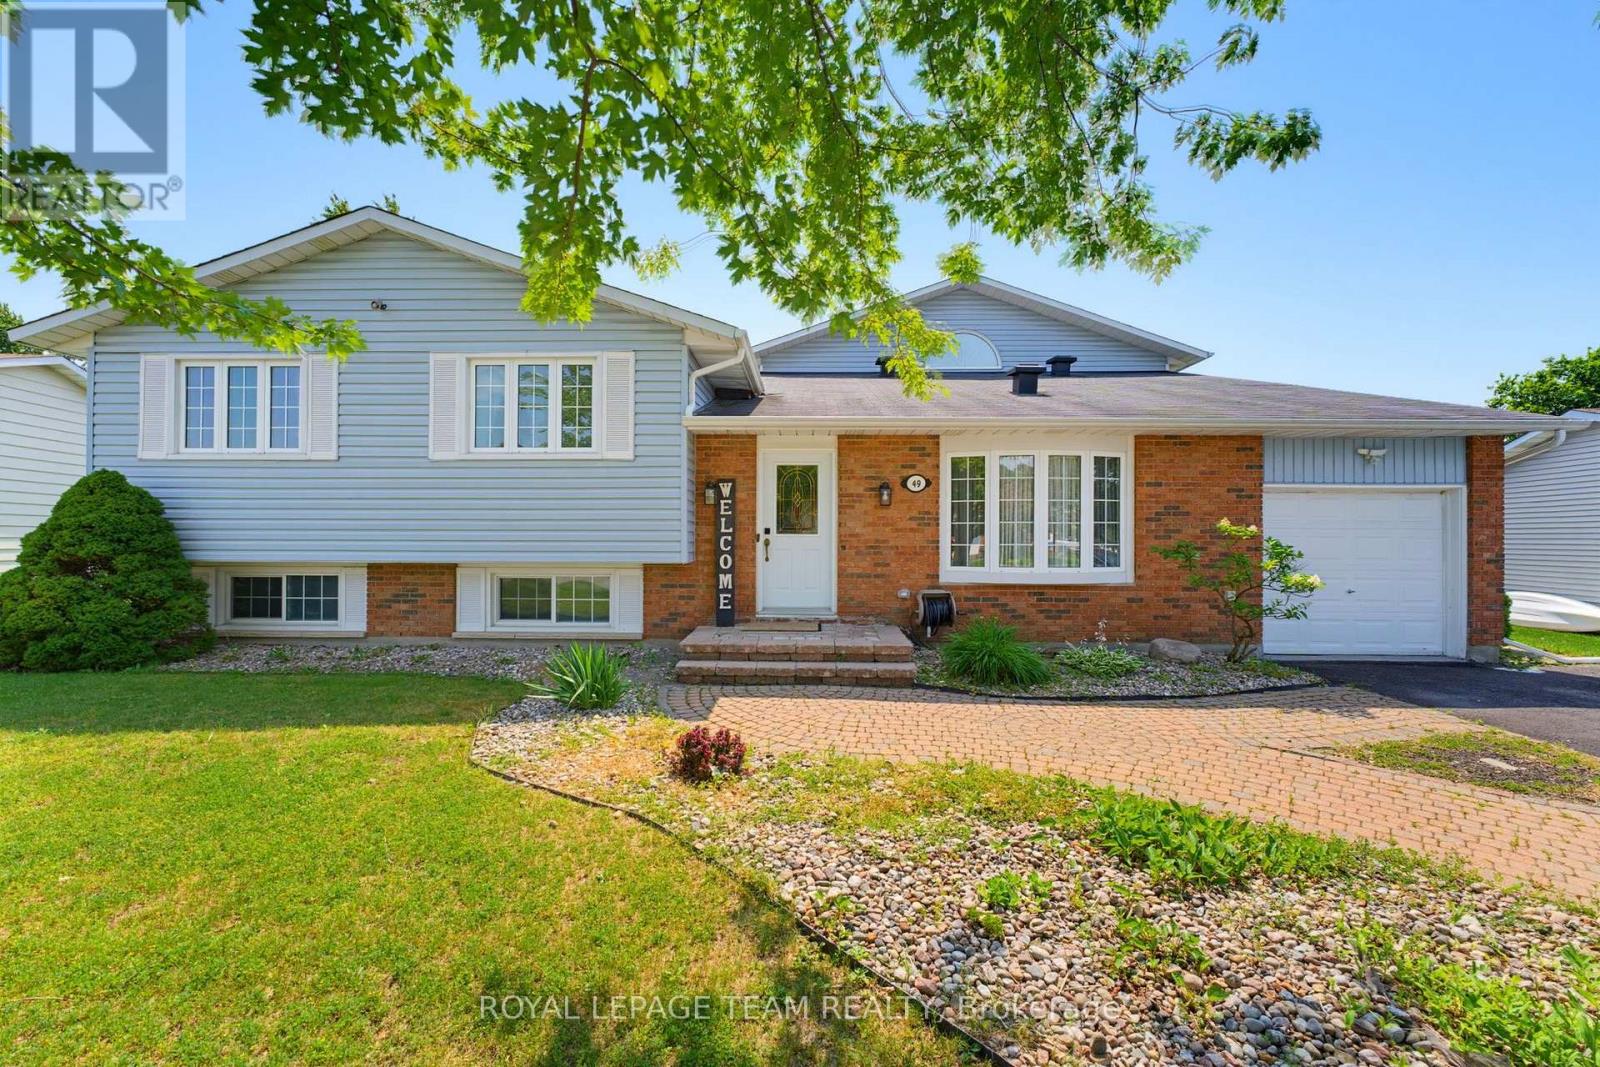
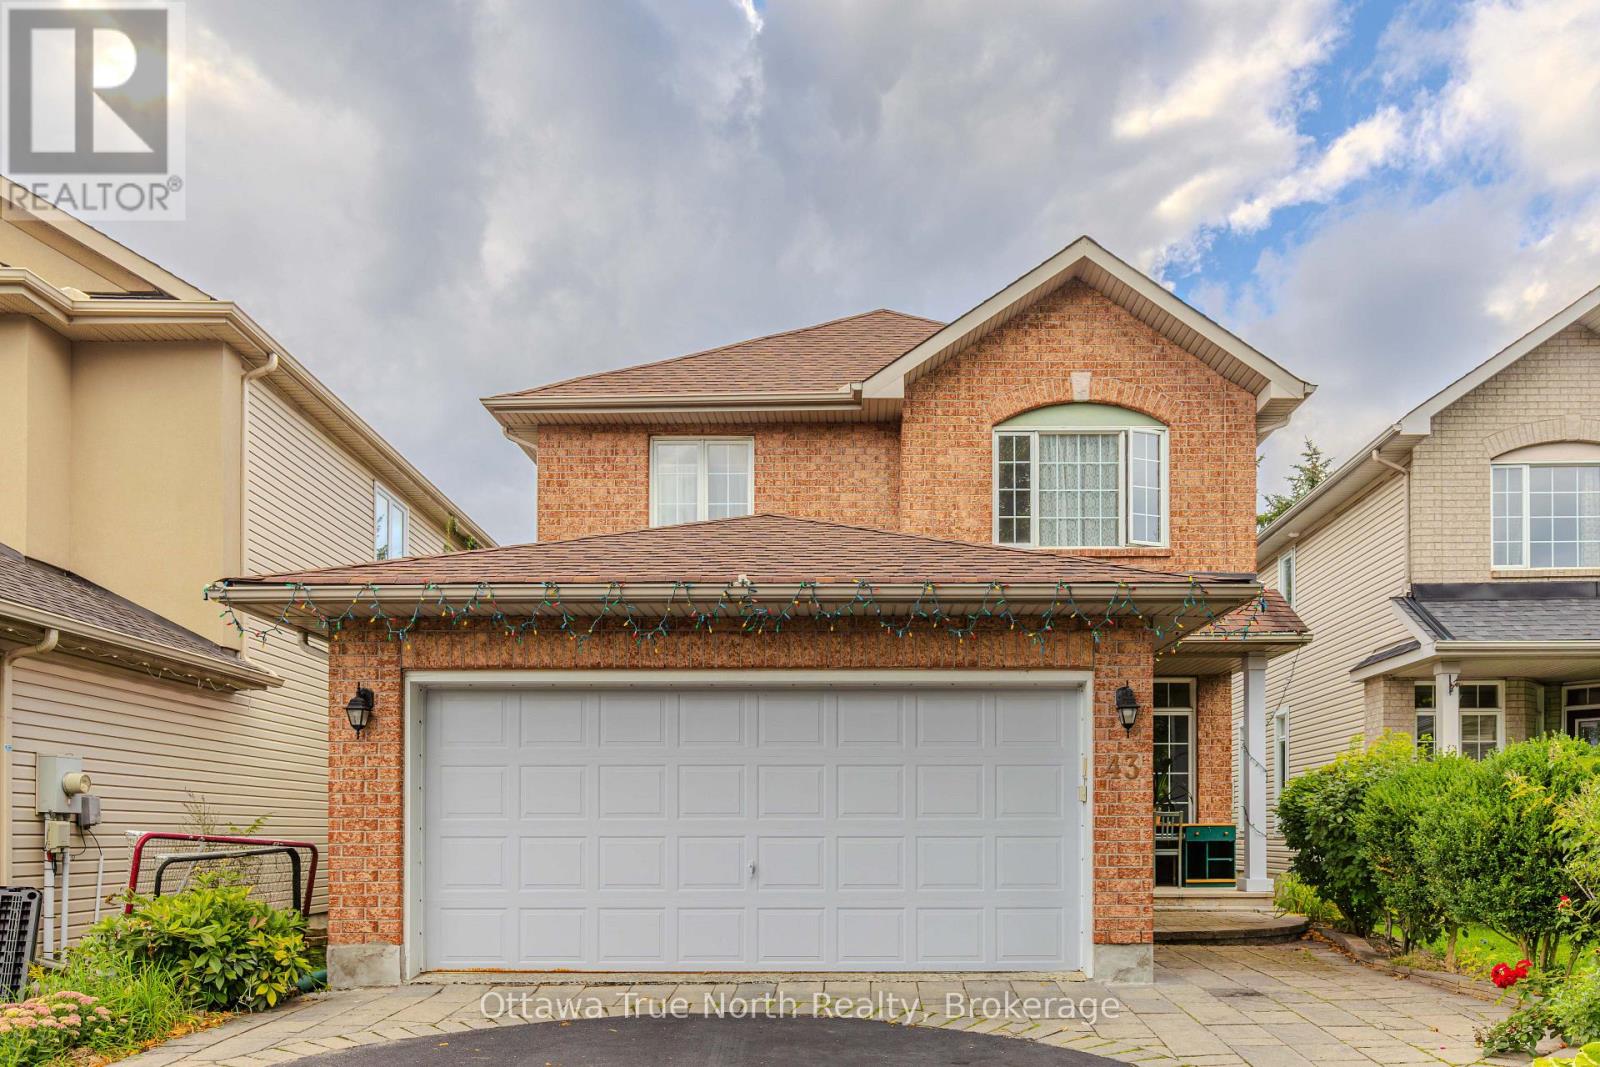
Immaculately maintained and move-in ready, this quality Holitzner-built home offers turnkey affordability in a desirable neighbourhood just steps from top-rated schools, parks, scenic trails, shopping, and dining. Inside, pristine hardwood and ceramic tile flow through a versatile main floor featuring formal living and dining spaces, alongside a warm family room with a focal gas fireplace. The updated kitchen (2022) boasts quartz countertops, stainless steel appliances, and convenient motorized blinds, while high-end California shutters refine the windows throughout the home. Main-floor laundry and a two-car garage with a sleek epoxy floor add effortless daily convenience. Upstairs, fresh carpet (2026) leads to spacious bedrooms, highlighted by a primary bedroom with a fully renovated luxury ensuite (2024). The newly finished carpet-free lower level (2025) extends your living space with a large recreation room, full bathroom, and an extra bedroom-ideal for guests, hobbies, or a private home office. Major infrastructure is well-maintained, including window replacement (2018), and a comprehensive updates list available for buyers. The fully fenced rear yard offers a private retreat featuring lush lawns kept green by an automated irrigation system, paired with a durable composite deck with built-in seating. Complete with a large concrete front porch, an interlock walkway, and a flexible closing date, this smoke-and pet-free turnkey property is ready for its next chapter. 24 hours irrevocable on all offers. Some photos are digitally enhanced. (id:28469)

Facts & features

Property

MLS® Number
X13741638
Property Type
Single Family
Community Name
8202 - Stittsville (Central)
Ownership
Freehold
Amenities Near By
Public Transit
Community Features
School Bus
Equipment Type
Water Heater - Gas, Water Heater
Features
Level Lot
Parking Space Total
4
Rental Equipment Type
Water Heater - Gas, Water Heater
Structure
Deck, Porch

Building

Bathroom Total
4
Bedrooms Above Ground
3
Bedrooms Below Ground
1
Bedrooms Total
4
Age
16 To 30 Years
Amenities
Fireplace(s)
Appliances
Garage Door Opener Remote(s), Water Meter, Dishwasher, Dryer, Garage Door Opener, Hood Fan, Microwave, Stove, Washer, Window Coverings, Refrigerator
Basement Development
Finished
Basement Type
N/a (finished)
Construction Style Attachment
Detached
Cooling Type
Central Air Conditioning
Exterior Finish
Brick, Vinyl Siding
Fireplace Present
Yes
Fireplace Total
1
Foundation Type
Poured Concrete
Half Bath Total
1
Heating Fuel
Natural Gas
Heating Type
Forced Air
Stories Total
2
Size Interior
1,500 - 2,000 Sqft
Type
House
Utility Water
Municipal Water

Parking

Attached Garage
Garage

Land

Acreage
No
Fence Type
Fenced Yard
Land Amenities
Public Transit
Landscape Features
Lawn Sprinkler
Sewer
Sanitary Sewer
Size Depth
105 Ft
Size Frontage
40 Ft
Size Irregular
40 X 105 Ft
Size Total Text
40 X 105 Ft|under 1/2 Acre
Zoning Description
R1q[720]

Utilities

Cable
Installed
Electricity
Installed
Sewer
Installed

Monthly payment estimate

$
Estimated payment per month
Mortgage amount
Total interest

Estimate only — excludes property tax, insurance and condo fees. Rates compound semi-annually as is standard for Canadian mortgages.

Cost of ownership

Est. monthly payment
$3,254/mo
Ontario land transfer tax
$11,171 one-time

Payment assumes 20% down over 25 years. First-time buyers may get up to $4,000 back on land transfer tax.

The Stittsville (Central) market

31 Active listings
$775,000 Median asking price
5% below median This home
20 days Avg. time on market
Browse all Stittsville (Central) listings →

Rooms

Second Level

  • Bathroom 1.5 m x 2.18 m
  • Bedroom 2 3.87 m x 3.45 m
  • Bedroom 3 3.01 m x 3.21 m
  • Primary Bedroom 2.77 m x 4.47 m
  • Bathroom 1.19 m x 2.18 m

Lower Level

  • Other 3.38 m x 7.47 m
  • Furnace 2.08 m x 2.67 m
  • Family Room 7 m x 4.95 m
  • Bathroom 2.11 m x 2.41 m
  • Other 2.52 m x 2.41 m

Main Level

  • Foyer 3.94 m x 1.71 m
  • Laundry Room 2.46 m x 2.6 m
  • Bathroom 2.22 m x 1.74 m
  • Living Room 4.14 m x 3.45 m
  • Dining Room 3.43 m x 3.96 m
  • Family Room 3.33 m x 4.42 m
  • Eating Area 2.46 m x 2.85 m
  • Kitchen 3.15 m x 3.94 m

Location

21 Stonepath Crescent, Ottawa, Ontario K2S 1S4  ·  Get directions

Want first look at new Stittsville (Central) homes in this price range?

Create a free account