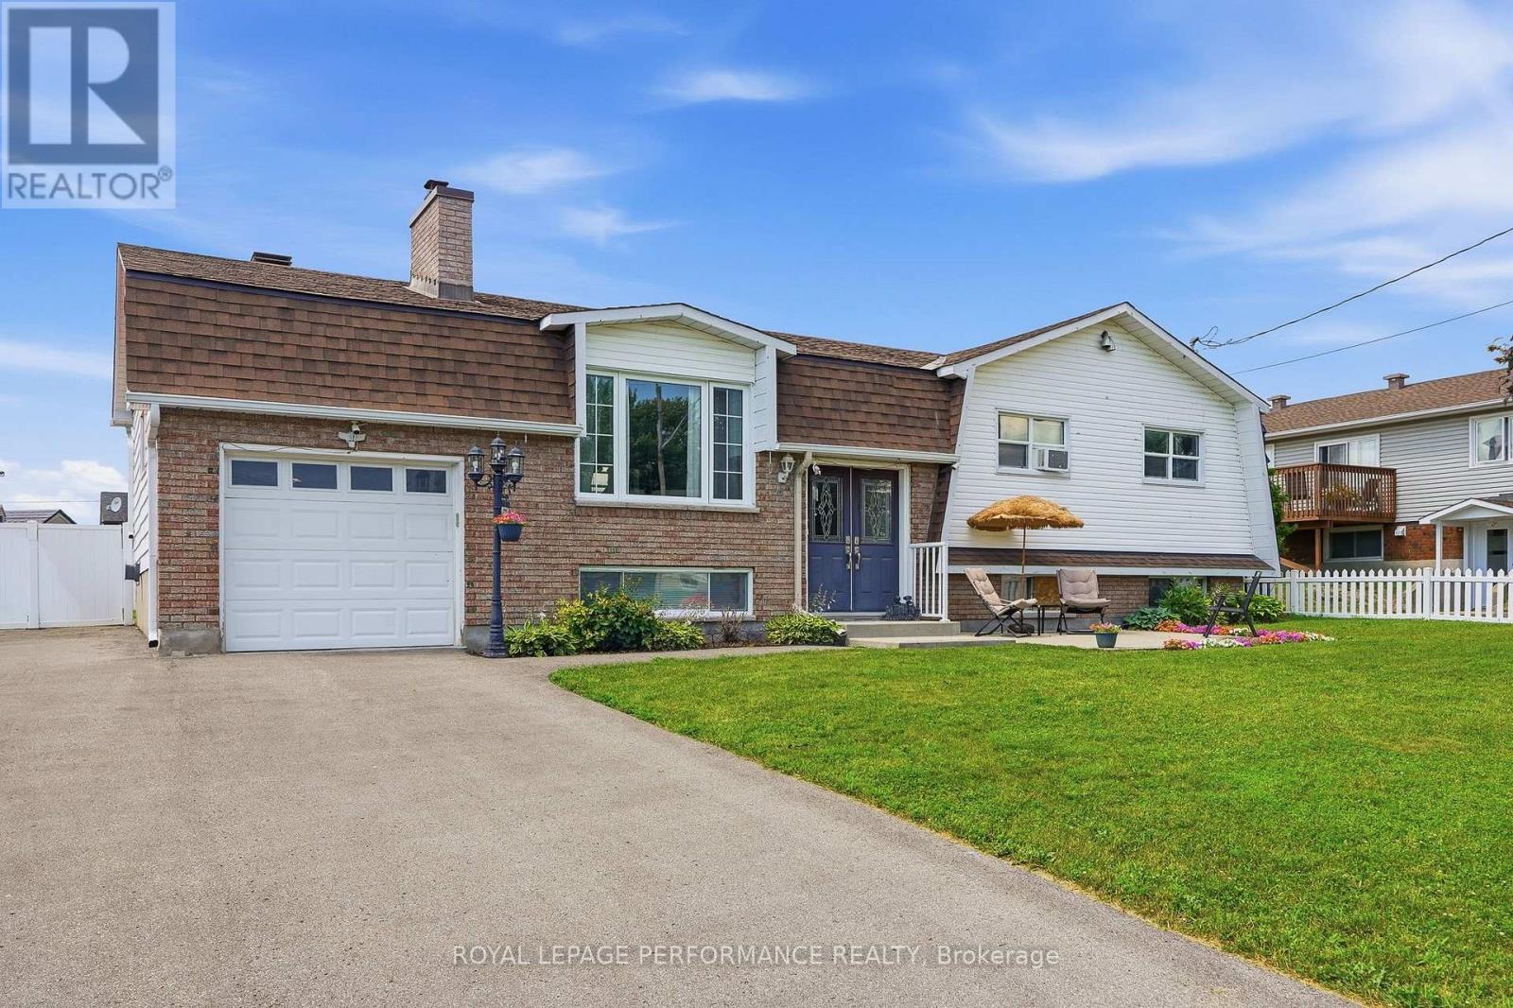
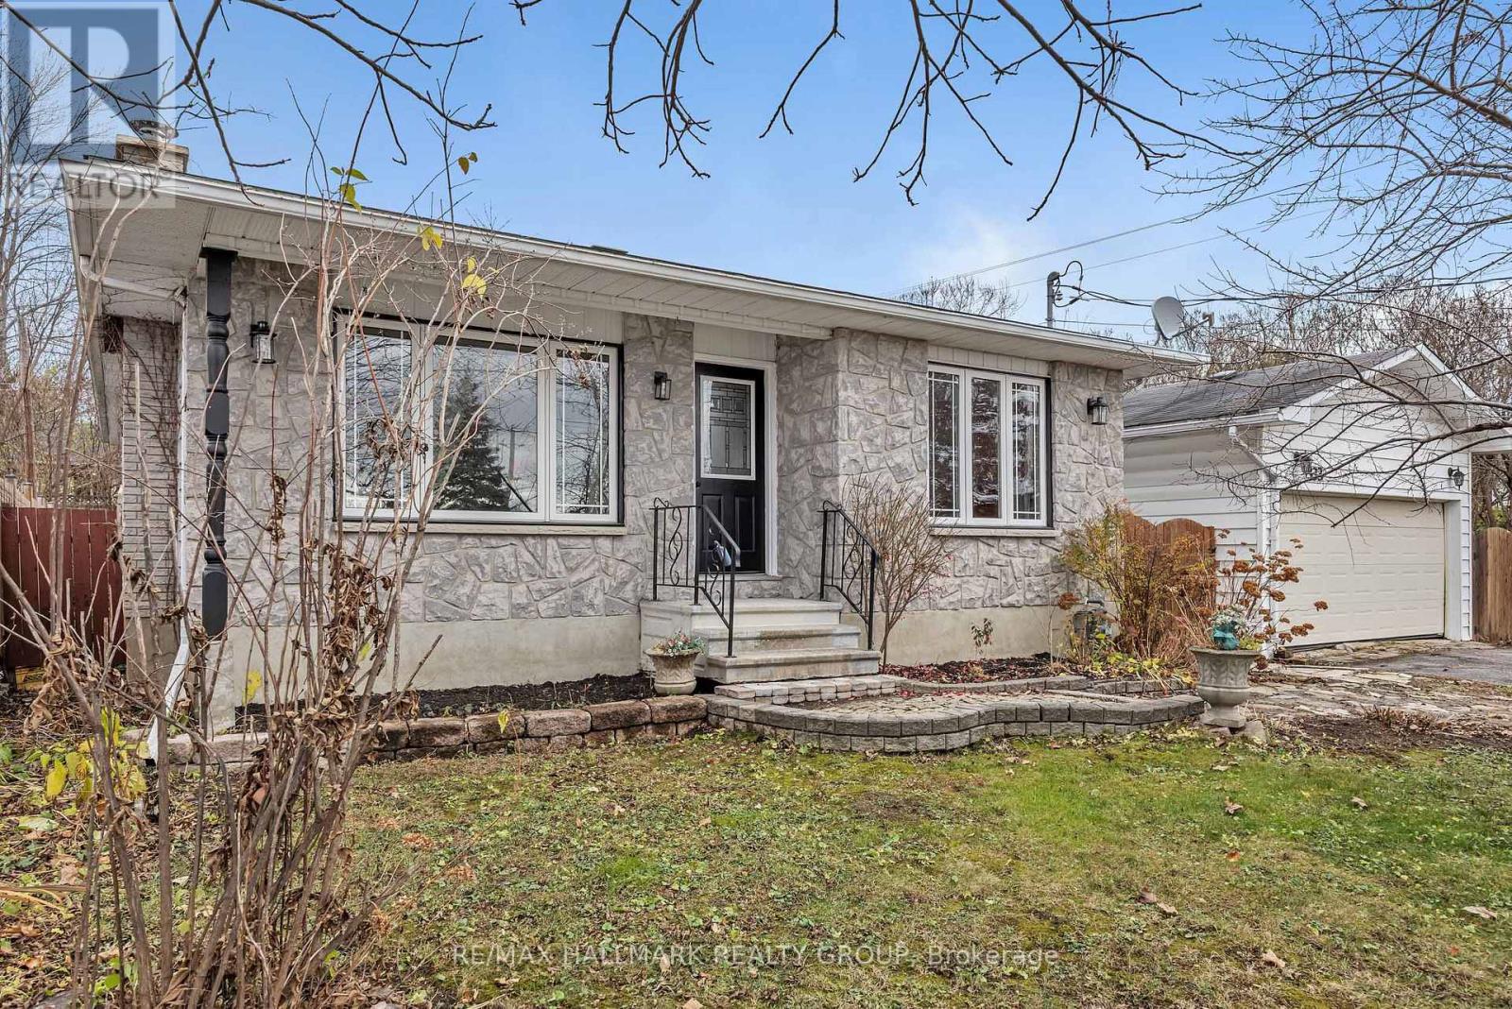
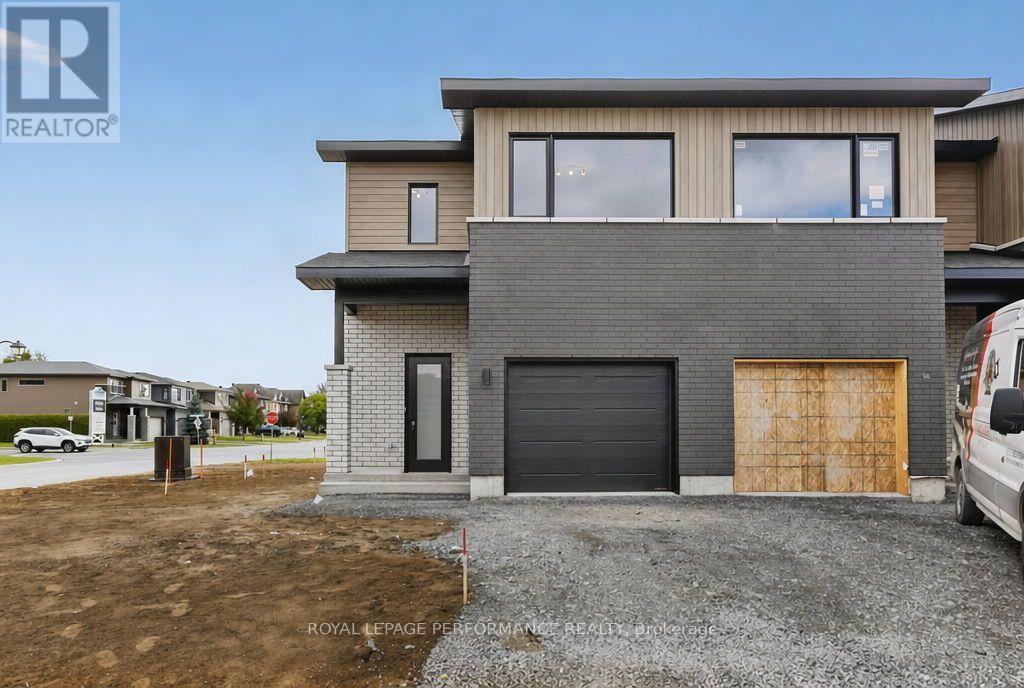
Welcome to this beautifully maintained and extensively renovated 3+1 bedroom, 2.5 bathroom home, ideally located in Rockland, within walking distance of both French and English elementary and high schools, as well as numerous amenities. Renovated from top to bottom, this property features an impressive list of upgrades and improvements, including a new furnace (November 2026), roof shingles (2021) . The main floor boasts beautifully hardwood flooring, complemented by elegant Italian porcelain tile in the entrance, hallway, kitchen and powder room. The second floor features new Quebec-made oak hardwood flooring, while the fully finished basement offers premium-grade vinyl flooring. The updated kitchen features solid-slab quartz countertops with no seams, an Italian porcelain tile backsplash, an undermount sink, modern faucet, stainless steel appliances and a new range hood. Both full bathrooms have been tastefully updated with Italian porcelain tile, upgraded vanities, new fixtures and toilets. Additional improvements include updated LED lighting, new handrails on both staircases, newer blinds, and fresh interior paint. Enjoy the sunny backyard, complete with a 12' x 18' awning, valued at approximately $14,000 when new, providing the perfect setting for outdoor entertaining. The sale also includes the Hampton Bay patio furniture set and curtains throughout the home. The backyard backs onto a French daycare facility, offering before- and after-school care during the school year. The property also benefits from plenty of natural sunlight, with full sun in the backyard from sunrise and beautiful natural light throughout the main floor. An exceptional opportunity to own a move-in-ready home with extensive renovations, numerous quality upgrades and a fantastic family-friendly location. Simply move in and enjoy! (id:28469)
Facts & features
Property
MLS® Number
X14169610
Property Type
Single Family
Community Name
606 - Town of Rockland
Ownership
Freehold
Amenities Near By
Schools
Equipment Type
Water Heater - Gas, Water Heater
Parking Space Total
3
Rental Equipment Type
Water Heater - Gas, Water Heater
Structure
Patio(s), Porch
Building
Bathroom Total
3
Bedrooms Above Ground
3
Bedrooms Below Ground
1
Bedrooms Total
4
Appliances
Dishwasher, Dryer, Garage Door Opener, Hood Fan, Stove, Washer, Refrigerator
Basement Development
Finished
Basement Features
Walk Out
Basement Type
Full (finished)
Ceiling Type
Suspended Ceiling
Construction Style Attachment
Detached
Cooling Type
Central Air Conditioning
Exterior Finish
Brick, Vinyl Siding
Foundation Type
Concrete
Half Bath Total
1
Heating Fuel
Natural Gas
Heating Type
Forced Air
Stories Total
2
Size Interior
1,500 - 2,000 Sqft
Type
House
Utility Water
Municipal Water
Parking
Attached Garage
—
Garage
—
Land
Acreage
No
Land Amenities
Schools
Landscape Features
Landscaped
Sewer
Sanitary Sewer
Size Depth
114 Ft ,1 In
Size Frontage
34 Ft ,7 In
Size Irregular
34.6 X 114.1 Ft
Size Total Text
34.6 X 114.1 Ft
Monthly payment estimate
$
Estimated payment—per month
Mortgage amount
—
Total interest
—
Down payments under 20% typically require mortgage default insurance (CMHC), which is not included in this estimate.
Estimate only — excludes property tax, insurance and condo fees. Rates compound semi-annually as is standard for Canadian mortgages.
Cost of ownership
Est. monthly payment
$2,555/mo
Ontario land transfer tax
$8,015 one-time
Payment assumes 20% down over 25 years. First-time buyers may get up to $4,000 back on land transfer tax.