
For Sale Single Family

2106 County Road 2 Road

$499,000 Est. $2,209/mo ↓

Edwardsburgh/cardinal, Ontario K0E 1T1

4 Bedrooms
2 Bathrooms
1,100 - 1,500 sqft Interior
12 Parking spaces
160 X 293.8 Ft Lot size
1 day ago Listed
Virtual tour Raised Bungalow Fireplace Central Air Conditioning Forced Air Finished basement

About this home

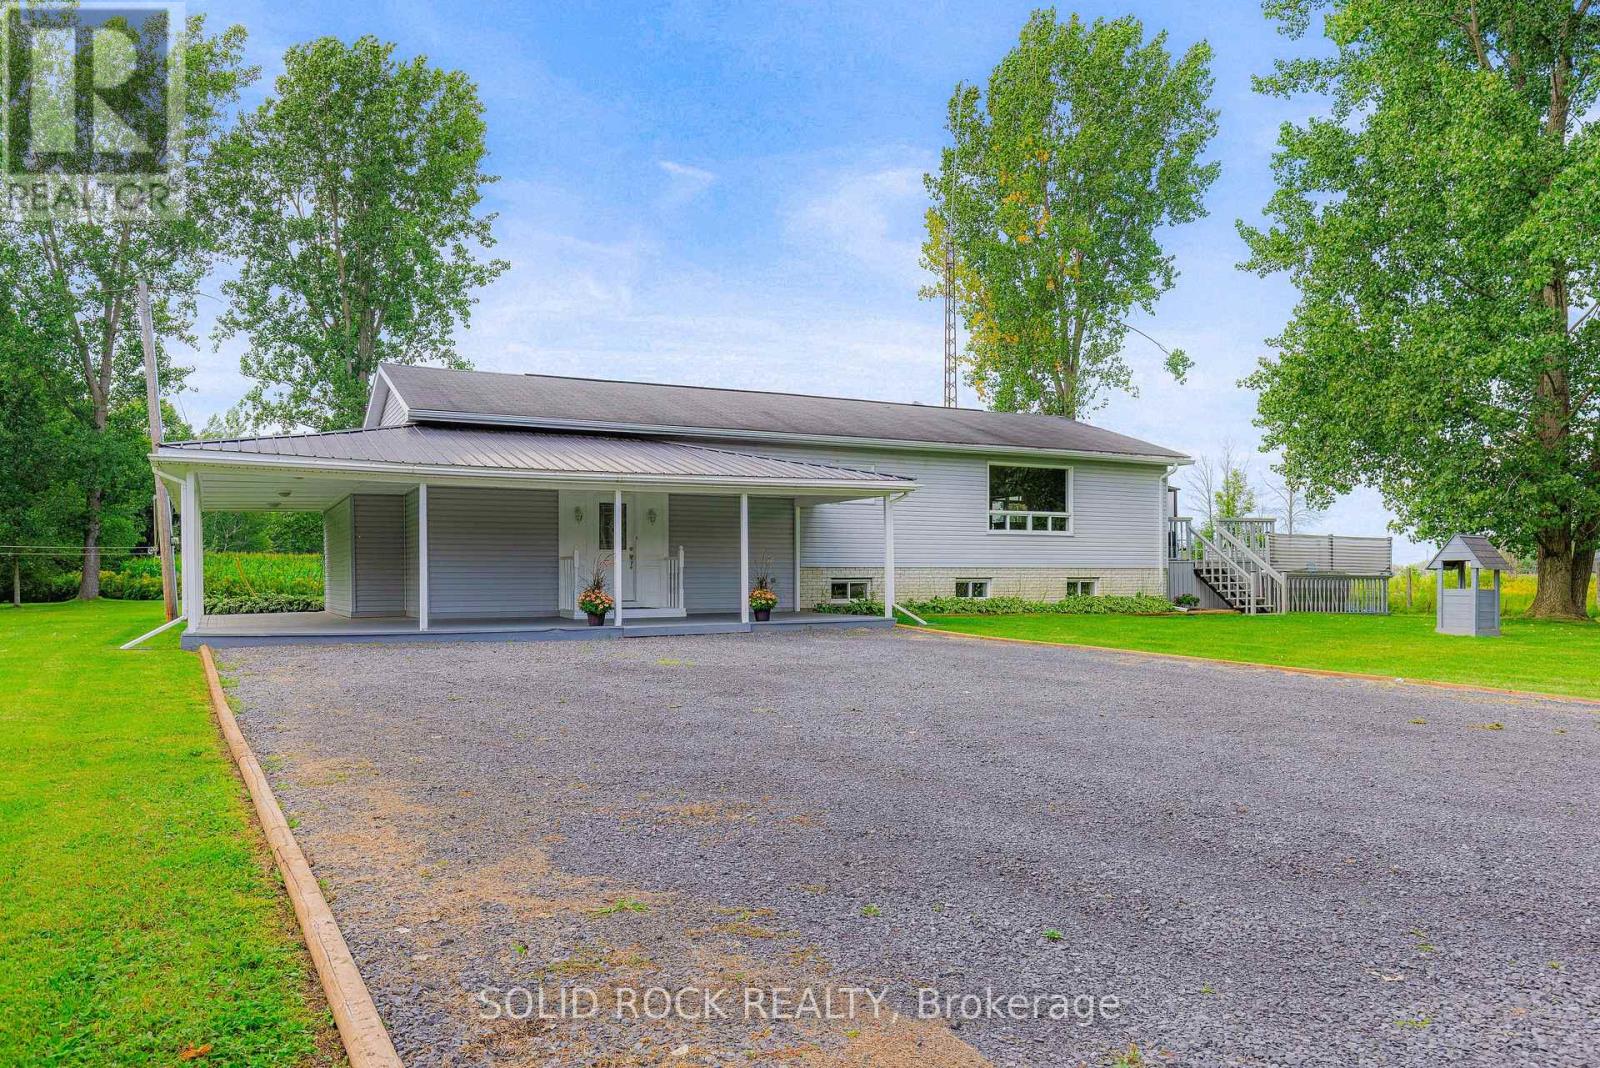
Welcome to Johnstown, where a little more space, a lot of great updates and seasonal views of the St. Lawrence River come together on a beautiful 1.02-acre lot! This updated 3+1 bedroom, 2 bathroom home has seen some serious love over the last few years and is ready for its next chapter. The bright, open-concept main floor is made for everyday living and entertaining, with a completely remodelled kitchen (2025) featuring stone countertops, a centre island and plenty of room to gather. The adjoining dining and living areas are warm and inviting, anchored by a brick-mantel wood-burning fireplace that brings all the cozy. Fresh paint and all new upstairs windows (2025) add to the move-in-ready feel. Downstairs, you'll find even more living space with a generous family room, additional bedroom, 3-piece bathroom and plumbing already in place, offering exciting potential for an in-law suite or multi-generational living. Both bathrooms were updated in 2023. Outside, the oversized 28' x 26' detached heated garage is a dream for vehicles, toys, hobbies or workshop space, while the driveway was freshly completed in September 2025. Major updates include furnace, central air, water treatment system and hot water tank (2023), garage door (2024), steel roof, kitchen, windows and fresh paint (2025). Located near the USA bridge, ATV trails and two marinas, approximately 20 minutes to Brockville or Kemptville and 45 minutes to Ottawa. Over an acre, river views, a fantastic garage and the big-ticket updates already taken care of - this one checks a whole lot of boxes! (id:28469)

Facts & features

Property

MLS® Number
X13729772
Property Type
Single Family
Community Name
807 - Edwardsburgh/Cardinal Twp
Ownership
Freehold
Amenities Near By
Golf Nearby, Park
Community Features
Community Centre, School Bus
Equipment Type
Water Heater, Propane Tank, Air Conditioner, Furnace
Features
Wooded Area, Flat Site, Lane
Parking Space Total
12
Rental Equipment Type
Water Heater, Propane Tank, Air Conditioner, Furnace
Structure
Shed
View Type
River View

Building

Bathroom Total
2
Bedrooms Above Ground
3
Bedrooms Below Ground
1
Bedrooms Total
4
Age
31 To 50 Years
Amenities
Fireplace(s)
Appliances
Garage Door Opener Remote(s), Blinds, Dishwasher, Dryer, Garage Door Opener, Hood Fan, Microwave, Stove, Washer, Window Coverings, Refrigerator
Architectural Style
Raised Bungalow
Basement Development
Partially Finished
Basement Type
Full (partially Finished)
Construction Style Attachment
Detached
Cooling Type
Central Air Conditioning
Exterior Finish
Vinyl Siding
Fire Protection
Smoke Detectors
Fireplace Present
Yes
Fireplace Total
2
Foundation Type
Block
Heating Fuel
Propane
Heating Type
Forced Air
Stories Total
1
Size Interior
1,100 - 1,500 Sqft
Type
House
Utility Water
Drilled Well

Parking

Detached Garage
Garage

Land

Acreage
No
Land Amenities
Golf Nearby, Park
Sewer
Septic System
Size Depth
293 Ft ,9 In
Size Frontage
160 Ft
Size Irregular
160 X 293.8 Ft
Size Total Text
160 X 293.8 Ft

Utilities

Electricity
Installed

Monthly payment estimate

$
Estimated payment per month
Mortgage amount
Total interest

Estimate only — excludes property tax, insurance and condo fees. Rates compound semi-annually as is standard for Canadian mortgages.

Cost of ownership

Est. monthly payment
$2,209/mo
Ontario land transfer tax
$6,455 one-time

Payment assumes 20% down over 25 years. First-time buyers may get up to $4,000 back on land transfer tax.

The Edwardsburgh/Cardinal Twp market

48 Active listings
$399,900 Median asking price
25% above median This home
45 days Avg. time on market
Browse all Edwardsburgh/Cardinal Twp listings →

Rooms

Basement

  • Family Room 6.45 m x 3.89 m
  • Utility Room 2.57 m x 3.47 m
  • Bedroom 3.88 m x 3.89 m
  • Bathroom 1.56 m x 2.2 m
  • Laundry Room 3.02 m x 3.47 m

Main Level

  • Foyer 1.81 m x 1.58 m
  • Living Room 5.79 m x 4.8 m
  • Kitchen 3.48 m x 3.44 m
  • Dining Room 2.05 m x 3.44 m
  • Bathroom 1.56 m x 3.47 m
  • Primary Bedroom 3.02 m x 3.8 m
  • Bedroom 3.02 m x 3.59 m
  • Bedroom 2.51 m x 3.6 m

Location

2106 County Road 2 Road, Edwardsburgh/cardinal, Ontario K0E 1T1  ·  Get directions

Want first look at new Edwardsburgh/Cardinal Twp homes in this price range?

Create a free account