
For Sale Single Family

2117 Lemery Street

$624,900 Est. $2,767/mo ↓

Clarence-Rockland, Ontario K0A 1E0

3 Bedrooms
3 Bathrooms
1,100 - 1,500 sqft Interior
8 Parking spaces
149.6 X 216.6 Ft Lot size
1 day ago Listed
Virtual tour Bungalow Fireplace Above Ground Pool Central Air Conditioning Forced Air Finished basement

About this home

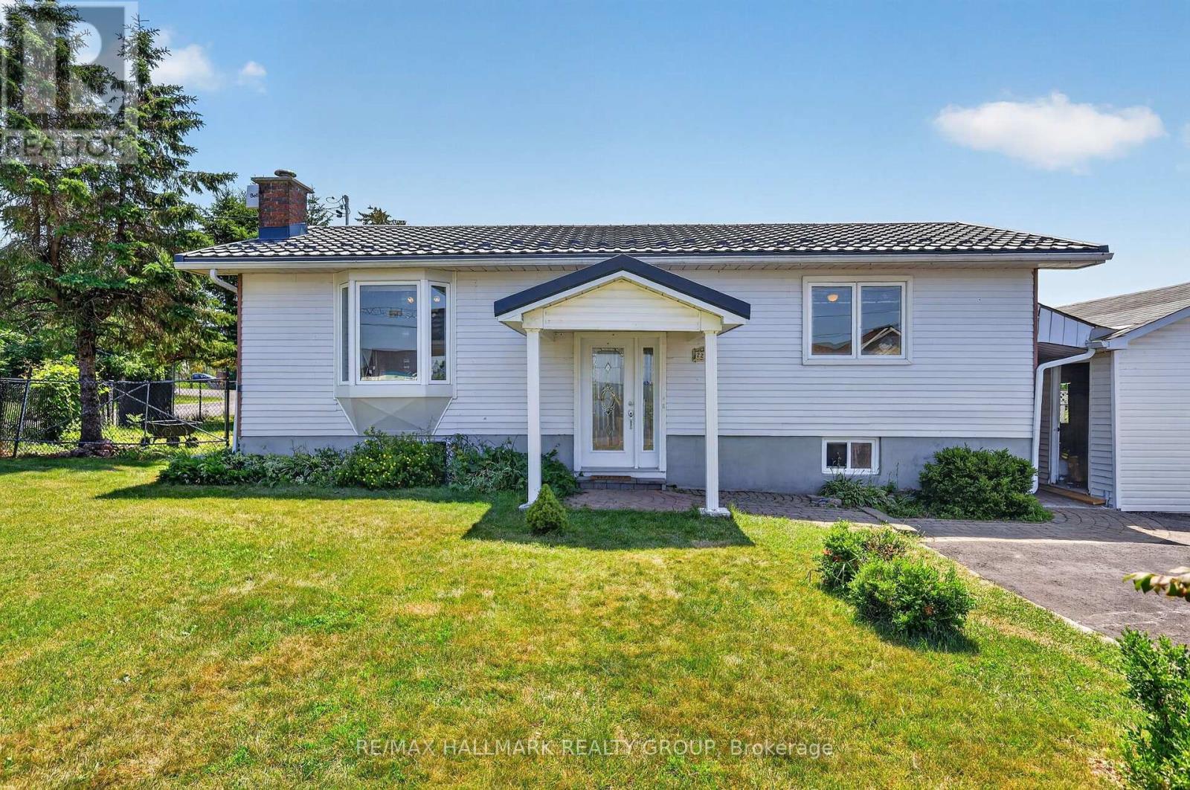
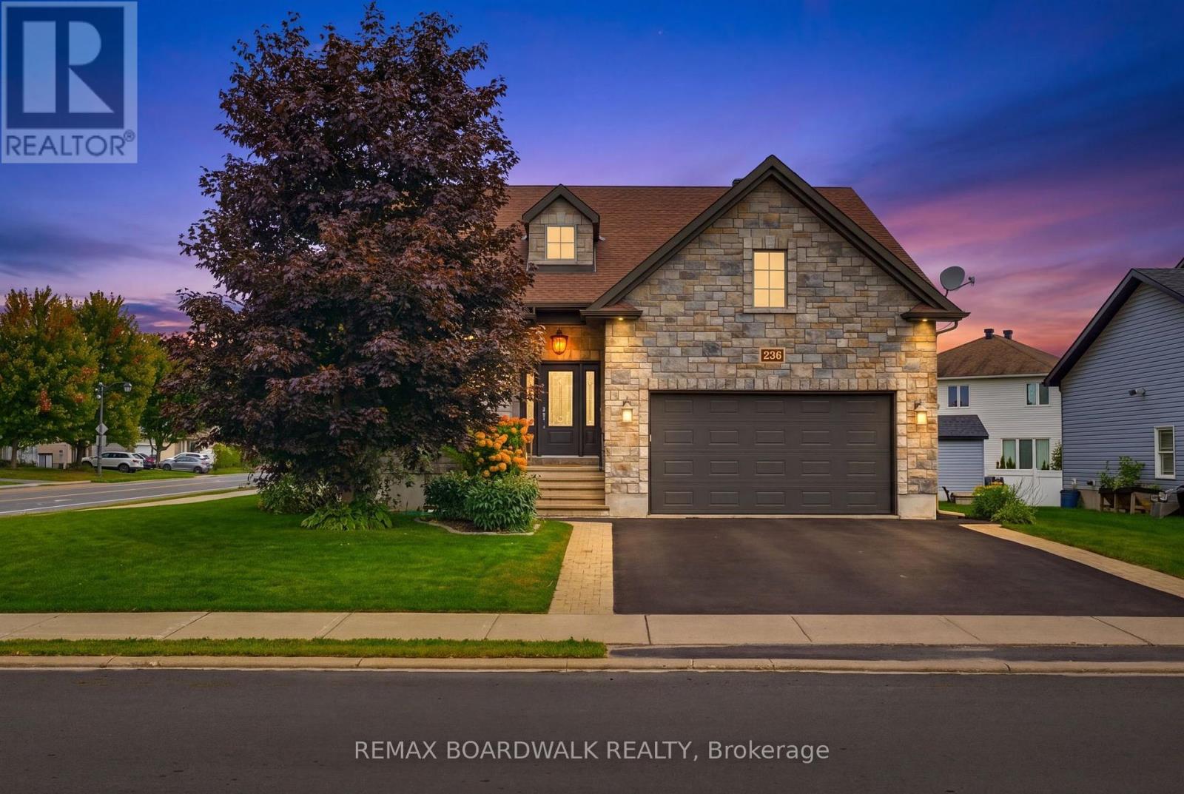
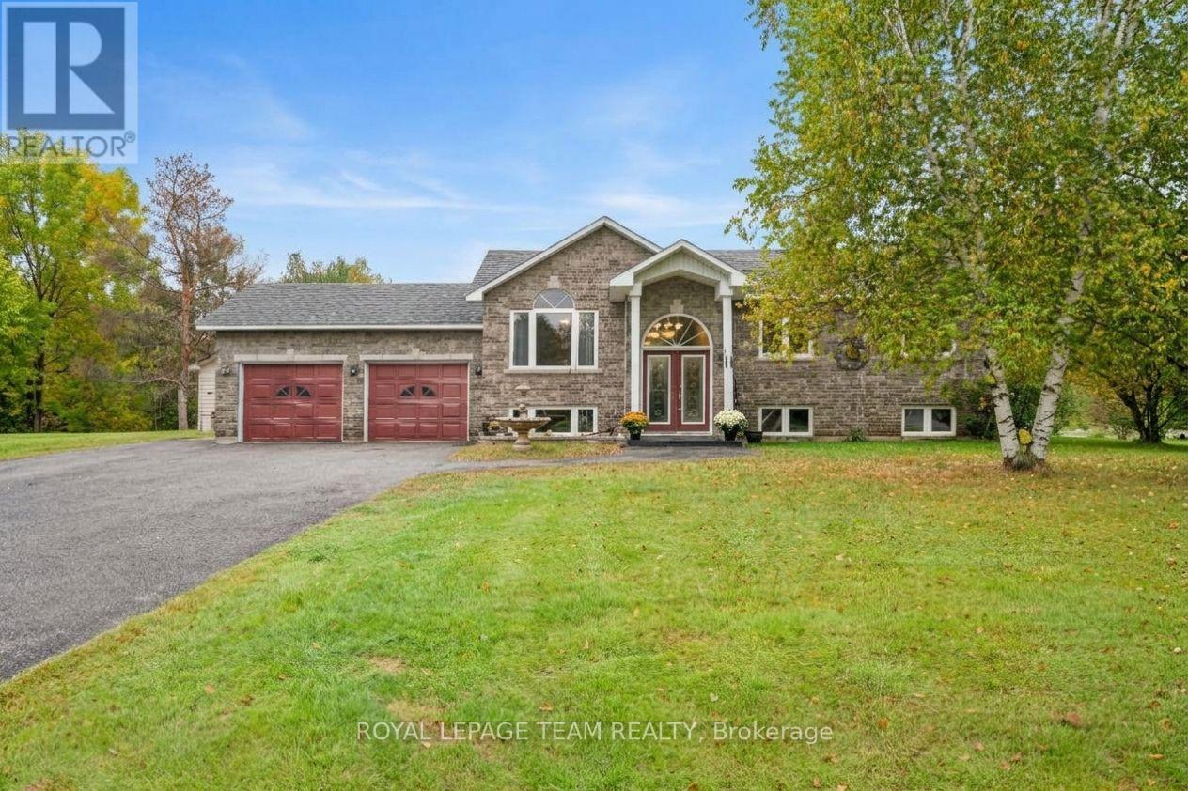
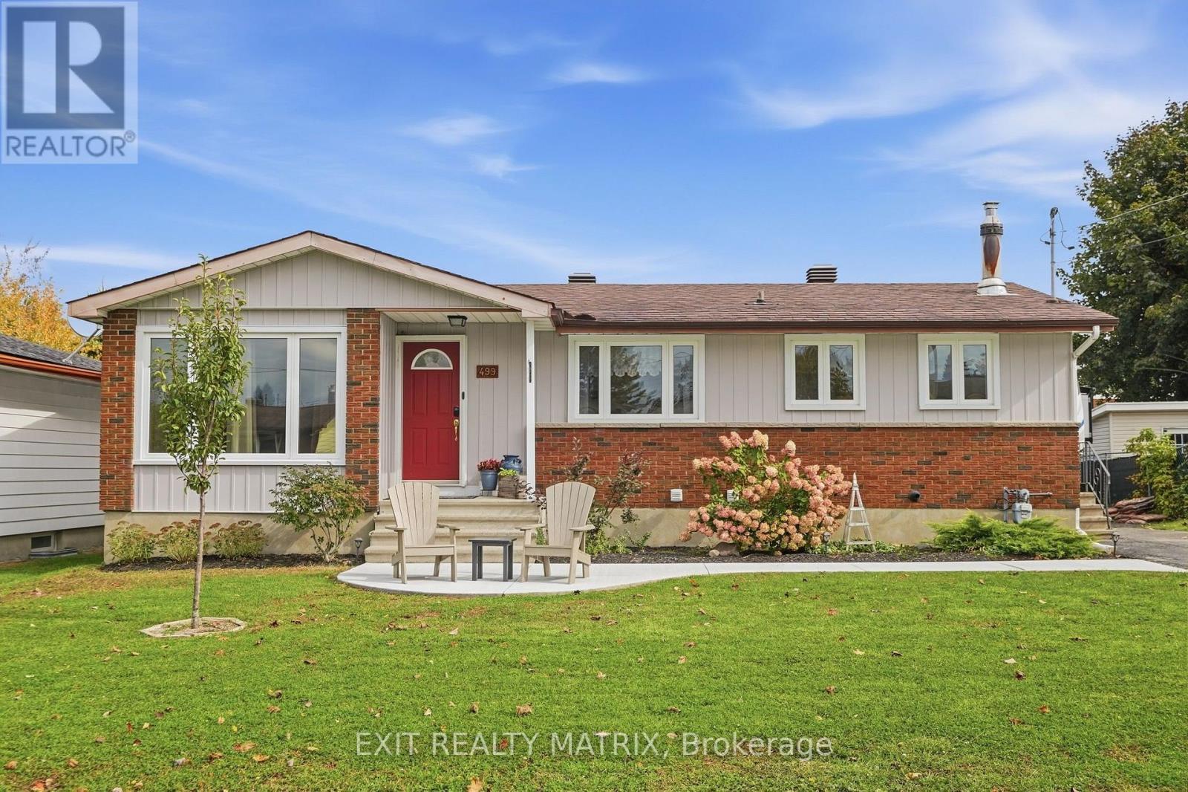
If you've been looking for more space, room to spread out, and a home that's ready to enjoy, this one checks a lot of boxes. Set on a generous 0.74 acre lot, this 3 bedroom, 2.5 bathroom bungalow offers plenty of space both inside and out. Step into a bright, open main level with refinished hardwood floors, fresh paint throughout and cathedral ceilings reaching over 10 feet. A three-sided fireplace sits between the living and dining areas, adding character while keeping the layout open and connected.The kitchen features granite countertops, stainless steel appliances, ample cabinetry and patio doors leading directly to the back deck. Down the hall are three bedrooms, including the primary with its own ensuite, plus a full bathroom and convenient main-floor laundry. The fully finished lower level adds a substantial amount of additional living space, with large windows and a wide-open layout that can easily accommodate a rec room, home gym, office, playroom or guest area. With two fully finished levels, there's no shortage of room to spread out. Outside, the 149.55 x 216.64 ft lot gives you the kind of backyard space that's getting harder to find. There's room for gardens, pets, bonfires, backyard games and more, plus a large saltwater above-ground pool and deck to enjoy throughout the summer. Located in a quiet, small-town setting surrounded by countryside, the property offers a little more breathing room while still being within commuting distance of Ottawa. Lavigne Natural Trail is also nearby for hiking and nature walks. Furnace 2026 | A/C approx. 2024 | Roof approx. 2019 (id:28469)

Facts & features

Property

MLS® Number
X13875760
Property Type
Single Family
Community Name
607 - Clarence/Rockland Twp
Ownership
Freehold
Equipment Type
Propane Tank
Parking Space Total
8
Pool Type
Above Ground Pool
Rental Equipment Type
Propane Tank
Structure
Deck

Building

Bathroom Total
3
Bedrooms Above Ground
3
Bedrooms Total
3
Age
16 To 30 Years
Amenities
Fireplace(s)
Appliances
Garage Door Opener Remote(s), Blinds, Dishwasher, Dryer, Garage Door Opener, Hood Fan, Water Heater, Stove, Washer, Refrigerator
Architectural Style
Bungalow
Basement Development
Finished
Basement Type
Full (finished)
Construction Style Attachment
Detached
Cooling Type
Central Air Conditioning
Exterior Finish
Brick, Vinyl Siding
Fireplace Present
Yes
Fireplace Total
2
Foundation Type
Poured Concrete
Half Bath Total
1
Heating Fuel
Propane
Heating Type
Forced Air
Stories Total
1
Size Interior
1,100 - 1,500 Sqft
Type
House
Utility Water
Municipal Water

Parking

Attached Garage
—
Garage
—

Land

Acreage
No
Sewer
Septic System
Size Depth
216 Ft ,7 In
Size Frontage
149 Ft ,7 In
Size Irregular
149.6 X 216.6 Ft
Size Total Text
149.6 X 216.6 Ft

Monthly payment estimate

$
Estimated payment — per month
Mortgage amount
—
Total interest
—

Estimate only — excludes property tax, insurance and condo fees. Rates compound semi-annually as is standard for Canadian mortgages.

Cost of ownership

Est. monthly payment
$2,767/mo
Ontario land transfer tax
$8,973 one-time

Payment assumes 20% down over 25 years. First-time buyers may get up to $4,000 back on land transfer tax.

The Clarence/Rockland Twp market

123 Active listings
$605,000 Median asking price
3% above median This home
45 days Avg. time on market
Browse all Clarence/Rockland Twp listings →

Rooms

Basement

  • Bathroom 2.58 m x 2.18 m
  • Recreational, Games Room 9.05 m x 7.39 m

Main Level

  • Living Room 5.87 m x 4.97 m
  • Dining Room 4.97 m x 2.49 m
  • Kitchen 4.23 m x 3.11 m
  • Primary Bedroom 3.9 m x 3.57 m
  • Bathroom 2.22 m x 1.74 m
  • Bedroom 2 3.89 m x 3.13 m
  • Bedroom 3 3.29 m x 3 m
  • Bathroom 2.35 m x 1.68 m

Location

2117 Lemery Street, Clarence-Rockland, Ontario K0A 1E0  ·  Get directions

Want first look at new Clarence/Rockland Twp homes in this price range?

Create a free account