
212 Janet Way
Ottawa, Ontario K4A 5E1
About this home
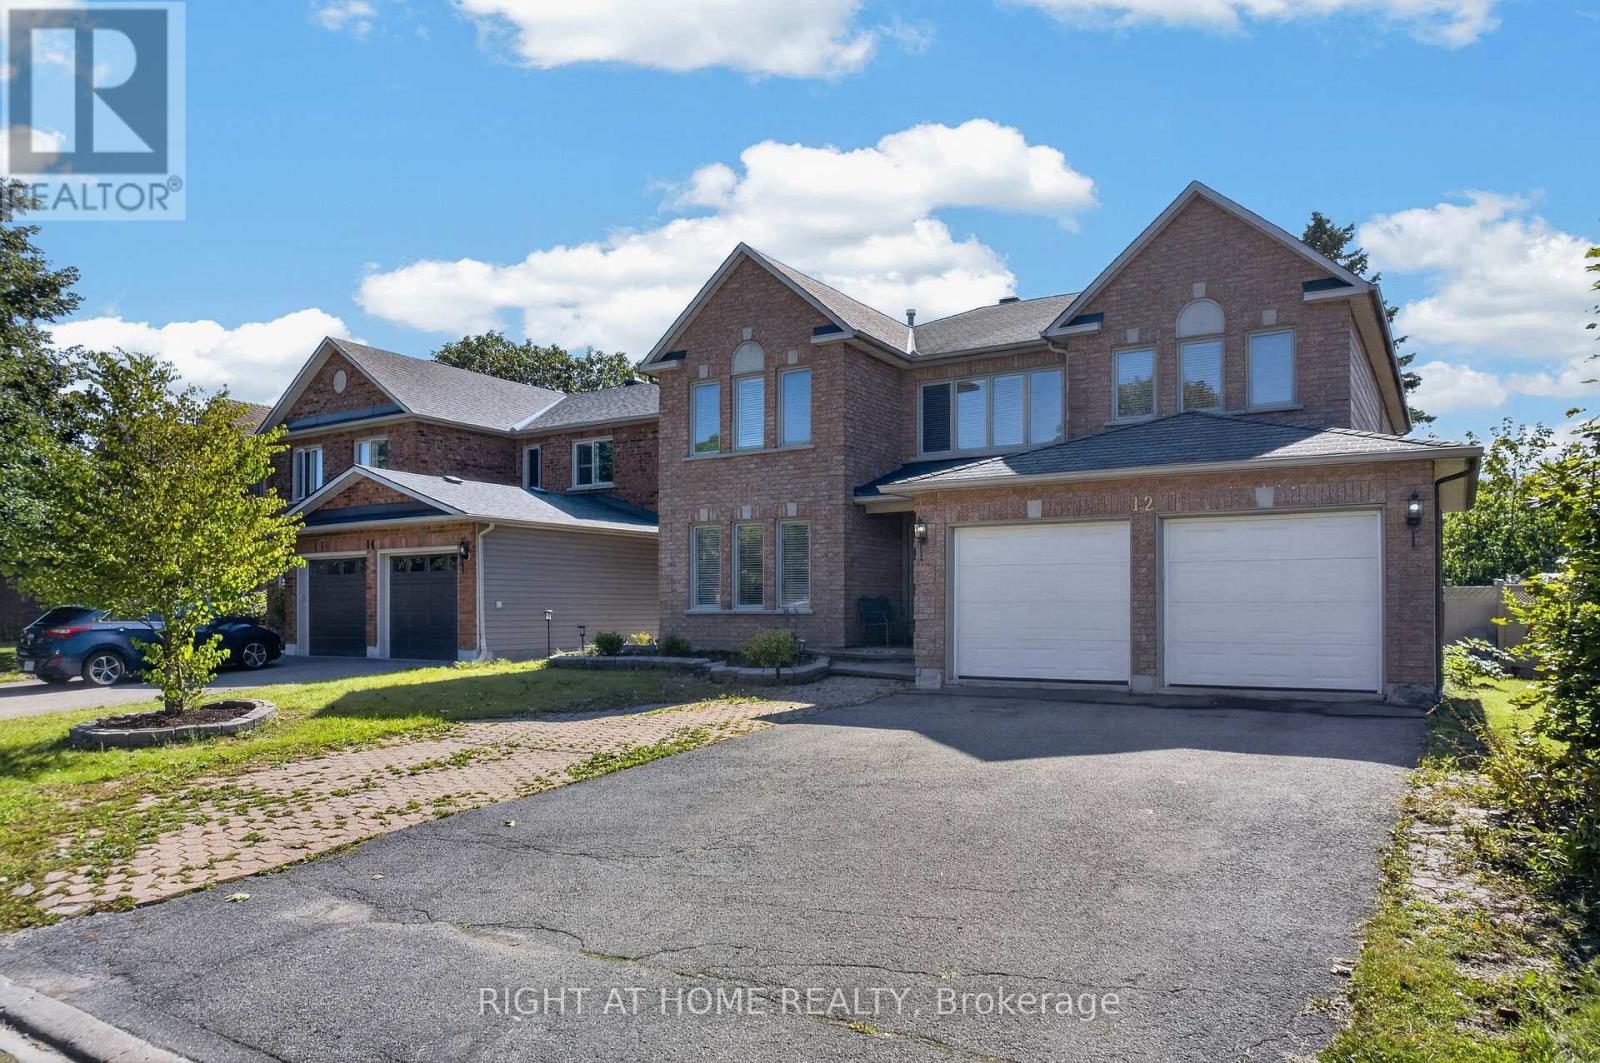
Welcome to 212 Janet Way, a stunning Urbandale Solana III model offering over 2,800 square feet of above-grade living space in a family-friendly pocket of Orléans. Rich hardwood floors flow through the main level, where tray ceilings and classic columns define the living and dining rooms. The dining room, with its statement pendant lighting, is made for holiday dinners. The eat-in kitchen pairs warm cherry cabinetry with granite counters, a centre island, and stainless steel appliances, and opens to a bright family room anchored by a fireplace and a panel-moulded feature wall. A private main-floor office makes working from home easy. Ascend the striking rounded staircase to a wide-open upper hallway that leads to a luxurious primary retreat complete with a relaxing sitting area, walk-in closet, and large ensuite. The second level also features three additional generously sized bedrooms for a growing family, plus a versatile bonus space perfect as a second office, homework nook, or reading corner. Outside, enjoy a low-maintenance backyard featuring an inviting inground heated pool surrounded by beautiful stamped concrete. Situated moments away from English and French schools, this exceptional property blends style and space with the ultimate convenience of suburban living, placing parks, recreational spaces, local shopping, and public transit right at your doorstep. Don't miss the opportunity to make this spacious, move-in-ready property your next home! OPEN HOUSE Sunday September 27 2-4. (id:28469)
Virtual tour
Open house
Facts & features
Property
- MLS® Number
- X13821936
- Property Type
- Single Family
- Neighbourhood
- Notting Gate
- Community Name
- 1119 - Notting Hill/Summerside
- Ownership
- Freehold
- Amenities Near By
- Public Transit, Schools
- Features
- Flat Site
- Parking Space Total
- 6
- Pool Type
- Inground Pool
- Structure
- Shed
Building
- Bathroom Total
- 3
- Bedrooms Above Ground
- 4
- Bedrooms Total
- 4
- Amenities
- Fireplace(s)
- Appliances
- Garage Door Opener Remote(s), Central Vacuum, Water Heater, Blinds, Dishwasher, Dryer, Garage Door Opener, Stove, Washer, Refrigerator
- Basement Development
- Unfinished
- Basement Type
- N/a (unfinished)
- Construction Style Attachment
- Detached
- Cooling Type
- Central Air Conditioning, Air Exchanger
- Exterior Finish
- Brick, Vinyl Siding
- Fireplace Present
- Yes
- Fireplace Total
- 1
- Foundation Type
- Concrete, Poured Concrete
- Half Bath Total
- 1
- Heating Fuel
- Natural Gas
- Heating Type
- Forced Air
- Stories Total
- 2
- Size Interior
- 2,500 - 3,000 Sqft
- Type
- House
- Utility Water
- Municipal Water
Parking
- Attached Garage
- —
- Garage
- —
Land
- Acreage
- No
- Fence Type
- Fenced Yard
- Land Amenities
- Public Transit, Schools
- Sewer
- Sanitary Sewer
- Size Depth
- 119 Ft ,8 In
- Size Frontage
- 44 Ft ,1 In
- Size Irregular
- 44.1 X 119.7 Ft
- Size Total Text
- 44.1 X 119.7 Ft
Utilities
- Cable
- Installed
- Electricity
- Installed
- Sewer
- Installed
Monthly payment estimate
- Mortgage amount
- —
- Total interest
- —
Down payments under 20% typically require mortgage default insurance (CMHC), which is not included in this estimate.
Estimate only — excludes property tax, insurance and condo fees. Rates compound semi-annually as is standard for Canadian mortgages.
Cost of ownership
- Est. monthly payment
- $3,697/mo
- Ontario land transfer tax
- $13,173 one-time
Payment assumes 20% down over 25 years. First-time buyers may get up to $4,000 back on land transfer tax.
The Notting Hill/Summerside market
Rooms
Second Level
- Loft 2.93 m x 2.65 m
- Other 2.3 m x 2.3 m
- Other 3.85 m x 3.2 m
- Primary Bedroom 4.57 m x 4.47 m
- Primary Bedroom 2.86 m x 2.76 m
- Bedroom 3.64 m x 3.1 m
- Bedroom 3.86 m x 3.1 m
- Bedroom 3.54 m x 3.6 m
Ground Level
- Living Room 4.31 m x 3.25 m
- Laundry Room 2.53 m x 1.75 m
- Dining Room 3.24 m x 3.23 m
- Kitchen 6.49 m x 3.54 m
- Family Room 5.13 m x 3.55 m
- Office 3.55 m x 3.55 m
What's nearby
Location
212 Janet Way, Ottawa, Ontario K4A 5E1 · Get directions
Want first look at new Notting Hill/Summerside homes in this price range?
Create a free accountThis REALTOR.ca listing content is owned and licensed by REALTOR® members of The Canadian Real Estate Association
The trademarks REALTOR®, REALTORS®, and the REALTOR® logo are controlled by The Canadian Real Estate Association (CREA) and identify real estate professionals who are members of CREA. The trademarks MLS®, Multiple Listing Service® and the associated logos are owned by The Canadian Real Estate Association (CREA) and identify the quality of services provided by real estate professionals who are members of CREA. The trademark DDF® is owned by The Canadian Real Estate Association (CREA) and identifies CREA's Data Distribution Facility (DDF®)
- Last Updated
- September 26 2026 01:22:44
- Data Provider
- Ottawa Real Estate Board
- Listing Office
- RE/MAX Hallmark Realty Group