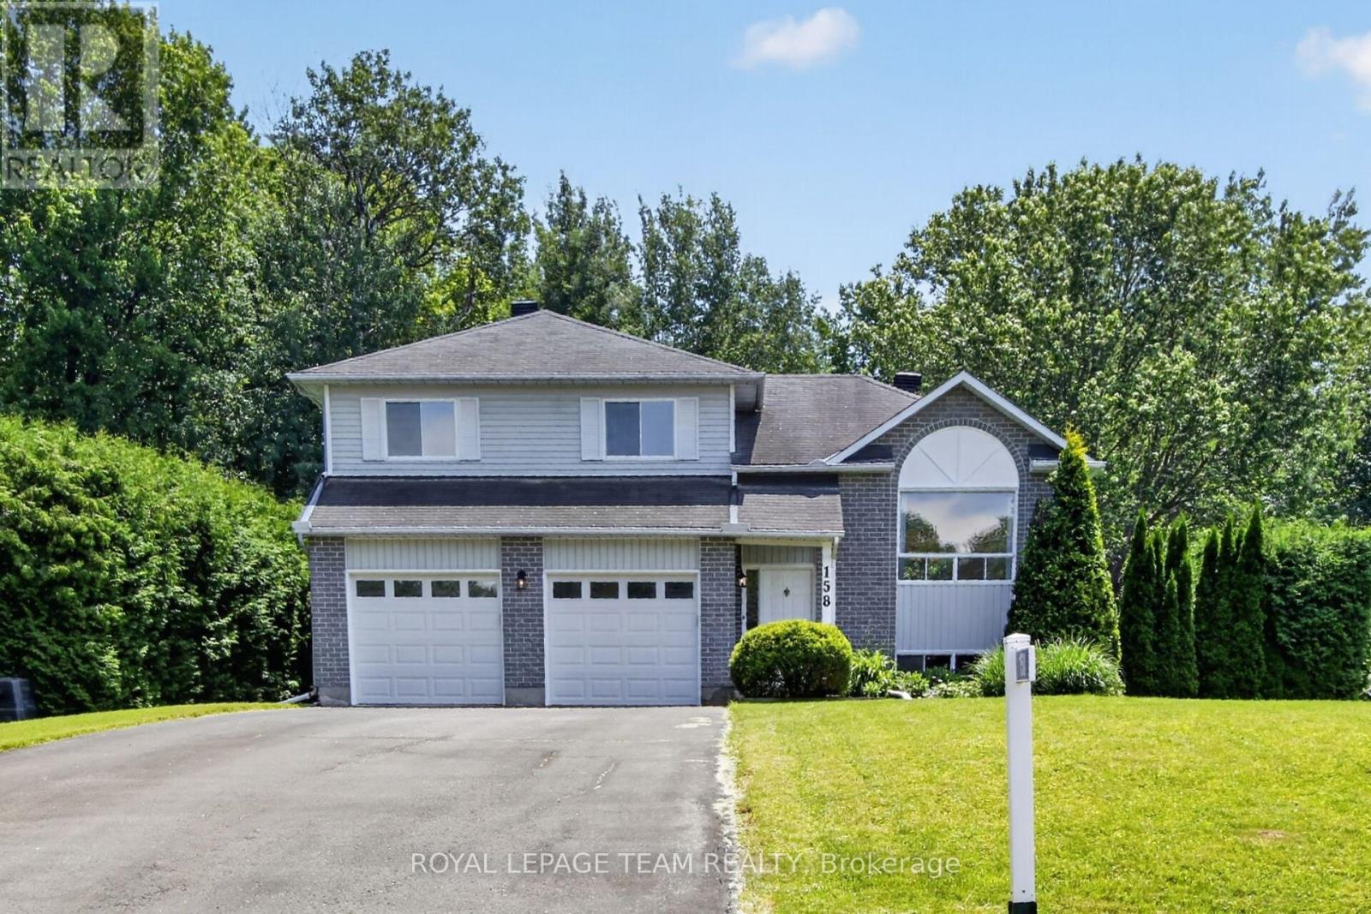
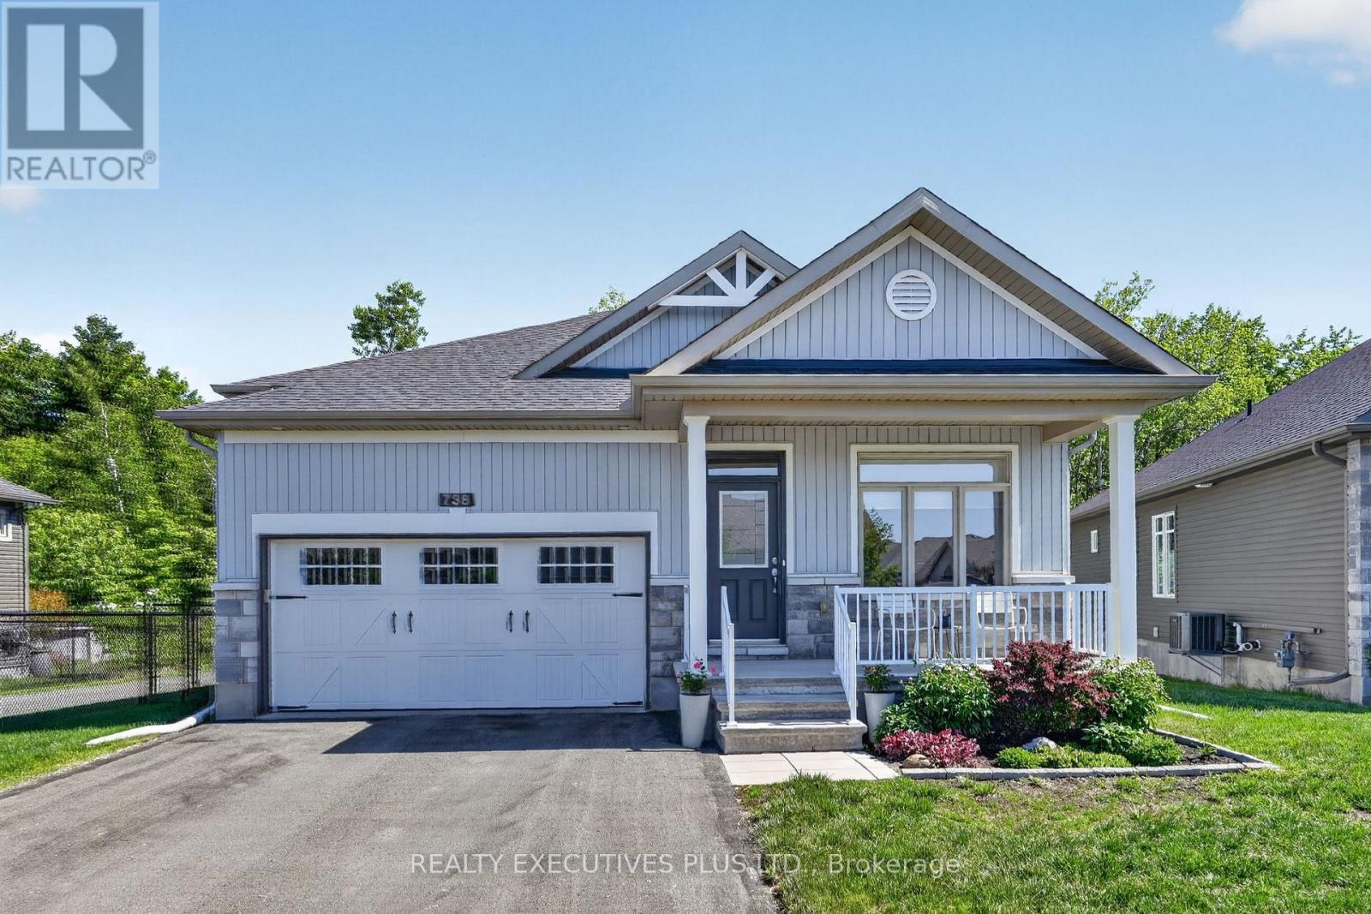
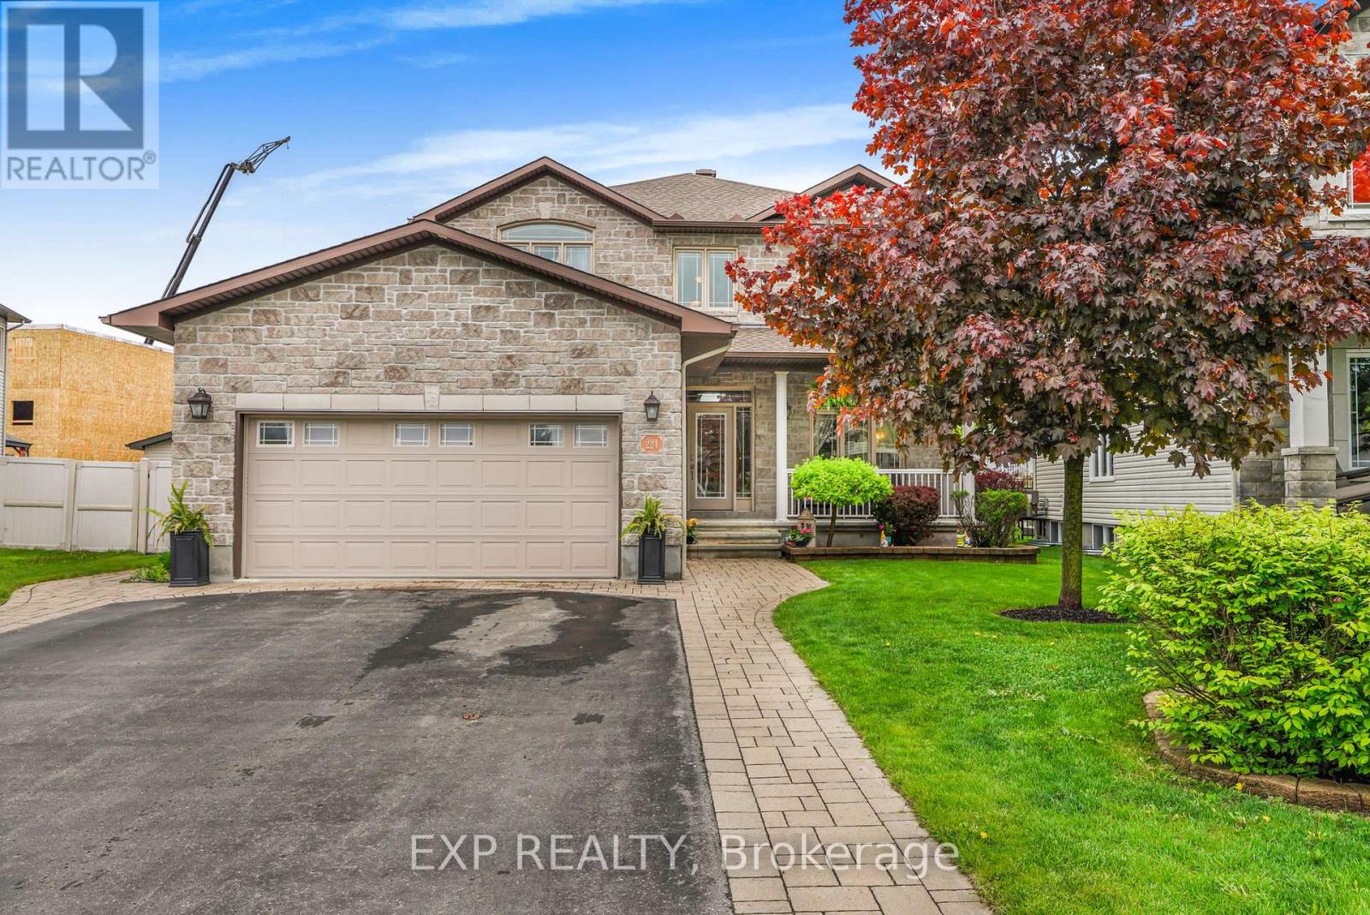
BungalowFireplaceCentral Air Conditioning, Air ExchangerForced Air
About this home
Absolutely stunning 3+1 bedroom upgraded bungalow perfectly situated on a quiet street in the heart of Bourget, directly across from the park, community centre, baseball and soccer fields, and just steps to the Bourget Station Recreational Trail. With snowmobile trails nearby and village amenities within walking distance, this location offers an unbeatable lifestyle. From the moment you enter, the home impresses with gleaming hardwood and ceramic flooring flowing throughout the open-concept living, dining and eat-in kitchen. Designed to entertain and inspire, the gourmet kitchen features quartz countertops, abundant cabinetry with soft-close drawers, generous prep space, a gas range, and a convenient pot filler tap-bringing both style and function together seamlessly. The main floor offers three generous bedrooms, including a bright and spacious primary retreat complete with walk-in closet and a beautifully updated ensuite showcasing a massive walk-in shower. The updated main bathroom includes double sinks, and main floor laundry is ideally located next to the mudroom, with access to a second staircase leading to the fully finished lower level. Downstairs, the bright and versatile basement delivers exceptional space with a large family room anchored by a cozy gas fireplace, an additional bedroom, a den perfect for a home office or gym, a stylish 3-piece bath, and an expansive storage room. With two separate staircases, the layout is ideal for in-law, guest, or multigenerational living. Car enthusiasts and hobbyists will appreciate the rare offering of three attached heated garages-two at the front and one rear garage connected from inside-plus a double detached garage with electricity. The mostly fenced yard completes this incredible package. A rare Bourget opportunity offering space, flexibility, luxury finishes and location-this one truly stands out. This isn't just a house - it's where life happens. (id:28469)
Facts & features
Property
MLS® Number
X13567376
Property Type
Single Family
Community Name
607 - Clarence/Rockland Twp
Ownership
Freehold
Amenities Near By
Park
Parking Space Total
9
Structure
Deck
Building
Bathroom Total
4
Bedrooms Above Ground
3
Bedrooms Below Ground
1
Bedrooms Total
4
Age
31 To 50 Years
Amenities
Fireplace(s)
Appliances
Water Heater
Architectural Style
Bungalow
Basement Development
Finished
Basement Type
Full (finished)
Construction Style Attachment
Detached
Cooling Type
Central Air Conditioning, Air Exchanger
Exterior Finish
Stone, Vinyl Siding
Fireplace Present
Yes
Fireplace Total
1
Foundation Type
Concrete
Half Bath Total
1
Heating Fuel
Natural Gas
Heating Type
Forced Air
Stories Total
1
Size Interior
1,500 - 2,000 Sqft
Type
House
Utility Water
Municipal Water
Parking
Attached Garage
—
Garage
—
Inside Entry
—
Land
Acreage
No
Fence Type
Fenced Yard
Land Amenities
Park
Sewer
Septic System
Size Depth
245 Ft
Size Frontage
100 Ft
Size Irregular
100 X 245 Ft
Size Total Text
100 X 245 Ft
Zoning Description
Residential R1
Utilities
Cable
Available
Electricity
Installed
Monthly payment estimate
$
Estimated payment—per month
Mortgage amount
—
Total interest
—
Down payments under 20% typically require mortgage default insurance (CMHC), which is not included in this estimate.
Estimate only — excludes property tax, insurance and condo fees. Rates compound semi-annually as is standard for Canadian mortgages.
Rooms
Basement
Other3.91 m x 3.91 m
Bedroom 46.1 m x 3.29 m
Recreational, Games Room8.91 m x 8.5 m
Main Level
Kitchen4.13 m x 3.96 m
Primary Bedroom4.75 m x 4.07 m
Dining Room3.65 m x 3.96 m
Living Room6.24 m x 5.06 m
Laundry Room2.82 m x 2.55 m
Bedroom 32.96 m x 3.86 m
Bedroom 23.17 m x 3.86 m
Location
2127 Kingsley Street, Clarence-Rockland, Ontario K0A 1E0 ·
Get directions