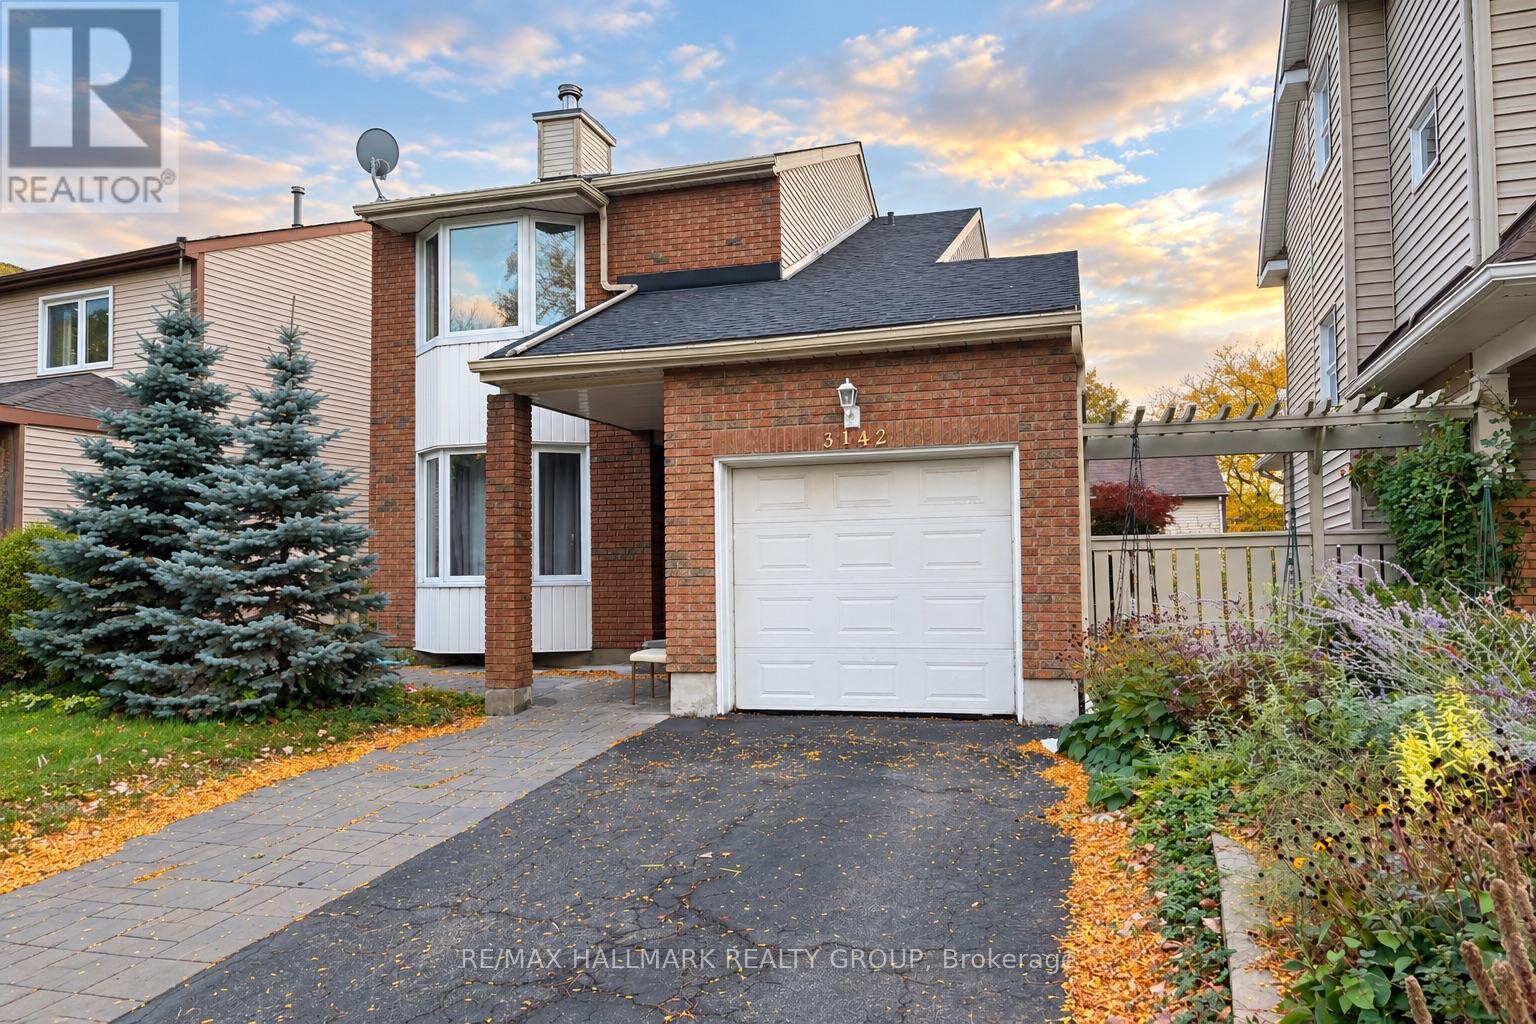


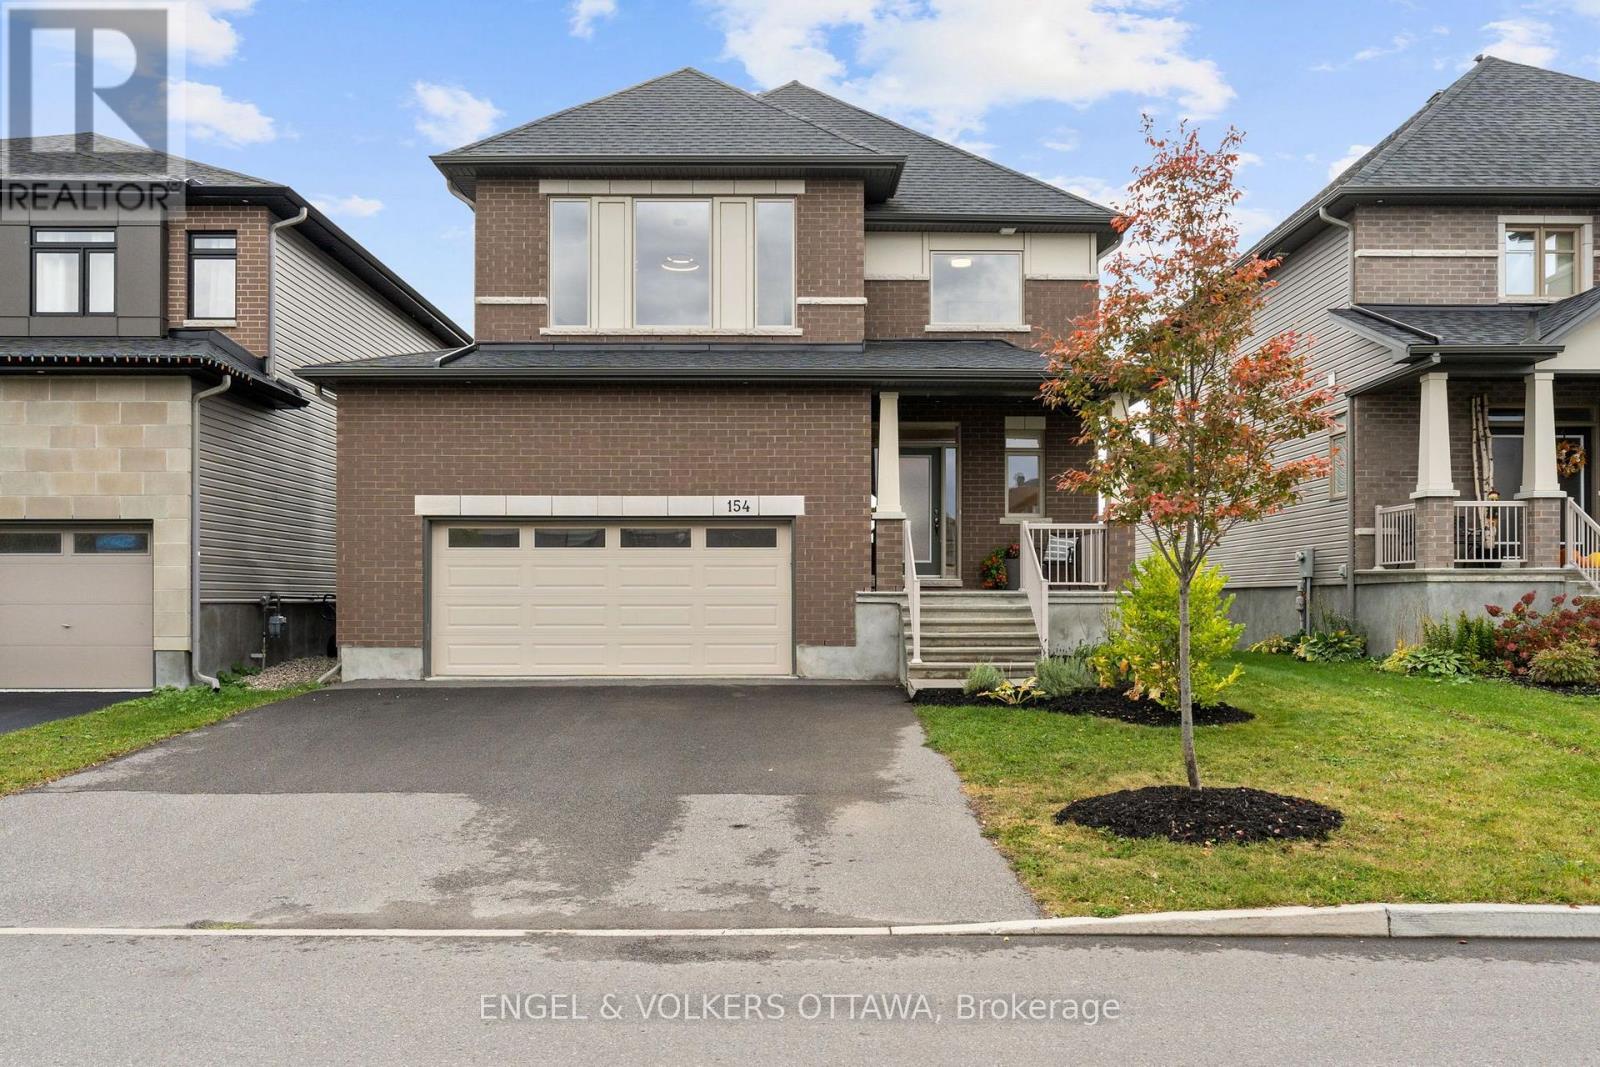
About this home
Beautiful space for the whole family-and a backyard made for summer. Located on a quiet, family-friendly street in sought-after Glabar Park, this spacious home offers the flexibility families need, with three bedrooms on the main level plus exceptional additional space downstairs.The main level is warm and inviting, with hardwood flooring, custom millwork, and three fireplaces adding character throughout. The generous living room is ideal for relaxing and gathering, while the dining area creates a welcoming space for family meals and entertaining. The primary bedroom features a versatile adjoining room that can easily become a home office, nursery, dressing room, or private retreat. Two additional bedrooms complete the main level. Downstairs, the finished lower level gives everyone room to spread out. A large family room with fireplace is joined by three additional rooms with oversized windows-perfect for guests, teenagers, a home office, gym, playroom, or hobbies. A 3-piece bathroom, bright laundry area, and abundant storage add even more everyday practicality. Summer fun starts right outside your door. Dive into the inground saltwater pool, spend sunny afternoons on the cedar deck, invite friends over for pool days, or gather with family under the mature trees. Whether swimming, entertaining, relaxing, or simply enjoying a beautiful summer evening at home, this private backyard has everything you need to make the most of summer. And the location makes family life easy. The neighbourhood park is just a few minutes walk away, with schools, public transit, shopping, and Westboro. A spacious Glabar Park home with room to grow, flexible living space, and a backyard designed for making memories. (id:28469)
Facts & features
Property
- MLS® Number
- X13877986
- Property Type
- Single Family
- Neighbourhood
- Glabar Park
- Community Name
- 5201 - McKellar Heights/Glabar Park
- Ownership
- Freehold
- Amenities Near By
- Public Transit, Hospital, Place Of Worship, Schools
- Community Features
- Community Centre
- Equipment Type
- Water Heater
- Features
- Carpet Free
- Parking Space Total
- 2
- Pool Type
- Inground Pool, Outdoor Pool
- Rental Equipment Type
- Water Heater
- Structure
- Deck
Building
- Bathroom Total
- 2
- Bedrooms Above Ground
- 3
- Bedrooms Below Ground
- 3
- Bedrooms Total
- 6
- Age
- 51 To 99 Years
- Amenities
- Fireplace(s)
- Appliances
- Dishwasher, Dryer, Freezer, Hood Fan, Stove, Washer, Refrigerator
- Architectural Style
- Bungalow
- Basement Development
- Finished
- Basement Type
- N/a (finished)
- Construction Style Attachment
- Detached
- Cooling Type
- Central Air Conditioning
- Exterior Finish
- Aluminum Siding
- Fireplace Present
- Yes
- Fireplace Total
- 3
- Foundation Type
- Poured Concrete
- Heating Fuel
- Natural Gas
- Heating Type
- Forced Air
- Stories Total
- 1
- Size Interior
- 1,500 - 2,000 Sqft
- Type
- House
- Utility Water
- Municipal Water
Parking
- No Garage
- —
Land
- Acreage
- No
- Fence Type
- Fenced Yard
- Land Amenities
- Public Transit, Hospital, Place Of Worship, Schools
- Landscape Features
- Landscaped
- Sewer
- Sanitary Sewer
- Size Depth
- 100 Ft
- Size Frontage
- 50 Ft
- Size Irregular
- 50 X 100 Ft
- Size Total Text
- 50 X 100 Ft
Monthly payment estimate
- Mortgage amount
- —
- Total interest
- —
Down payments under 20% typically require mortgage default insurance (CMHC), which is not included in this estimate.
Estimate only — excludes property tax, insurance and condo fees. Rates compound semi-annually as is standard for Canadian mortgages.
Cost of ownership
- Est. monthly payment
- $4,406/mo
- Ontario land transfer tax
- $16,375 one-time
Payment assumes 20% down over 25 years. First-time buyers may get up to $4,000 back on land transfer tax.
The McKellar Heights/Glabar Park market
Rooms
Lower Level
- Bedroom 3.53 m x 2.92 m
- Bedroom 3.59 m x 2.47 m
- Den 3.59 m x 2.68 m
- Utility Room 5.82 m x 4.05 m
- Pantry 3.07 m x 3.07 m
- Laundry Room 2.07 m x 2.16 m
- Family Room 6 m x 4.6 m
Main Level
- Foyer 4.17 m x 1.12 m
- Mud Room 2.76 m x 1.95 m
- Living Room 5.63 m x 3.77 m
- Dining Room 3.93 m x 5.82 m
- Kitchen 3.93 m x 2.74 m
- Primary Bedroom 4.6 m x 3.47 m
- Office 3.23 m x 1.55 m
- Bedroom 4.9 m x 3.01 m
- Bedroom 3.38 m x 3.32 m
What's nearby
Location
2128 Benjamin Avenue, Ottawa, Ontario K2A 1P4 · Get directions
Want first look at new McKellar Heights/Glabar Park homes in this price range?
Create a free accountThis REALTOR.ca listing content is owned and licensed by REALTOR® members of The Canadian Real Estate Association

The trademarks REALTOR®, REALTORS®, and the REALTOR® logo are controlled by The Canadian Real Estate Association (CREA) and identify real estate professionals who are members of CREA. The trademarks MLS®, Multiple Listing Service® and the associated logos are owned by The Canadian Real Estate Association (CREA) and identify the quality of services provided by real estate professionals who are members of CREA. The trademark DDF® is owned by The Canadian Real Estate Association (CREA) and identifies CREA's Data Distribution Facility (DDF®)
- Last Updated
- October 08 2026 07:24:28
- Data Provider
- Ottawa Real Estate Board
- Listing Office
- Royal LePage Team Realty