

For Sale Single Family

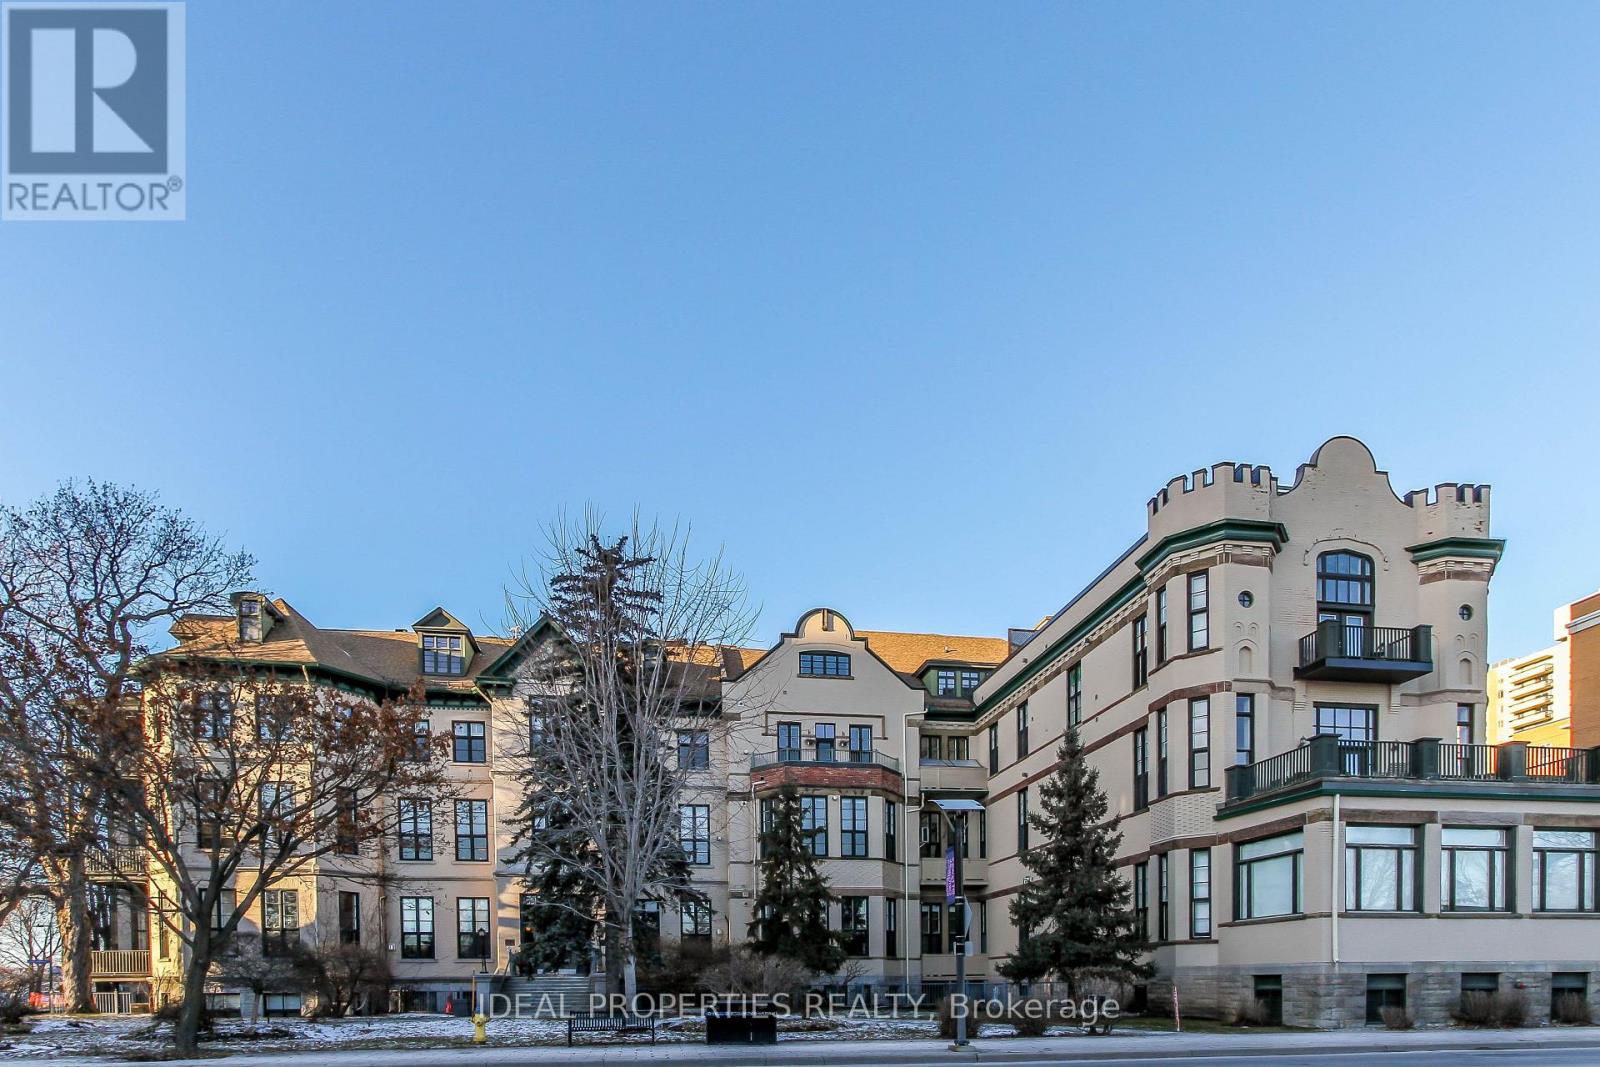
213 - 354 Gladstone Avenue

$469,900 + $809.34 monthly maintenance Est. $2,081/mo ↓

Ottawa, Ontario K2P 1Y7

1 Bedrooms
1 Bathrooms
800 - 899 sqft Interior
1 Parking spaces
2 days ago Listed
Virtual tour Central Air Conditioning Heat Pump

About this home

Rarely offered 800+ sq. ft. condo flooded with natural light from floor to ceiling windows. Features a sleek kitchen with quartz counters and stainless steel appliances, plus a versatile den, perfect for a home office. Step outside to your private, large terrace to relax or entertain. Unbeatable walkability to the Rideau Canal, cafés, top restaurants, and shopping, with quick access to nearby transit and the LRT. Includes 1 secure underground parking space. Ideal for urban professionals, investors or first-time buyers! (id:28469)

Virtual tour

Facts & features

Property

MLS® Number
X13822394
Property Type
Single Family
Community Name
4103 - Ottawa Centre
Ownership
Condominium/strata
Community Features
Pets Allowed With Restrictions
Features
In Suite Laundry
Parking Space Total
1

Building

Bathroom Total
1
Bedrooms Above Ground
1
Bedrooms Total
1
Amenities
Exercise Centre, Party Room
Appliances
Dishwasher, Dryer, Hood Fan, Microwave, Stove, Washer, Refrigerator
Basement Type
None
Cooling Type
Central Air Conditioning
Exterior Finish
Brick
Heating Fuel
Electric
Heating Type
Heat Pump
Size Interior
800 - 899 Sqft
Type
Apartment

Parking

Underground
—
No Garage
—

Land

Acreage
No

Monthly payment estimate

$
Estimated payment — per month
Mortgage amount
—
Total interest
—

Estimate only — excludes property tax, insurance and condo fees. Rates compound semi-annually as is standard for Canadian mortgages.

Cost of ownership

Est. monthly payment
$2,081/mo
Maintenance fee
$809.34 monthly
Ontario land transfer tax
$5,873 one-time

Payment assumes 20% down over 25 years. First-time buyers may get up to $4,000 back on land transfer tax.

The Ottawa Centre market

82 Active listings
$729,900 Median asking price
36% below median This home
38 days Avg. time on market
Browse all Ottawa Centre listings →

Rooms

Main Level

  • Living Room 8.3 m x 4.36 m
  • Den 2.61 m x 1.93 m
  • Primary Bedroom 4.54 m x 2.74 m
  • Bathroom 2.61 m x 2.43 m

Location

213 - 354 Gladstone Avenue, Ottawa, Ontario K2P 1Y7  ·  Get directions

Want first look at new Ottawa Centre homes in this price range?

Create a free account