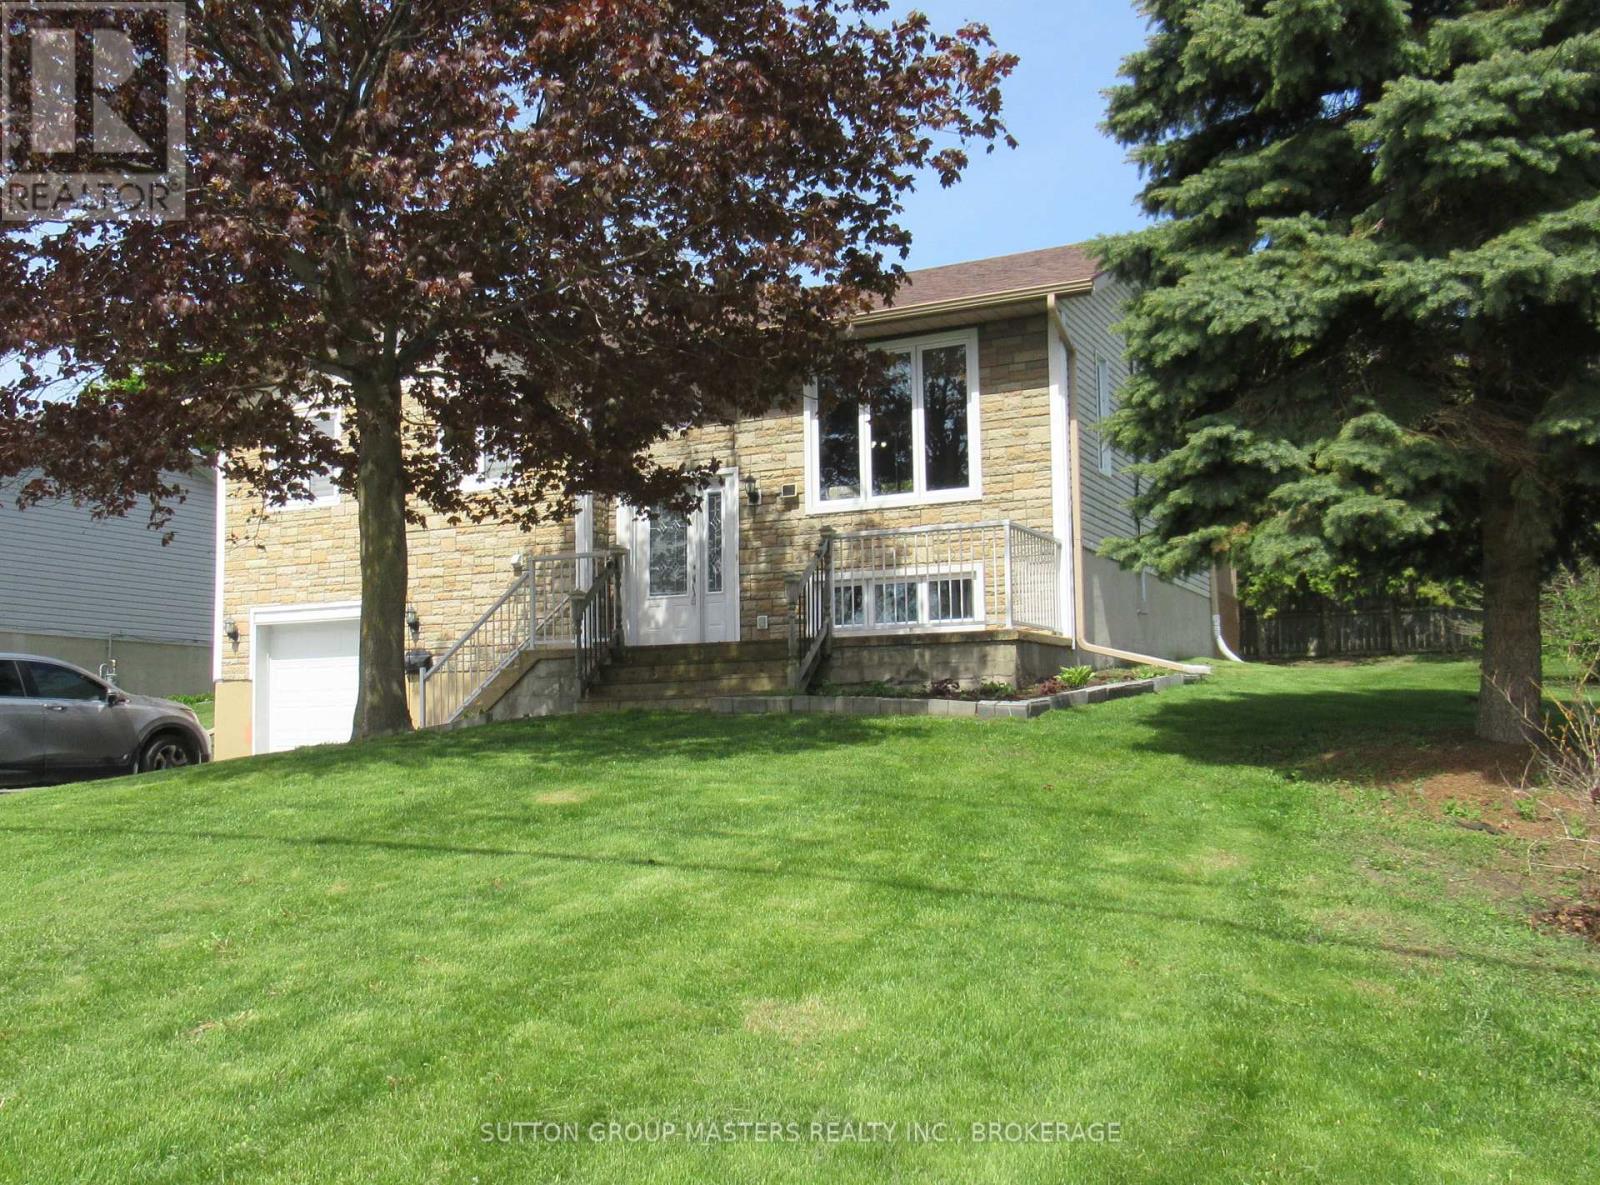
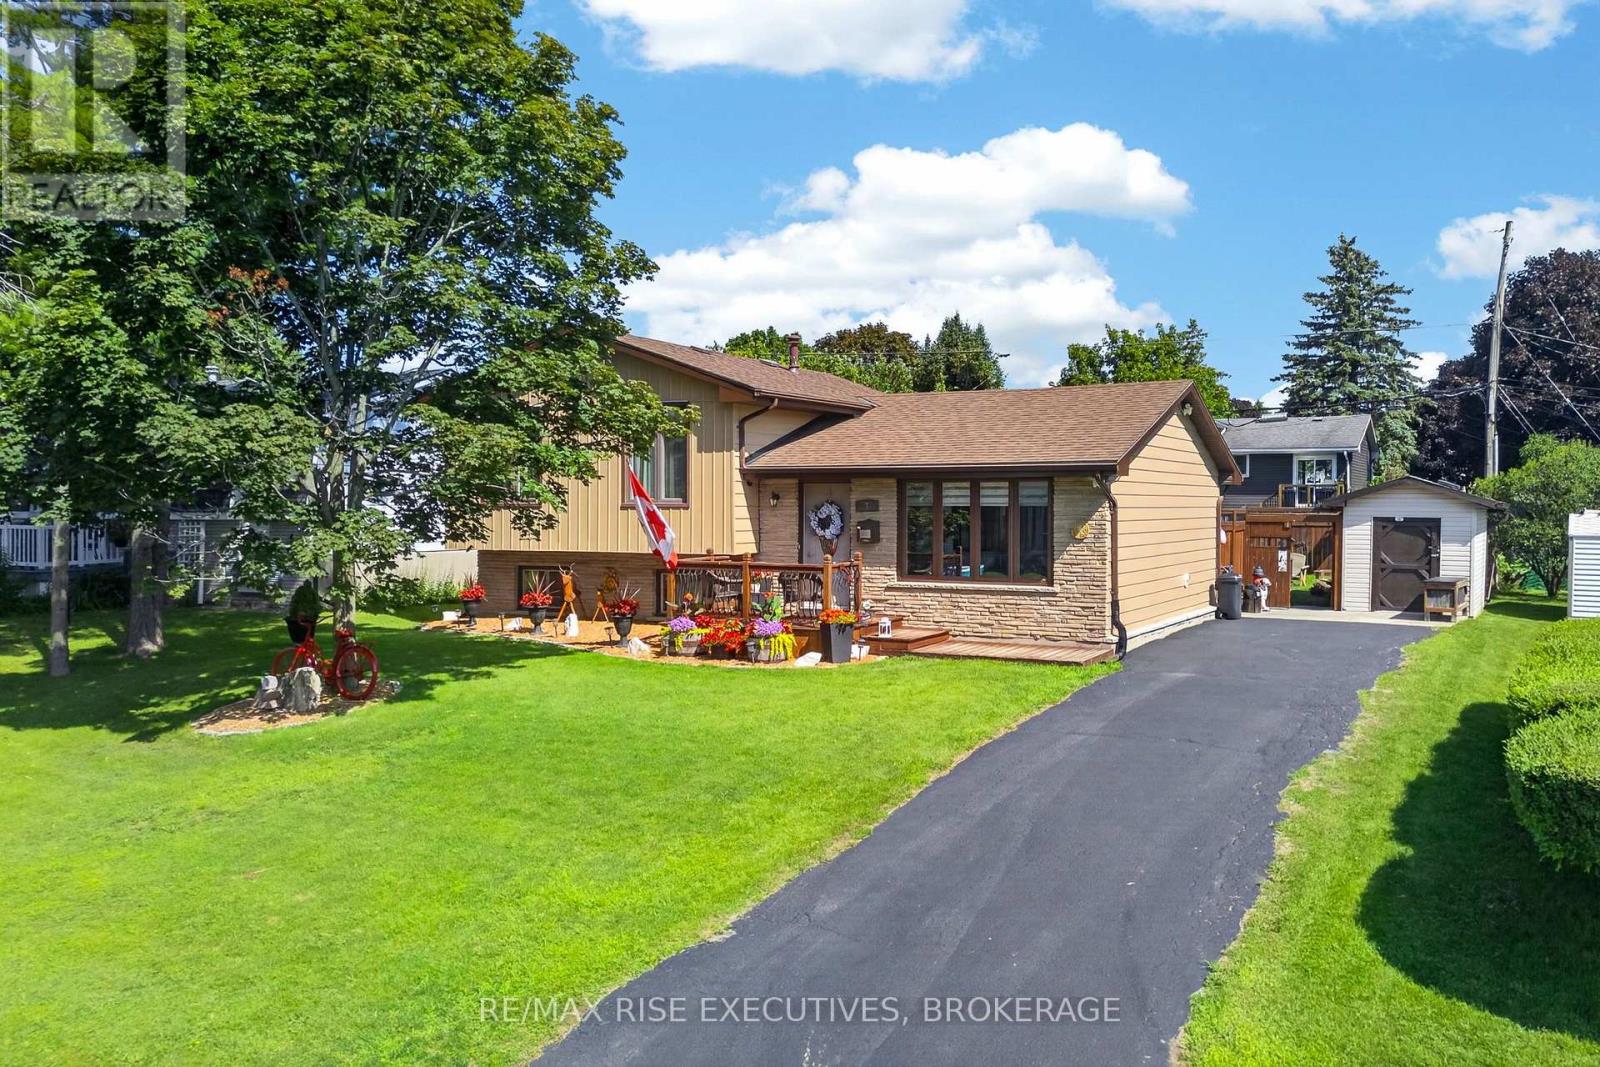
BungalowFireplaceCentral Air ConditioningForced Air
About this home
Welcome to 214 Amherst Drive, a well-maintained and move-in ready home offering exceptional space, functionality, and outdoor living in a family-friendly neighbourhood. This 2 plus 1 bedroom, 2 full bathroom home features a bright main level with a spacious living room, a dedicated dining area, and a well-kept kitchen with ample cabinetry, updated appliances, and a highly functional layout for everyday living. The upper level offers two comfortable bedrooms and a refreshed full bathroom with clean, modern finishes. The fully finished lower level provides excellent additional living space, complete with a large rec room featuring a cozy gas fireplace, an additional bedroom, and a second full bathroom. This level is ideal for guests, teens, or a private home office. Step outside to a standout backyard featuring a large deck with a covered gazebo, perfect for relaxing or entertaining. The spacious yard is complemented by two storage sheds, offering added convenience and functionality. This is a solid, well-cared-for home, an an excellent option for buyers looking for comfort, space, and long-term value. (id:28469)
Facts & features
Property
MLS® Number
X13551048
Property Type
Single Family
Community Name
54 - Amherstview
Ownership
Freehold
Equipment Type
Water Heater
Parking Space Total
5
Rental Equipment Type
Water Heater
Building
Bathroom Total
2
Bedrooms Above Ground
2
Bedrooms Below Ground
1
Bedrooms Total
3
Age
51 To 99 Years
Appliances
Water Heater, Dishwasher, Dryer, Microwave, Washer, Refrigerator
Architectural Style
Bungalow
Basement Development
Finished
Basement Type
N/a (finished)
Construction Style Attachment
Detached
Cooling Type
Central Air Conditioning
Exterior Finish
Aluminum Siding, Brick
Fireplace Present
Yes
Foundation Type
Block
Heating Fuel
Natural Gas
Heating Type
Forced Air
Stories Total
1
Size Interior
700 - 1,100 Sqft
Type
House
Utility Water
Municipal Water
Parking
No Garage
—
Land
Acreage
No
Sewer
Sanitary Sewer
Size Depth
100 Ft
Size Frontage
66 Ft
Size Irregular
66 X 100 Ft
Size Total Text
66 X 100 Ft
Monthly payment estimate
$
Estimated payment—per month
Mortgage amount
—
Total interest
—
Down payments under 20% typically require mortgage default insurance (CMHC), which is not included in this estimate.
Estimate only — excludes property tax, insurance and condo fees. Rates compound semi-annually as is standard for Canadian mortgages.