For Rent Single Family

215 Parkrose Private

$2,850 Monthly
Ottawa, Ontario K4A 0N8

3 Bedrooms
3 Bathrooms
1,500 - 2,000 sqft Interior
2 Parking spaces
6 M Lot size
Today Listed
Fireplace Central Air Conditioning Forced Air Finished basement

About this home

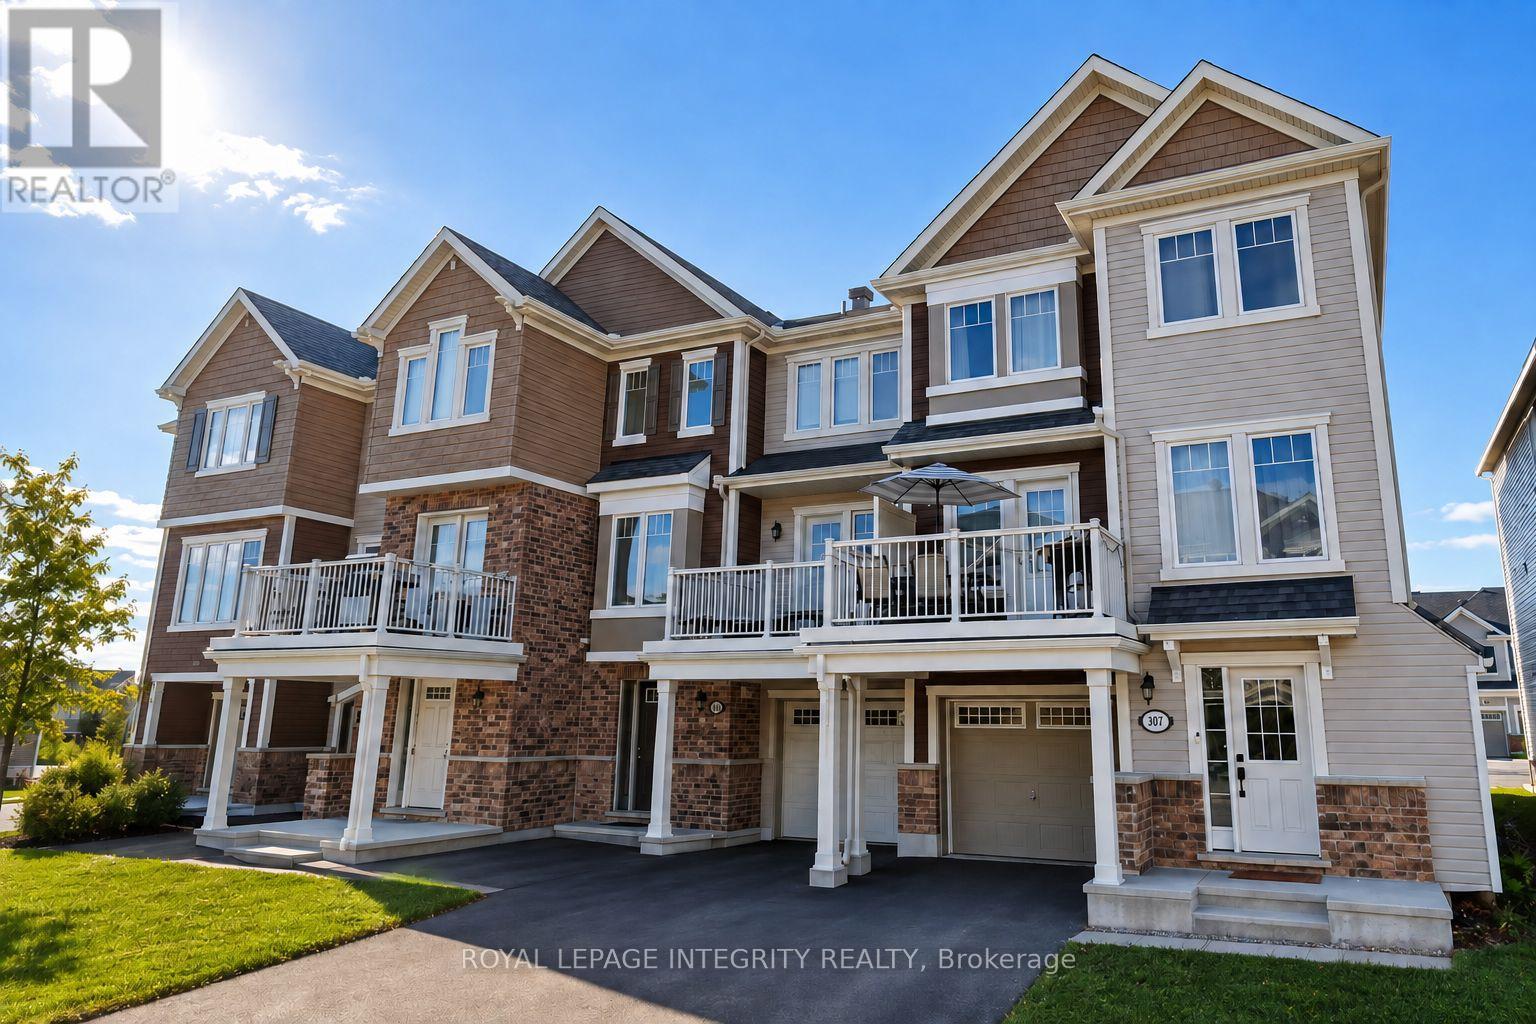
This fabulous 3 bedroom, 3 bath home is located in a friendly community on a private road and is in an amazing location close to the Ottawa River, scenic walking/biking trails, Petrie Island, beaches, public transit, shopping and a quick easy access to the 174. This well maintained home offers a bright, open concept main level with a spacious, relaxing living room with cozy fireplace, a well appointed kitchen with a gas stove, plenty of storage and counter space, a breakfast bar and dining/eating area adjacent plus a powder room and roomy foyer to welcome your guests. As you ascend the stairs you find the first of the great sized bedrooms or a perfect space for your home office. Just a few more steps up to the second level where we find the large primary bedroom with walk in closet and fabulous ensuite with separate shower and soaker tub, a generous sized third bedroom, another full bathroom and laundry room. The fully finished lower level boasts a huge rec/family room with the second fireplace in the home, a den/gym area and loads of storage. The incredible no maintenance, fully fenced backyard is a perfect spot to sit with your morning coffee or enjoy a glass of wine with your friends. Extra deep one vehicle garage. Lots of visitor parking throughout the area. Tenant is responsible for utilities including hot water tank rental. Don't miss out on this fantastic home! Rental application, proof of employment, proof of ID, credit check, & references to accompany offers. (id:28469)

Facts & features

Property

MLS® Number
X13654922
Property Type
Single Family
Neighbourhood
Châtelaine Village
Community Name
1101 - Chatelaine Village
Ownership
Freehold
Equipment Type
Water Heater
Parking Space Total
2
Rental Equipment Type
Water Heater

Building

Bathroom Total
3
Bedrooms Above Ground
3
Bedrooms Total
3
Appliances
Dishwasher, Dryer, Hood Fan, Stove, Washer, Window Coverings, Refrigerator
Basement Development
Finished
Basement Type
Full (finished)
Construction Style Attachment
Attached
Cooling Type
Central Air Conditioning
Exterior Finish
Brick, Vinyl Siding
Fireplace Present
Yes
Foundation Type
Concrete
Half Bath Total
1
Heating Fuel
Natural Gas
Heating Type
Forced Air
Stories Total
2
Size Interior
1,500 - 2,000 Sqft
Type
Row / Townhouse
Utility Water
Municipal Water

Parking

Attached Garage
Garage

Land

Acreage
No
Sewer
Sanitary Sewer
Size Frontage
6.02 M
Size Irregular
6 M
Size Total Text
6 M

Rooms

Second Level

  • Bedroom 4.57 m x 2.76 m
  • Laundry Room 1.68 m x 1.67 m
  • Other 3.38 m x 1.79 m
  • Bedroom 3.57 m x 2.85 m
  • Other 1.83 m x 1.79 m
  • Primary Bedroom 4.81 m x 3.82 m

Lower Level

  • Utility Room 4.06 m x 2.24 m
  • Den 2.31 m x 2.12 m
  • Family Room 5.52 m x 4.99 m

Main Level

  • Living Room 5.73 m x 3.67 m
  • Kitchen 2.97 m x 2.97 m
  • Partial Bathroom 1.72 m x 0.86 m
  • Dining Room 4.57 m x 2.97 m
  • Foyer 3.28 m x 2.72 m

Location

215 Parkrose Private, Ottawa, Ontario K4A 0N8  ·  Get directions

Want first look at new Chatelaine Village homes in this price range?

Create a free account