


For Sale Single Family

2154 Dutton Crescent

$695,000 Est. $3,077/mo ↓

Ottawa, Ontario K1J 6K4

Price reduced $35,000 on October 16, 2026

4 Bedrooms
2 Bathrooms
1,100 - 1,500 sqft Interior
3 Parking spaces
59 X 100 Ft Lot size
1 day ago Listed
Bungalow Central Air Conditioning, Air Exchanger Forced Air Landscaped Finished basement

About this home

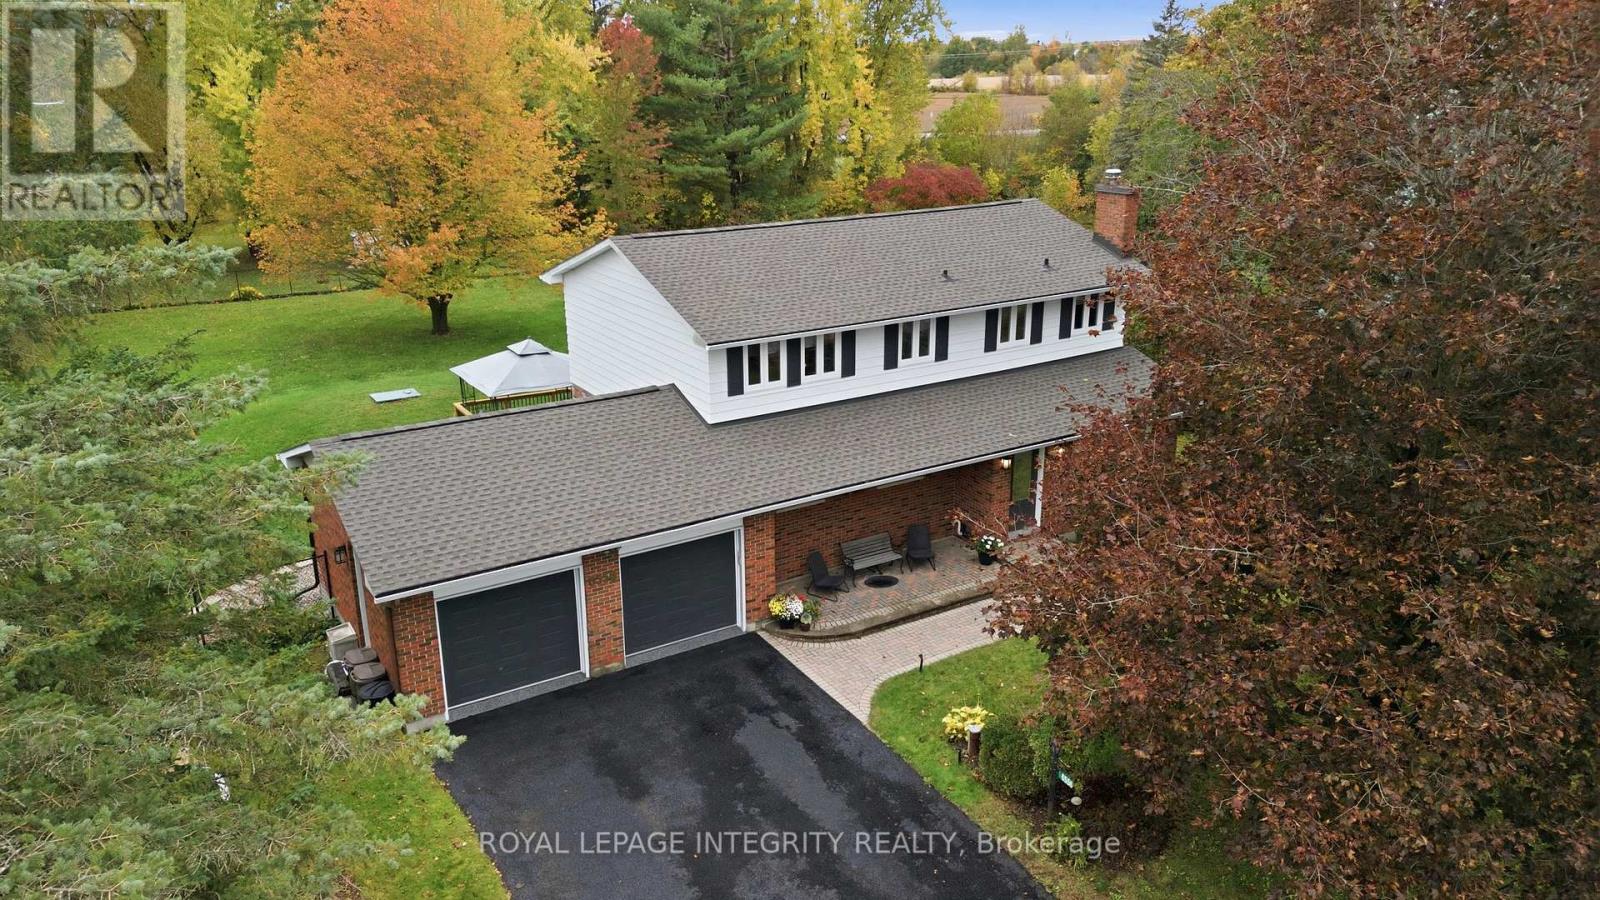
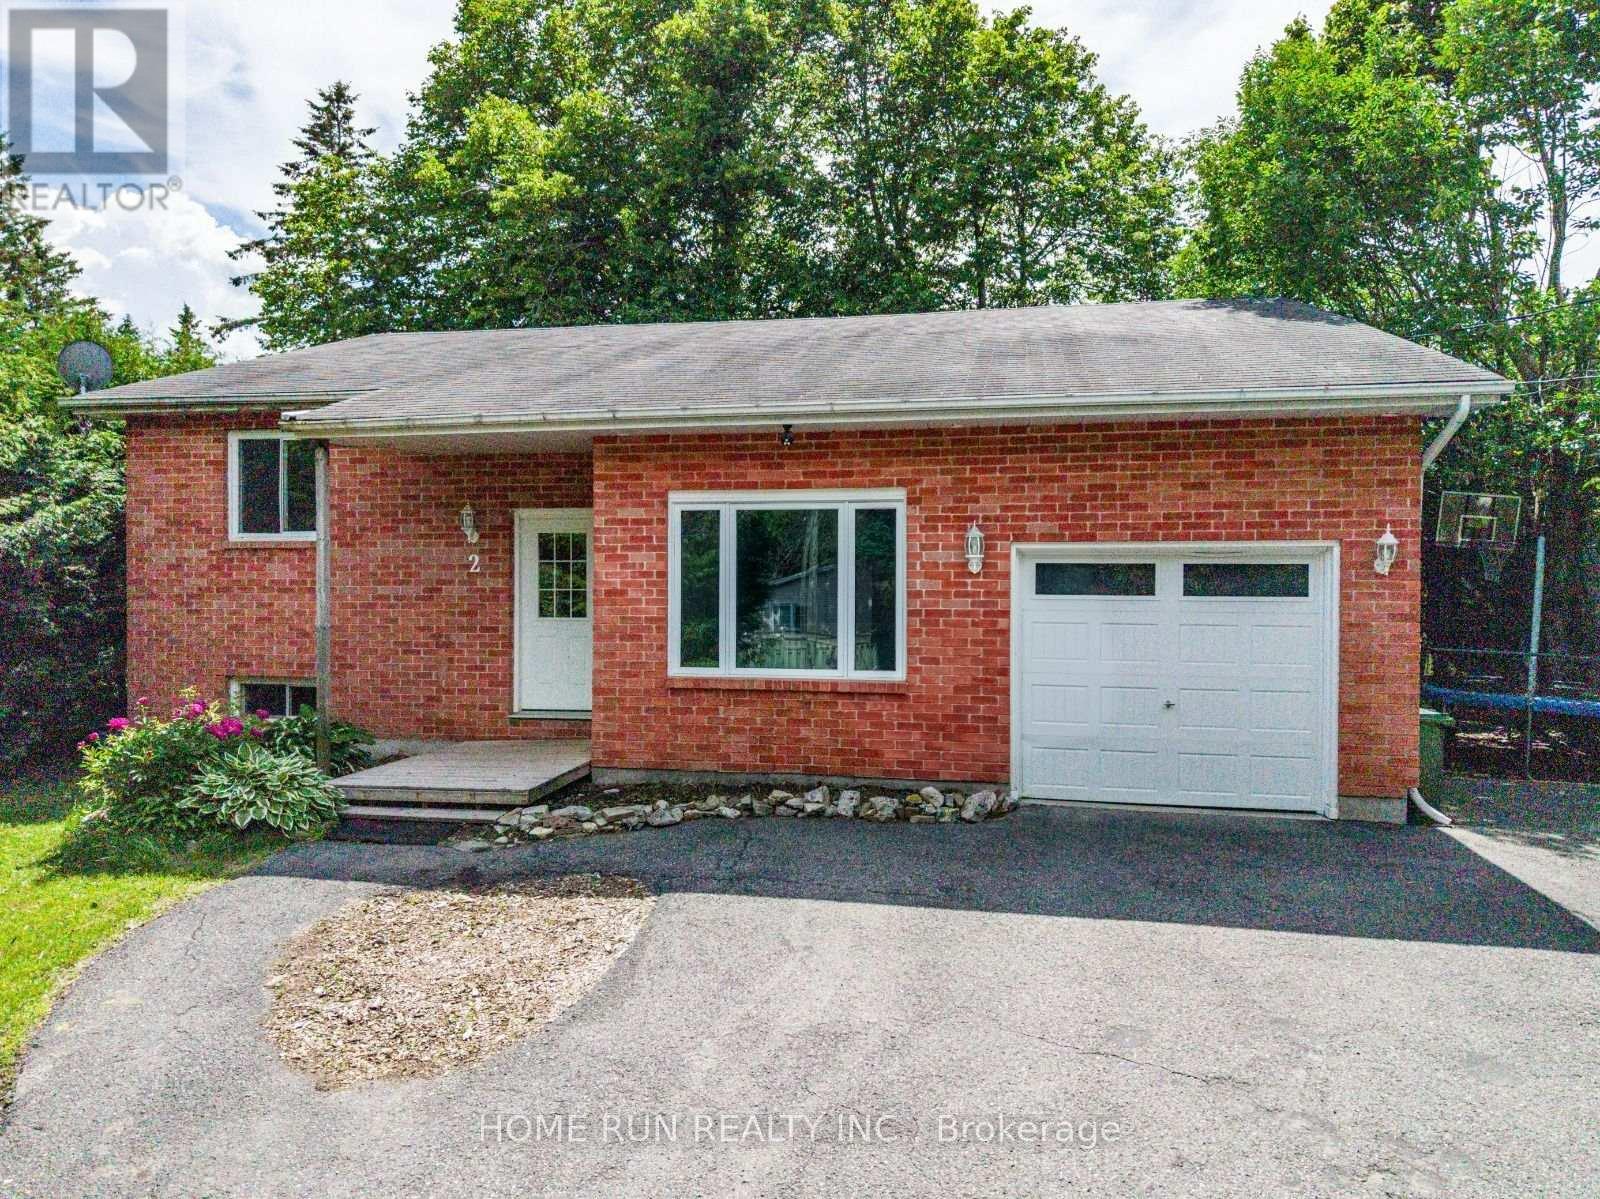
*** Visit the REALTOR website for further information about this Listing *** Welcome to 2154 Dutton Crescent, in highly desirable Beacon Hill North! A lovingly and well- maintained classic original bungalow, by Campeau, "The Leaside: Pacific Ranch 2" . Truly a MCM gem that has been lived in by only 2 owners. Rarely a bungalow of this caliber, on sought after quiet and mature tree-lined Dutton Crescent, comes on the market. Steps from Henry Munro Middle School and a short walking distance to top ranked Colonel By Secondary School, known for its International Baccalaureate program. 2154 Dutton Crescent is a 3+1-bedroom bungalow, the master bedroom features a walk-in closet and a 2-piece attached. It also features a large foyer, attached garage, eat-in kitchen + cozy family room. Lots of big windows and beautiful light. This home features hardwood flooring throughout the living room, dining room and all 3 main floor bedrooms. Basement and attic insultation have been updated, new roof in 2019, and a tankless hot water heater installed in 2023. Owners will enjoy a large L-shaped living and dining room, for maximum entertaining space. This home is within walking distance to Metro, Shoppers Drug Mart, Green's Creek trails and Ottawa River pathway, to name a few. National Research Council (NRC), CSIS and Montfort Hospital all a bike ride away. The O-Train Montreal Road transit (LRT) Station is close by, for easy commuting. Easy access to Hwy 417. Downtown Ottawa is just a 12-minute drive! 2154 Dutton Crescent, in a welcoming community, is ready to welcome you! (id:28469)

Facts & features

Property

MLS® Number
X13723686
Property Type
Single Family
Neighbourhood
Beacon Hill North
Community Name
2103 - Beacon Hill North
Ownership
Freehold
Amenities Near By
Park, Public Transit, Schools
Community Features
Community Centre
Equipment Type
None
Features
Conservation/green Belt, Carpet Free
Parking Space Total
3
Rental Equipment Type
None
Structure
Deck, Patio(s), Porch, Shed

Building

Bathroom Total
2
Bedrooms Above Ground
3
Bedrooms Below Ground
1
Bedrooms Total
4
Age
51 To 99 Years
Appliances
Water Heater - Tankless, Water Heater
Architectural Style
Bungalow
Basement Development
Partially Finished
Basement Type
N/a (partially Finished)
Construction Style Attachment
Detached
Cooling Type
Central Air Conditioning, Air Exchanger
Exterior Finish
Aluminum Siding, Brick
Foundation Type
Concrete
Half Bath Total
1
Heating Fuel
Natural Gas
Heating Type
Forced Air
Stories Total
1
Size Interior
1,100 - 1,500 Sqft
Type
House
Utility Water
Municipal Water

Parking

Attached Garage
—
Garage
—

Land

Acreage
No
Land Amenities
Park, Public Transit, Schools
Landscape Features
Landscaped
Sewer
Sanitary Sewer
Size Depth
100 Ft
Size Frontage
59 Ft
Size Irregular
59 X 100 Ft
Size Total Text
59 X 100 Ft
Surface Water
River/stream
Zoning Description
R1ww

Utilities

Cable
Available
Electricity
Installed

Monthly payment estimate

$
Estimated payment — per month
Mortgage amount
—
Total interest
—

Estimate only — excludes property tax, insurance and condo fees. Rates compound semi-annually as is standard for Canadian mortgages.

Cost of ownership

Est. monthly payment
$3,077/mo
Ontario land transfer tax
$10,375 one-time

Payment assumes 20% down over 25 years. First-time buyers may get up to $4,000 back on land transfer tax.

The Beacon Hill North market

5 Active listings
$685,000 Median asking price
At the area median This home
9 days Avg. time on market
Browse all Beacon Hill North listings →

Location

2154 Dutton Crescent, Ottawa, Ontario K1J 6K4  ·  Get directions

Want first look at new Beacon Hill North homes in this price range?

Create a free account