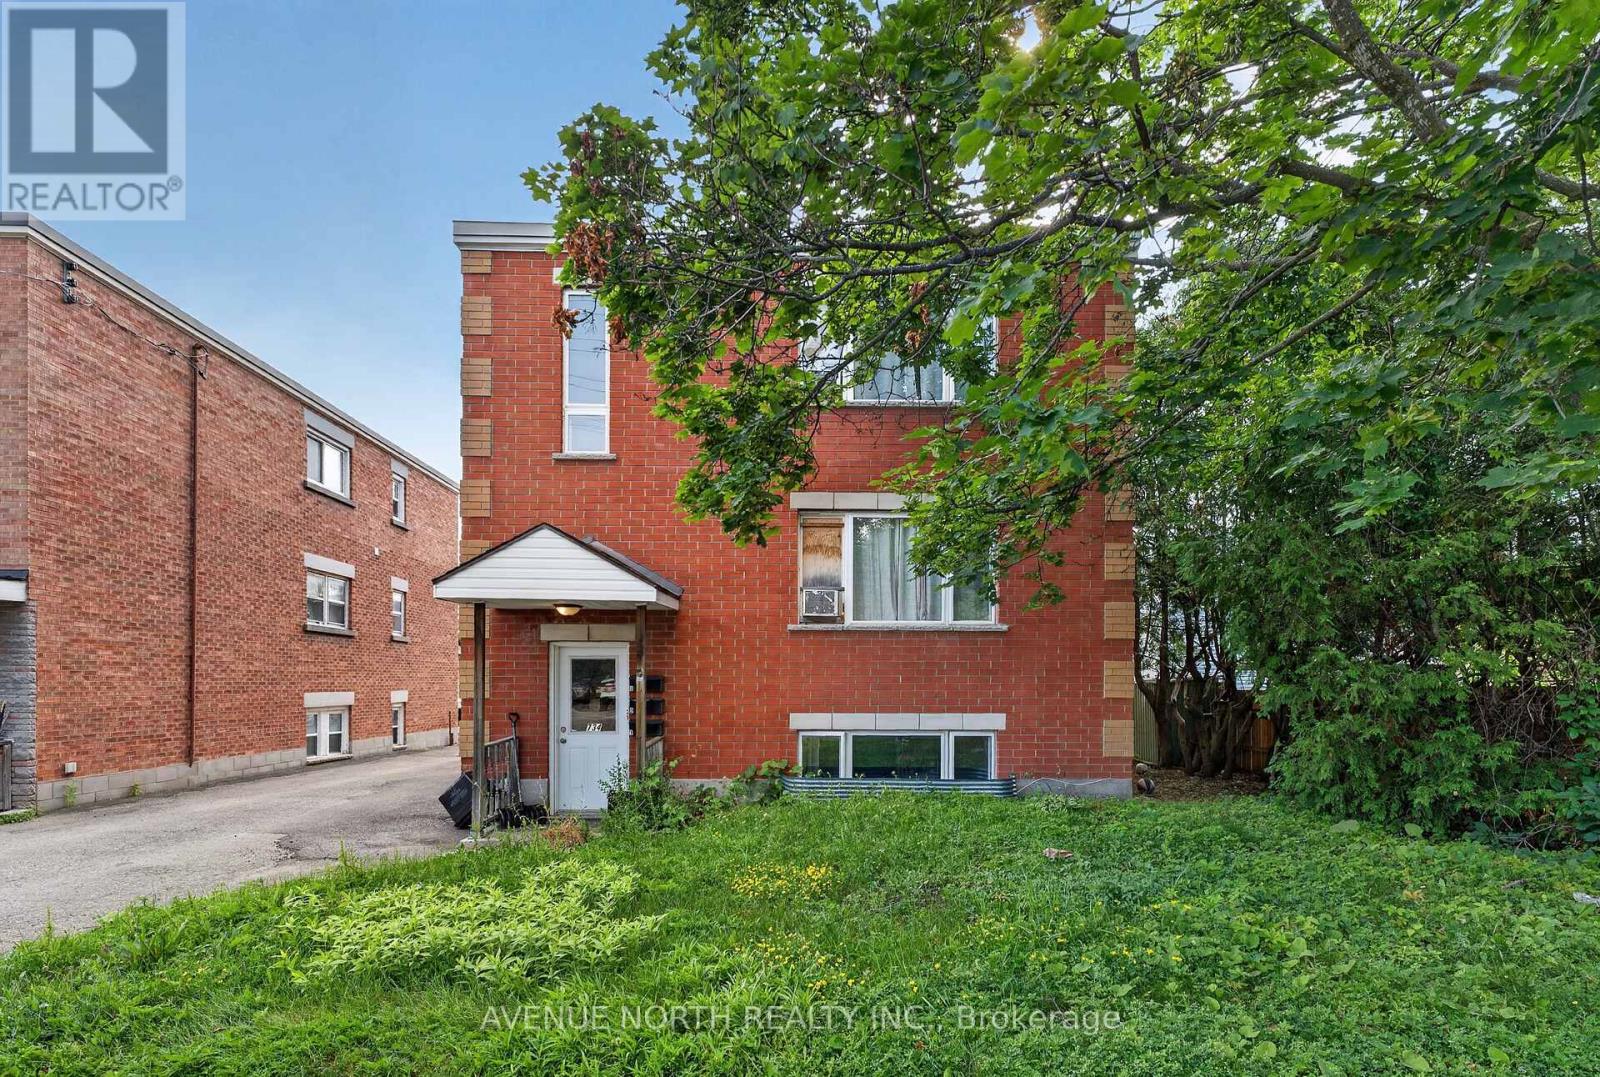

CAP RATE 6.2%! Updated and well maintained TRIPLEX on a corner lot with three 1-bedroom units and two parking spots. Unit 1 - features a two-storey unit with an updated kitchen with microwave/hoodfan, eating area, a family room on the main floor, in-unit laundry and a large bedroom on the second floor with walk-in closet and full bathroom with laundry. Tenant pays $1,600 per month + hydro. Unit 2 - features a 1 bedroom unit with full kitchen, good size living room, in-unit laundry and full bathroom with laundry. Tenant pays $1,250 per month + hydro. Unit 3 - features a 1 bedroom apartment with full kitchen with eating area, spacious living room, and balcony. (VACANT - projected rent $1,800 per month). Updates: Heating (2022), Roof (2017), Windows (2017). NOI: $42,004.29 (approx.) (id:28469)
Facts & features
Property
MLS® Number
X13123766
Property Type
Multi-family
Neighbourhood
Vanier
Community Name
3402 - Vanier
Amenities Near By
Public Transit, Park
Equipment Type
Water Heater
Parking Space Total
2
Rental Equipment Type
Water Heater
Building
Bathroom Total
3
Bedrooms Above Ground
3
Bedrooms Total
3
Appliances
Dryer, Microwave, Oven, Washer, Refrigerator
Basement Development
Unfinished
Basement Type
Crawl Space (unfinished)
Cooling Type
None
Foundation Type
Poured Concrete
Heating Fuel
Natural Gas
Heating Type
Radiant Heat
Stories Total
2
Size Interior
1,500 - 2,000 Sqft
Type
Triplex
Utility Water
Municipal Water
Parking
Other
—
No Garage
—
Land
Acreage
No
Land Amenities
Public Transit, Park
Sewer
Sanitary Sewer
Size Depth
66 Ft
Size Frontage
44 Ft ,3 In
Size Irregular
44.3 X 66 Ft ; 0
Size Total Text
44.3 X 66 Ft ; 0
Zoning Description
R4
Monthly payment estimate
$
Estimated payment—per month
Mortgage amount
—
Total interest
—
Down payments under 20% typically require mortgage default insurance (CMHC), which is not included in this estimate.
Estimate only — excludes property tax, insurance and condo fees. Rates compound semi-annually as is standard for Canadian mortgages.