
2160 Lambeth Walk
About this home
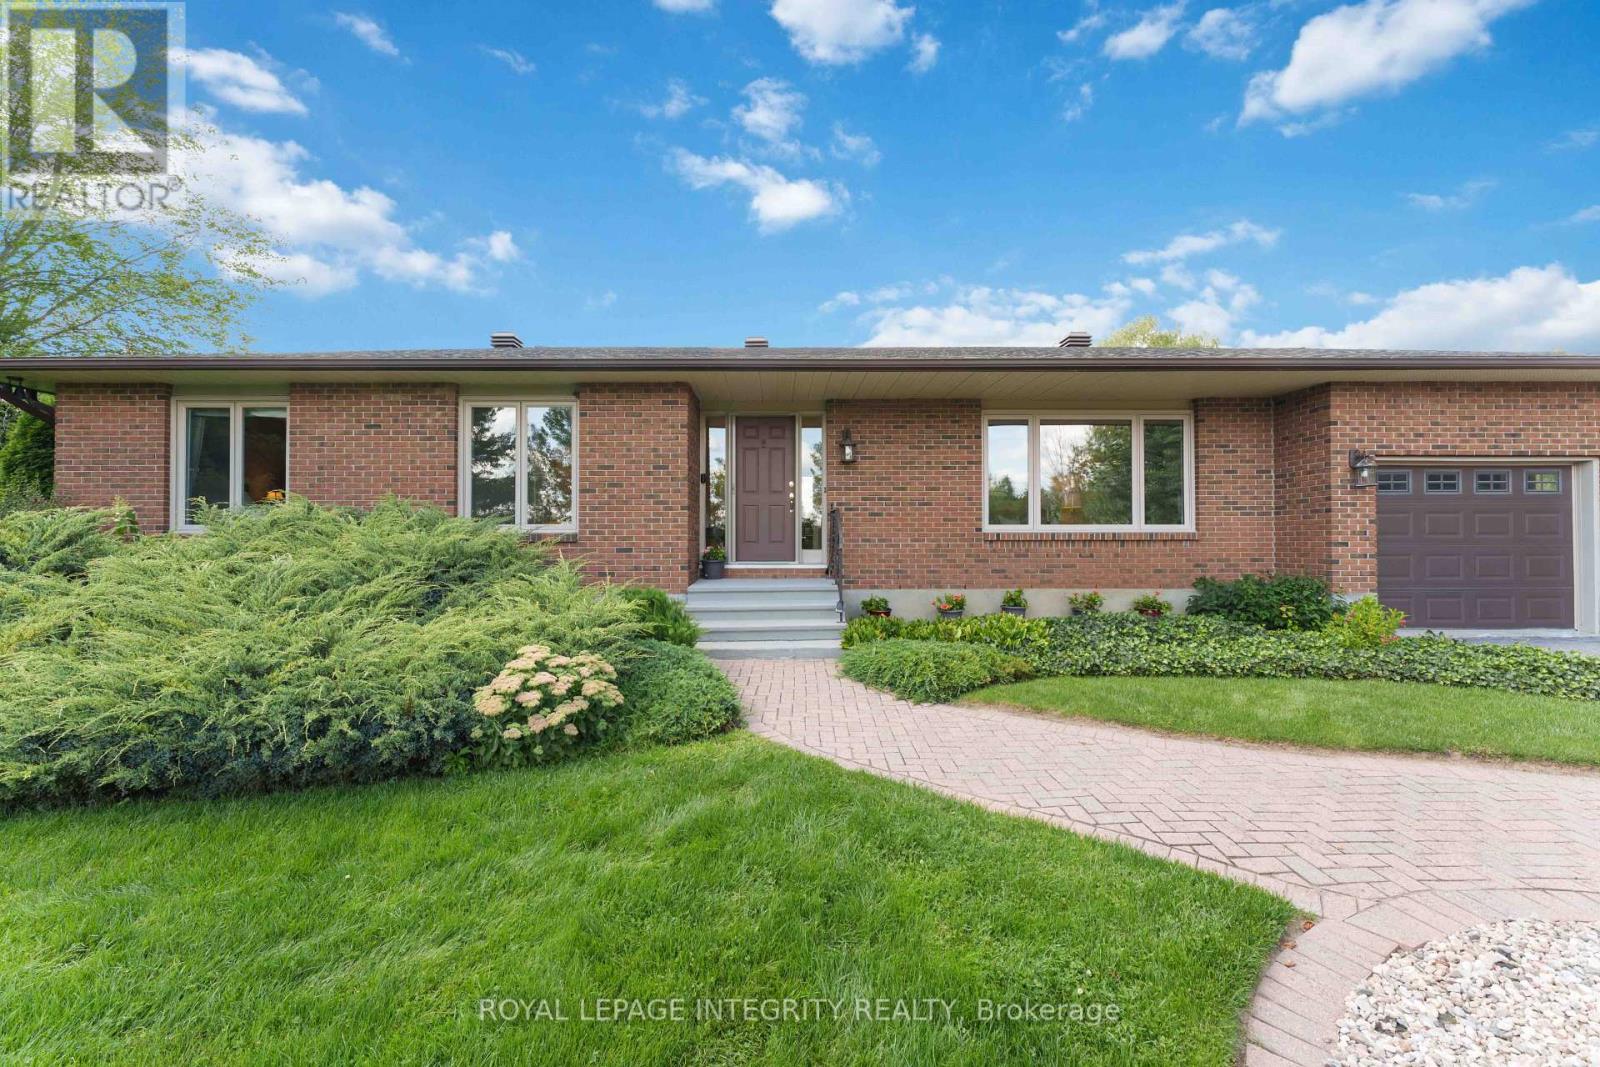
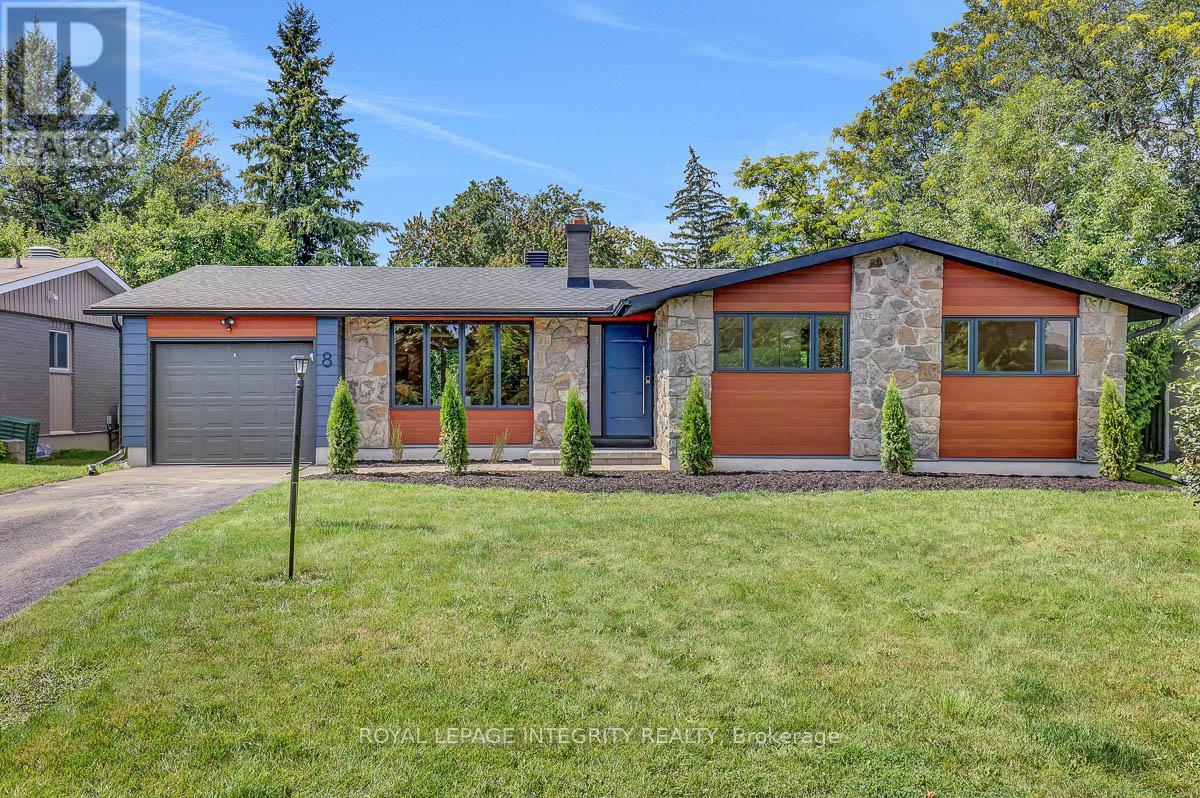
Fully vacant, tenant-free and move-in/rent-ready 8-bedroom, 4.5-bath bungalow with legal secondary dwelling unit in desirable Parkway Park. Professionally painted top-to-bottom and staged for relaunch, this property offers rare flexibility for investors, owner-occupants, multi-generational households, co-ownership buyers and anyone wanting options. The main level offers approx. 1,380 sq. ft. with 4 bedrooms, 2.5 baths, main-level laundry and a new unused fridge. The lower-level SDU adds approx. 1,100 sq. ft. with 4 additional bedrooms, 2 full baths, private side entrance, full kitchen/living space and laundry. This is not simply a cosmetic renovation. The lower-level SDU was completed as a substantial documented conversion, including lowered basement floor area with under-floor sanitary pipe replacement, insulation, windows, plumbing, vents, electrical, flooring, staircase, cabinetry, fixtures/finishes, hardwired smoke detectors, metal fire door, separate doorbells, programmable locks, oversized egress window, separate hydro meters and more. Occupancy permit, ESA certificates, city-stamped plans and full update list available. Set your own rents, live in one unit and rent the other, rent both, accommodate extended family, buy with others, or hold for long-term flexibility. Strong curb appeal, cohesive renovations and a large private backyard with patio create a property that feels both practical and livable. Excellent connected location near parks, pathways, Pinecrest Recreation Complex, shopping/dining, Algonquin College, College Square, Queensway Carleton Hospital, Hwy 417 and Iris transit. Future upside may include possible coach house/ADU or above-grade expansion, subject to zoning, servicing, permits, building code and buyer due diligence. Vacant, legal, documented and ready - this is more than a home with an SDU; it's a flexible asset with the hard work already done. (id:28469)
Facts & features
Property
- MLS® Number
- X13537884
- Property Type
- Single Family
- Neighbourhood
- Parkway Park
- Community Name
- 6302 - Parkway Park
- Ownership
- Freehold
- Amenities Near By
- Hospital, Public Transit, Schools
- Community Features
- Community Centre
- Equipment Type
- None
- Features
- Wooded Area, Carpet Free, Guest Suite, In-law Suite
- Parking Space Total
- 3
- Rental Equipment Type
- None
- Structure
- Patio(s), Shed
Building
- Bathroom Total
- 5
- Bedrooms Above Ground
- 4
- Bedrooms Below Ground
- 4
- Bedrooms Total
- 8
- Amenities
- Fireplace(s), Separate Electricity Meters
- Appliances
- Water Heater, Dishwasher, Dryer, Freezer, Hood Fan, Two Stoves, Two Washers, Two Refrigerators
- Architectural Style
- Bungalow
- Basement Development
- Finished
- Basement Features
- Apartment In Basement, Separate Entrance, Walk-up, Walk Out
- Basement Type
- N/a, N/a (finished), Full, N/a, N/a, N/a
- Construction Status
- Insulation Upgraded
- Construction Style Attachment
- Detached
- Cooling Type
- Central Air Conditioning
- Exterior Finish
- Brick, Wood
- Fire Protection
- Controlled Entry, Smoke Detectors
- Fireplace Present
- Yes
- Fireplace Total
- 1
- Foundation Type
- Poured Concrete
- Half Bath Total
- 1
- Heating Fuel
- Natural Gas
- Heating Type
- Forced Air
- Stories Total
- 1
- Size Interior
- 1,100 - 1,500 Sqft
- Type
- House
- Utility Water
- Municipal Water
Parking
- No Garage
- —
- Tandem
- —
Land
- Acreage
- No
- Fence Type
- Fenced Yard
- Land Amenities
- Hospital, Public Transit, Schools
- Sewer
- Sanitary Sewer
- Size Depth
- 95 Ft
- Size Frontage
- 55 Ft
- Size Irregular
- 55 X 95 Ft
- Size Total Text
- 55 X 95 Ft
- Zoning Description
- R1o
Monthly payment estimate
- Mortgage amount
- —
- Total interest
- —
Down payments under 20% typically require mortgage default insurance (CMHC), which is not included in this estimate.
Estimate only — excludes property tax, insurance and condo fees. Rates compound semi-annually as is standard for Canadian mortgages.
Location
2160 Lambeth Walk, Ottawa, Ontario K2C 1G1 · Get directions
The trademarks REALTOR®, REALTORS®, and the REALTOR® logo are controlled by The Canadian Real Estate Association (CREA) and identify real estate professionals who are members of CREA. The trademarks MLS®, Multiple Listing Service® and the associated logos are owned by The Canadian Real Estate Association (CREA) and identify the quality of services provided by real estate professionals who are members of CREA. The trademark DDF® is owned by The Canadian Real Estate Association (CREA) and identifies CREA's Data Distribution Facility (DDF®)
July 08 2026 11:23:01
Ottawa Real Estate Board
RE/MAX Hallmark Realty Group