

For Sale Single Family

2173 Carnegie Street

$750,000 Est. $3,321/mo ↓

Ottawa, Ontario K1G 2V4

5 Bedrooms
3 Bathrooms
1,100 - 1,500 sqft Interior
4 Parking spaces
50 X 121.1 Ft Lot size
1 day ago Listed
Raised Bungalow Fireplace Central Air Conditioning Forced Air

About this home

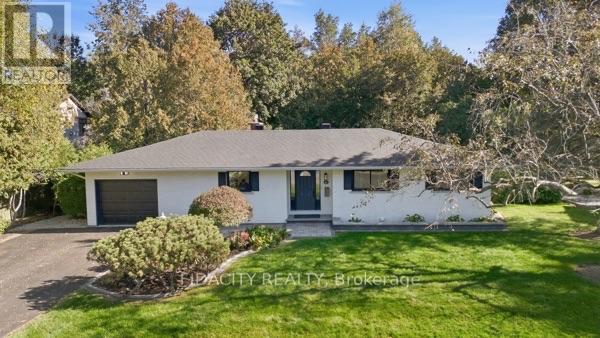
Spacious 5-bedroom hi-ranch bungalow located at 2173 Carnegie Street, offering a versatile layout ideal for growing families or multi-generational living. The bright and inviting main level features impressive cathedral ceilings, an open and airy living space, two generously sized bedrooms, a functional kitchen, and a full bathroom. The finished lower level offers three additional bedrooms, a second kitchen, a bathroom, and additional living space. A convenient side entrance provides access to the home, with the potential to separate the upper and lower levels for added privacy and flexibility. With two kitchens, bathrooms on both levels, and no carpeting throughout, this home offers comfort, practicality, and easy maintenance. Step outside to enjoy the large backyard, offering plenty of room for entertaining, gardening, or family activities. Conveniently situated close to hospitals, shopping, schools, parks, and everyday amenities, with easy access to major highways. A great opportunity for buyers looking for space, flexibility, and a convenient location in an established Ottawa neighbourhood. Book your showing today (id:28469)

Facts & features

Property

MLS® Number
X13886444
Property Type
Single Family
Neighbourhood
Urbandale Acres
Community Name
3703 - Elmvale Acres/Urbandale
Ownership
Freehold
Features
Guest Suite, In-law Suite
Parking Space Total
4

Building

Bathroom Total
3
Bedrooms Above Ground
5
Bedrooms Total
5
Architectural Style
Raised Bungalow
Basement Features
Apartment In Basement
Basement Type
N/a
Construction Style Attachment
Detached
Cooling Type
Central Air Conditioning
Exterior Finish
Brick Facing
Fireplace Present
Yes
Foundation Type
Poured Concrete
Heating Fuel
Natural Gas
Heating Type
Forced Air
Stories Total
1
Size Interior
1,100 - 1,500 Sqft
Type
House
Utility Water
Municipal Water

Parking

No Garage
—

Land

Acreage
No
Sewer
Sanitary Sewer
Size Depth
121 Ft ,1 In
Size Frontage
50 Ft
Size Irregular
50 X 121.1 Ft
Size Total Text
50 X 121.1 Ft

Monthly payment estimate

$
Estimated payment — per month
Mortgage amount
—
Total interest
—

Estimate only — excludes property tax, insurance and condo fees. Rates compound semi-annually as is standard for Canadian mortgages.

Cost of ownership

Est. monthly payment
$3,321/mo
Ontario land transfer tax
$11,475 one-time

Payment assumes 20% down over 25 years. First-time buyers may get up to $4,000 back on land transfer tax.

The Elmvale Acres/Urbandale market

10 Active listings
$682,400 Median asking price
10% above median This home
21 days Avg. time on market
Browse all Elmvale Acres/Urbandale listings →

Rooms

Basement

  • Bathroom 2.13 m x 2.13 m
  • Bedroom 3.05 m x 3.96 m
  • Bedroom 2 4.27 m x 2.76 m
  • Kitchen 2.45 m x 3.35 m
  • Other 2.16 m x 2.44 m

Main Level

  • Dining Room 3.96 m x 4.27 m
  • Bathroom Measurements not available
  • Living Room 4.28 m x 3.66 m
  • Bedroom 2.47 m x 3.66 m
  • Bedroom 2 2.45 m x 3.35 m
  • Kitchen 2.45 m x 3.35 m

Location

2173 Carnegie Street, Ottawa, Ontario K1G 2V4  ·  Get directions

Want first look at new Elmvale Acres/Urbandale homes in this price range?

Create a free account