For Sale Single Family

2173 Switzerville Road

$624,900 Est. $2,767/mo ↓

Loyalist, Ontario K7R 3K9

5 Bedrooms
2 Bathrooms
1,500 - 2,000 sqft Interior
6 Parking spaces
514 X 263 Ft, 2 - 4.99 Acres Lot size
14 days ago Listed
Virtual tour Fireplace None Forced Air Acreage

About this home

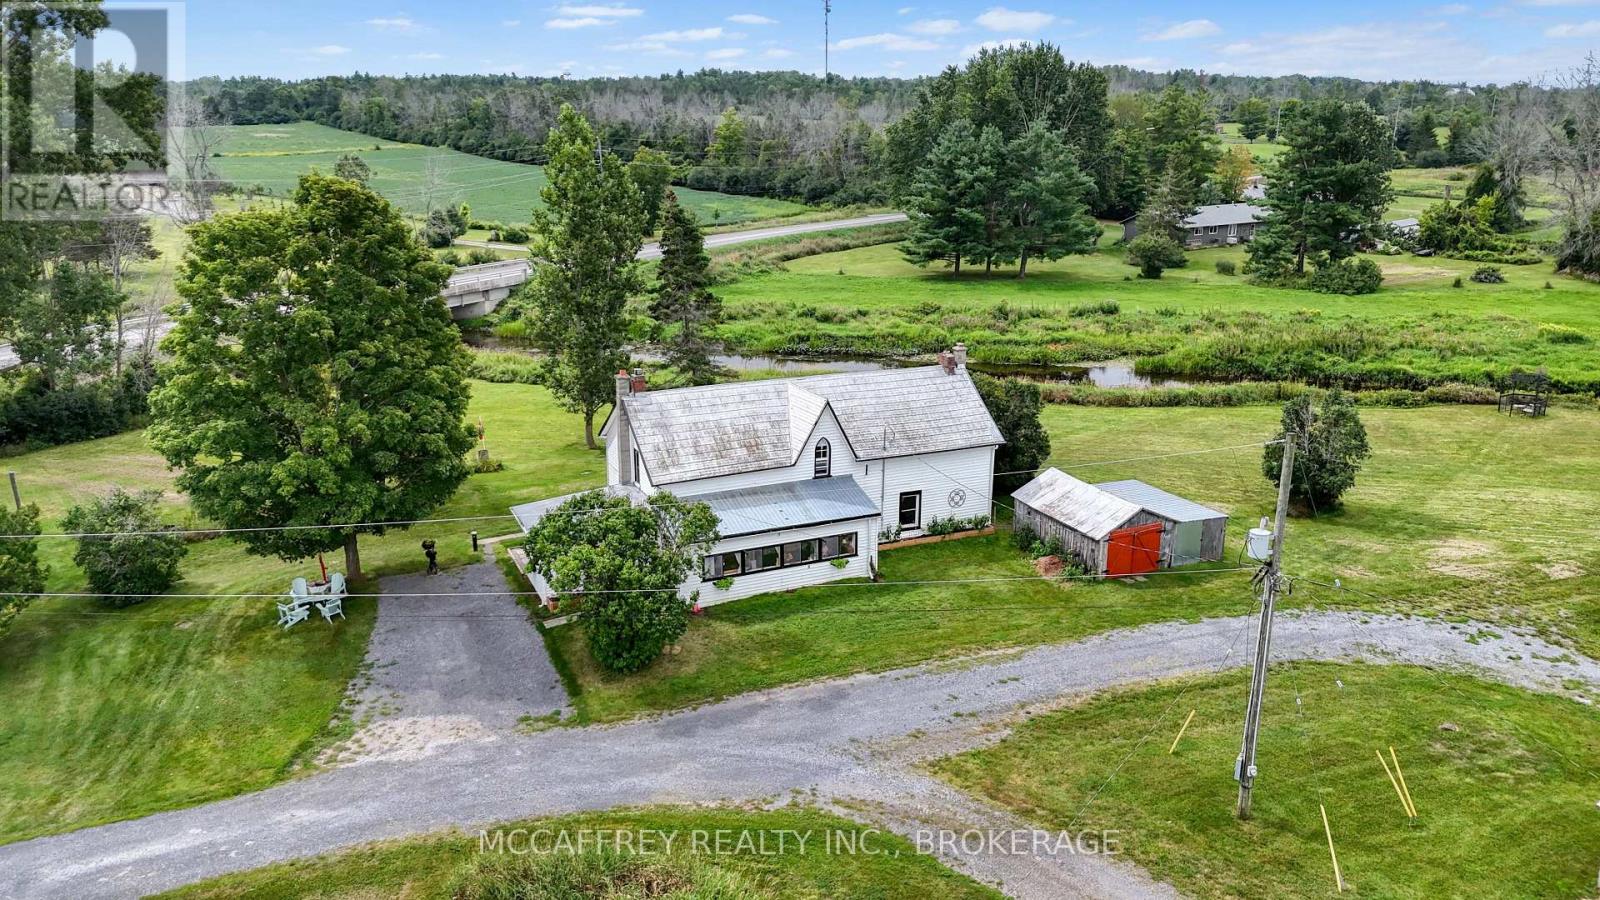
Welcome to this charming country retreat set on nearly 3 picturesque acres between Kingston and Napanee, offering the perfect balance of timeless character, modern updates, and peaceful rural living! Conveniently located with easy access to Highway 401, this inviting 5 bedroom, 2 bathroom home with a large detached garage combines the tranquility of the countryside with everyday convenience. From the moment you arrive, the beautiful red brick home welcomes you with warmth and classic curb appeal. Inside, you will appreciate the blend of original architectural charm and thoughtful updates, including updated flooring, energy efficient windows, and beautifully renovated bathrooms. The result is a home that preserves its historic character while providing the comfort and functionality today's buyers are looking for. Beyond the home, the property offers endless opportunities to enjoy outdoor living, with open green space, mature surroundings, a new walkway, and plenty of room to garden, entertain, or simply relax. The detached garage provides excellent space for vehicles, hobbies, storage, or a workshop. Adding to the property's unique appeal are several custom-designed outbuildings inspired by a classic Western streetscape. These one-of-a-kind structures offer exceptional flexibility and can be used as creative studios, hobby spaces, children's play areas, entertaining venues, storage, or transformed to suit your own vision. Whether you are looking for a family home, a country escape, or a property with space to create and grow, this exceptional offering delivers character, versatility, and a lifestyle that's truly hard to find! (id:28469)

Facts & features

Property

MLS® Number
X13608052
Property Type
Single Family
Community Name
64 - Lennox and Addington - South
Ownership
Freehold
Amenities Near By
Golf Nearby, Hospital, Schools
Equipment Type
Propane Tank
Features
Level Lot, Wooded Area, Carpet Free
Parking Space Total
6
Rental Equipment Type
Propane Tank
Structure
Outbuilding, Shed, Workshop

Building

Bathroom Total
2
Bedrooms Above Ground
5
Bedrooms Total
5
Age
100+ Years
Appliances
Water Heater, All
Basement Development
Unfinished
Basement Type
N/a (unfinished)
Construction Style Attachment
Detached
Cooling Type
None
Exterior Finish
Brick
Fireplace Present
Yes
Fireplace Total
2
Fireplace Type
Woodstove
Foundation Type
Stone
Heating Fuel
Propane, Wood
Heating Type
Forced Air
Stories Total
2
Size Interior
1,500 - 2,000 Sqft
Type
House
Utility Water
Drilled Well

Parking

Detached Garage
Garage

Land

Acreage
Yes
Fence Type
Fenced Yard
Land Amenities
Golf Nearby, Hospital, Schools
Sewer
Septic System
Size Depth
263 Ft
Size Frontage
514 Ft
Size Irregular
514 X 263 Ft
Size Total Text
514 X 263 Ft|2 - 4.99 Acres

Utilities

Cable
Installed
Electricity
Installed

The Lennox and Addington - South market

45 Active listings
$569,900 Median asking price
10% above median This home
33 days Avg. time on market
Browse all Lennox and Addington - South listings →

Monthly payment estimate

$
Estimated payment per month
Mortgage amount
Total interest

Estimate only — excludes property tax, insurance and condo fees. Rates compound semi-annually as is standard for Canadian mortgages.

Cost of ownership

Est. monthly payment
$2,767/mo
Ontario land transfer tax
$8,973 one-time

Payment assumes 20% down over 25 years. First-time buyers may get up to $4,000 back on land transfer tax.

Rooms

Second Level

  • Bedroom 4 2.33 m x 2.94 m
  • Bedroom 2 3.53 m x 3.51 m
  • Bedroom 3 3.45 m x 4.24 m
  • Primary Bedroom 5.94 m x 3.84 m

Main Level

  • Dining Room 3.61 m x 4.34 m
  • Family Room 4.75 m x 4.38 m
  • Kitchen 3.27 m x 4.34 m
  • Laundry Room 4.13 m x 5.7 m
  • Living Room 4.76 m x 4.05 m
  • Sunroom 2.63 m x 4.48 m
  • Bathroom 1.5 m x 2.26 m
  • Bathroom 2.3 m x 3.75 m
  • Bedroom 5 2.33 m x 5.66 m

Location

2173 Switzerville Road, Loyalist, Ontario K7R 3K9  ·  Get directions

Want first look at new Lennox and Addington - South homes in this price range?

Create a free account
