


For Sale Single Family Open house

2183 Woodcrest Road

$1,199,999 Est. $5,313/mo ↓

Ottawa, Ontario K1H 6J2

3 Bedrooms
2 Bathrooms
1,100 - 1,500 sqft Interior
5 Parking spaces
90 X 85 Ft Lot size
3 days ago Listed
Bungalow Fireplace Central Air Conditioning Forced Air Finished basement

About this home

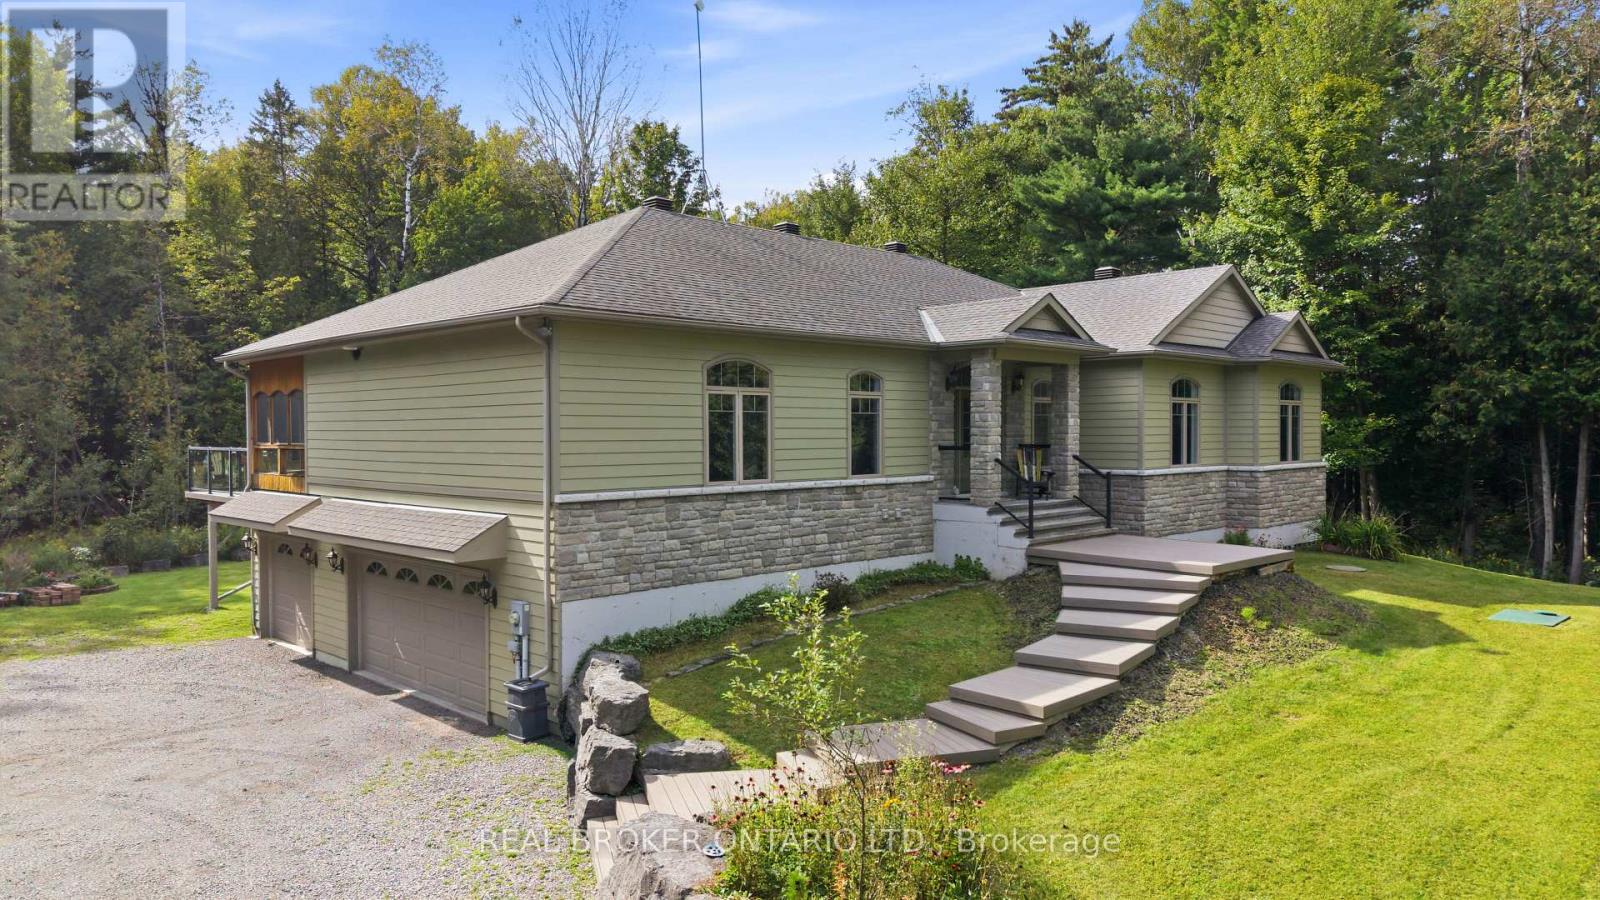
**OPEN HOUSE: Sunday, Aug 16 at 2-4PM**Welcome to 2183 Woodcrest Road, where timeless Alta Vista charm meets an impressive collection of modern upgrades. Set on a generous 90' x 85' lot beneath a canopy of mature trees, this beautifully updated brick bungalow offers approximately 1,270 sq. ft. above grade, a finished lower level, 3 bedrooms and 2 full bathrooms. Inside, refinished original hardwood floors and abundant natural light create a warm, inviting atmosphere. The spacious living and dining areas are ideal for both everyday living and entertaining, while the beautifully appointed kitchen features custom solid-wood cabinetry, stone counters, stainless steel appliances and excellent workspace. The main-floor primary bedroom offers comfortable single-level living.The finished lower level adds exceptional versatility, including a recreation space, bedroom and a beautifully renovated 4pc bathroom showcasing luxurious finishes, a glass shower, freestanding soaker tub and elegant brass accents. Extensive improvements completed in 2025 include triple-pane windows, a new A/C unit, upgraded insulation, heated engineered hardwood flooring in the lower-level bedroom and more. Outside, enjoy a private, tree-lined backyard with composite deck, hot tub and plenty of room to relax or entertain. An attached garage (plans available for a brand new two-car + 850sqft master ensuite and office on top) plus ample driveway parking complete the package. Located in sought-after Alta Vista/Faircrest Heights, this is a thoughtfully updated home that blends character, comfort and style in one exceptional setting. Book your private tour today! (id:28469)

Open house

Facts & features

Property

MLS® Number
X13650224
Property Type
Single Family
Neighbourhood
Applewood Acres
Community Name
3606 - Alta Vista/Faircrest Heights
Ownership
Freehold
Features
Carpet Free
Parking Space Total
5

Building

Bathroom Total
2
Bedrooms Above Ground
3
Bedrooms Total
3
Amenities
Fireplace(s)
Architectural Style
Bungalow
Basement Development
Finished
Basement Type
Full (finished)
Construction Style Attachment
Detached
Cooling Type
Central Air Conditioning
Exterior Finish
Brick
Fireplace Present
Yes
Foundation Type
Poured Concrete
Heating Fuel
Wood
Heating Type
Forced Air
Stories Total
1
Size Interior
1,100 - 1,500 Sqft
Type
House
Utility Water
Municipal Water

Parking

Attached Garage
Garage

Land

Acreage
No
Sewer
Sanitary Sewer
Size Depth
85 Ft
Size Frontage
90 Ft
Size Irregular
90 X 85 Ft
Size Total Text
90 X 85 Ft

The Alta Vista/Faircrest Heights market

5 Active listings
$899,000 Median asking price
33% above median This home
41 days Avg. time on market
Browse all Alta Vista/Faircrest Heights listings →

Monthly payment estimate

$
Estimated payment per month
Mortgage amount
Total interest

Estimate only — excludes property tax, insurance and condo fees. Rates compound semi-annually as is standard for Canadian mortgages.

Cost of ownership

Est. monthly payment
$5,313/mo
Ontario land transfer tax
$20,475 one-time

Payment assumes 20% down over 25 years. First-time buyers may get up to $4,000 back on land transfer tax.

Rooms

Lower Level

  • Recreational, Games Room 4.66 m x 4.28 m
  • Bedroom 33.3 m x 4.1 m
  • Laundry Room 3.48 m x 3.66 m
  • Utility Room 5.81 m x 3.86 m

Main Level

  • Living Room 3.61 m x 4.03 m
  • Dining Room 4.23 m x 4.4 m
  • Kitchen 3.47 m x 5.05 m
  • Bedroom 3.34 m x 4.48 m
  • Primary Bedroom 5.97 m x 3.29 m

Location

2183 Woodcrest Road, Ottawa, Ontario K1H 6J2  ·  Get directions

Want first look at new Alta Vista/Faircrest Heights homes in this price range?

Create a free account
