
BungalowFireplaceAbove Ground PoolCentral Air ConditioningForced AirWaterfront On LakeAcreage
About this home
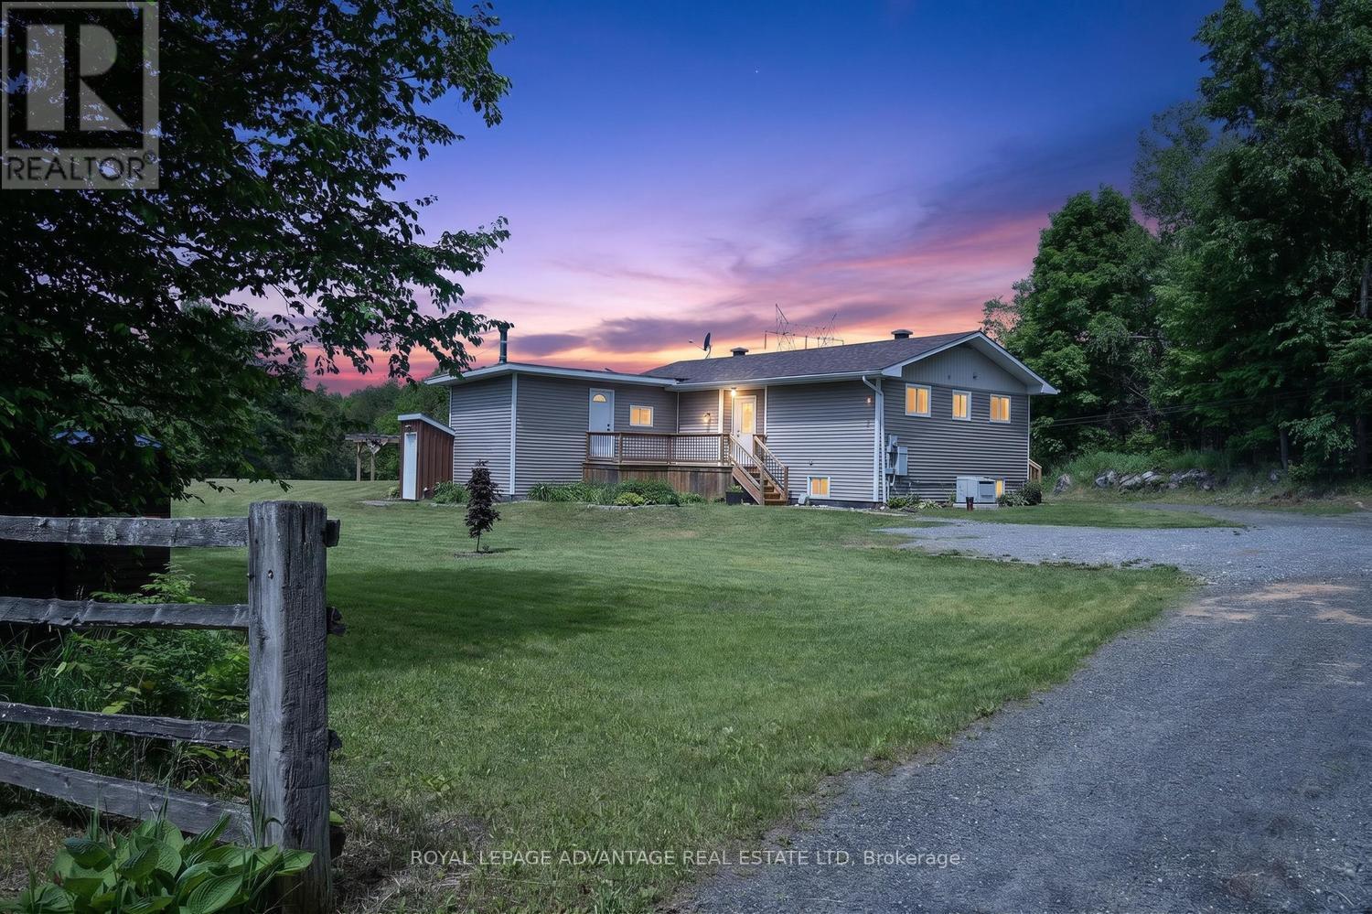
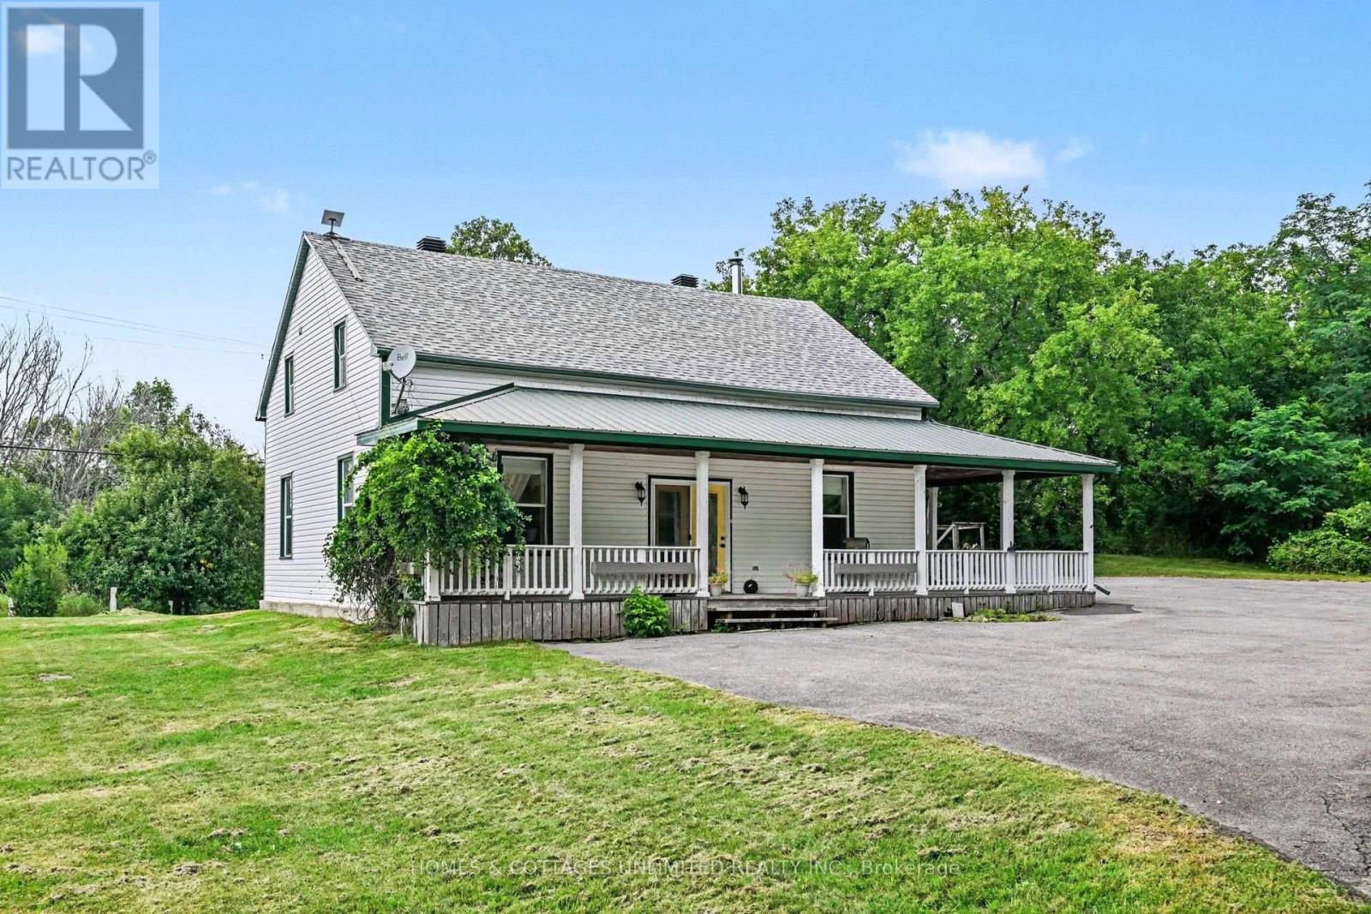
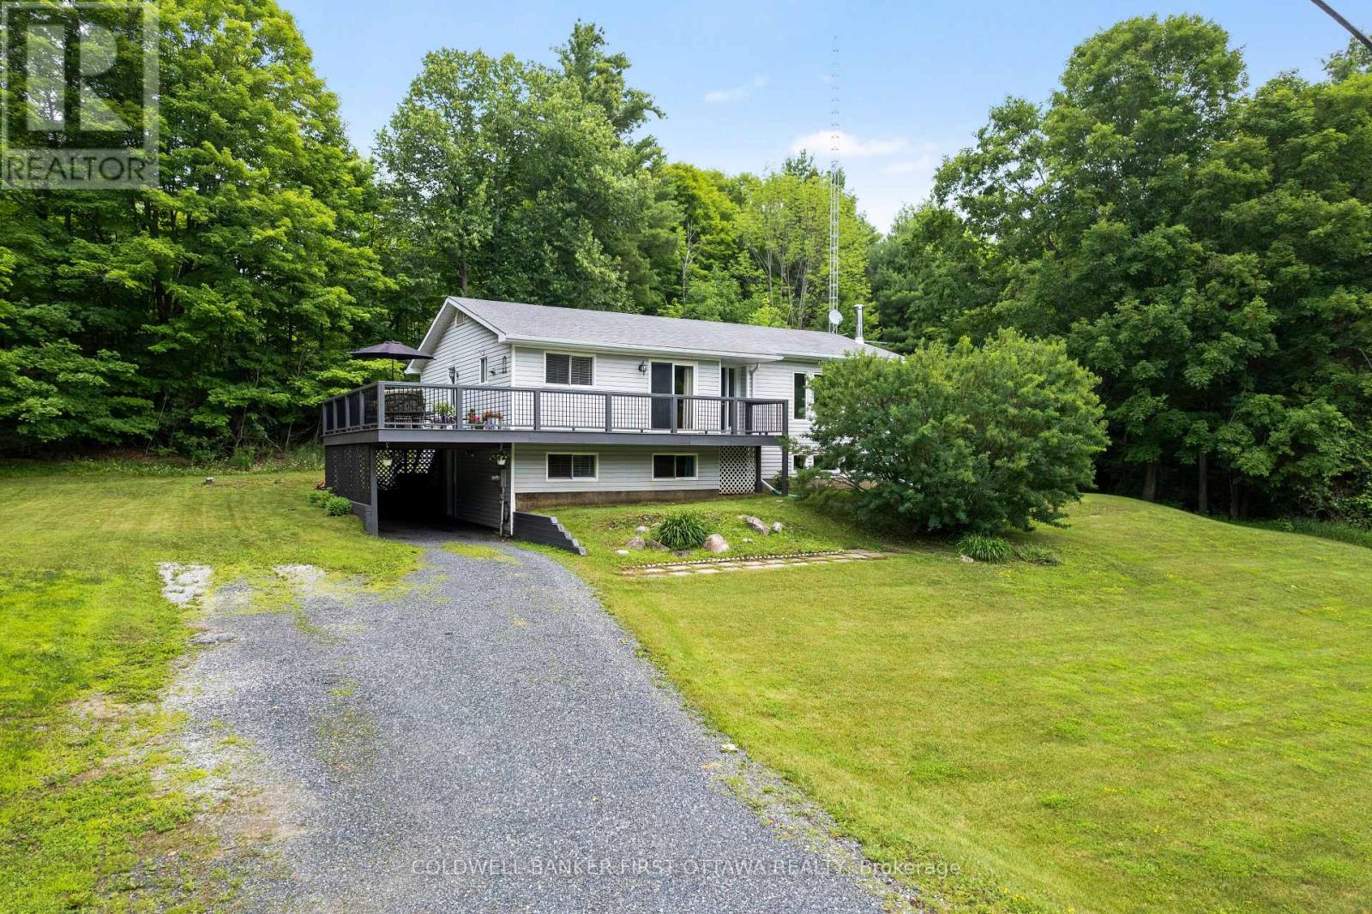
Stunning Waterfront Retreat on Clyde Lake! Welcome to your dream escape on the water! This beautifully crafted 3-bedroom, 2-bathroom all brick custom bungalow sits on a picturesque 7-acre lot with 379 feet of private shoreline along the serene Clyde Lake. Designed for comfort and surrounded by nature, this property offers breathtaking lake and mountain views from nearly every angle. Step inside to find a bright, open-concept layout with an airy living room that invites you to unwind. The spacious eat-in kitchen features patio doors that lead directly to a large back deck perfect for morning coffee or sunset dining while soaking in the incredible waterfront scenery. The main floor boasts a generous primary bedroom complete with a walk-in closet and private ensuite. A second well-sized bedroom, a full bathroom, and a convenient laundry room round out this level. Downstairs, the fully finished lower level provides a large family room, a third bedroom, and a sizable workshop ideal for hobbies, storage, or additional living space. Outdoors is where this property truly shines. Dive into the above-ground saltwater pool or take a dip in the lake your choice! Whether you're relaxing in your private oasis or exploring the great outdoors, the location couldn't be better. Directly across from the KP Trailway, you'll have easy access to miles of trails perfect for hiking, biking, or ATV adventures. This well-maintained, quality-built home offers the perfect balance of comfort, privacy, and adventure an ideal retreat for nature lovers and outdoor enthusiasts alike. (id:28469)
Virtual tour
Facts & features
Property
MLS® Number
X13170518
Property Type
Single Family
Community Name
916 - Lanark Highlands (Lavant) Twp
Ownership
Freehold
Amenities Near By
Golf Nearby
Easement
Unknown
Equipment Type
Propane Tank
Parking Space Total
10
Pool Type
Above Ground Pool
Rental Equipment Type
Propane Tank
Structure
Deck, Dock
View Type
Direct Water View
Water Front Name
Clyde Lake
Water Front Type
Waterfront On Lake
Building
Bathroom Total
2
Bedrooms Above Ground
2
Bedrooms Below Ground
1
Bedrooms Total
3
Appliances
Dishwasher, Dryer, Stove, Washer, Refrigerator
Architectural Style
Bungalow
Basement Development
Finished
Basement Type
Full (finished)
Construction Style Attachment
Detached
Cooling Type
Central Air Conditioning
Exterior Finish
Brick
Fireplace Present
Yes
Fireplace Type
Woodstove
Foundation Type
Concrete
Heating Fuel
Propane
Heating Type
Forced Air
Stories Total
1
Size Interior
1,500 - 2,000 Sqft
Type
House
Utility Water
Drilled Well
Parking
Attached Garage
—
Garage
—
Land
Access Type
Public Road, Private Docking
Acreage
Yes
Land Amenities
Golf Nearby
Sewer
Septic System
Size Depth
673 Ft ,7 In
Size Frontage
379 Ft ,4 In
Size Irregular
379.4 X 673.6 Ft ; 1
Size Total Text
379.4 X 673.6 Ft ; 1|5 - 9.99 Acres
Zoning Description
Rural Residential
Monthly payment estimate
$
Estimated payment—per month
Mortgage amount
—
Total interest
—
Down payments under 20% typically require mortgage default insurance (CMHC), which is not included in this estimate.
Estimate only — excludes property tax, insurance and condo fees. Rates compound semi-annually as is standard for Canadian mortgages.
Rooms
Lower Level
Family Room8.53 m x 5.79 m
Bedroom3.5 m x 2.89 m
Workshop4.26 m x 3.65 m
Utility Room4.26 m x 2.89 m
Main Level
Kitchen6.19 m x 5.79 m
Living Room6.09 m x 4.01 m
Primary Bedroom4.67 m x 4.06 m
Bedroom3.75 m x 3.04 m
Laundry Room3.4 m x 2.74 m
Location
2186 Clyde Lake Road, Lanark Highlands, Ontario K0G 1K0 ·
Get directions
