For Sale Single Family
MLS® X13103326

219 - 101 Richmond Road W

$535,000 + $816.00 monthly maintenance
Ottawa, Ontario K1Z 0A6
2 Bedrooms
2 Bathrooms
800 - 899 sqft Interior
1 Parking spaces
Central Air Conditioning Forced Air

About this home

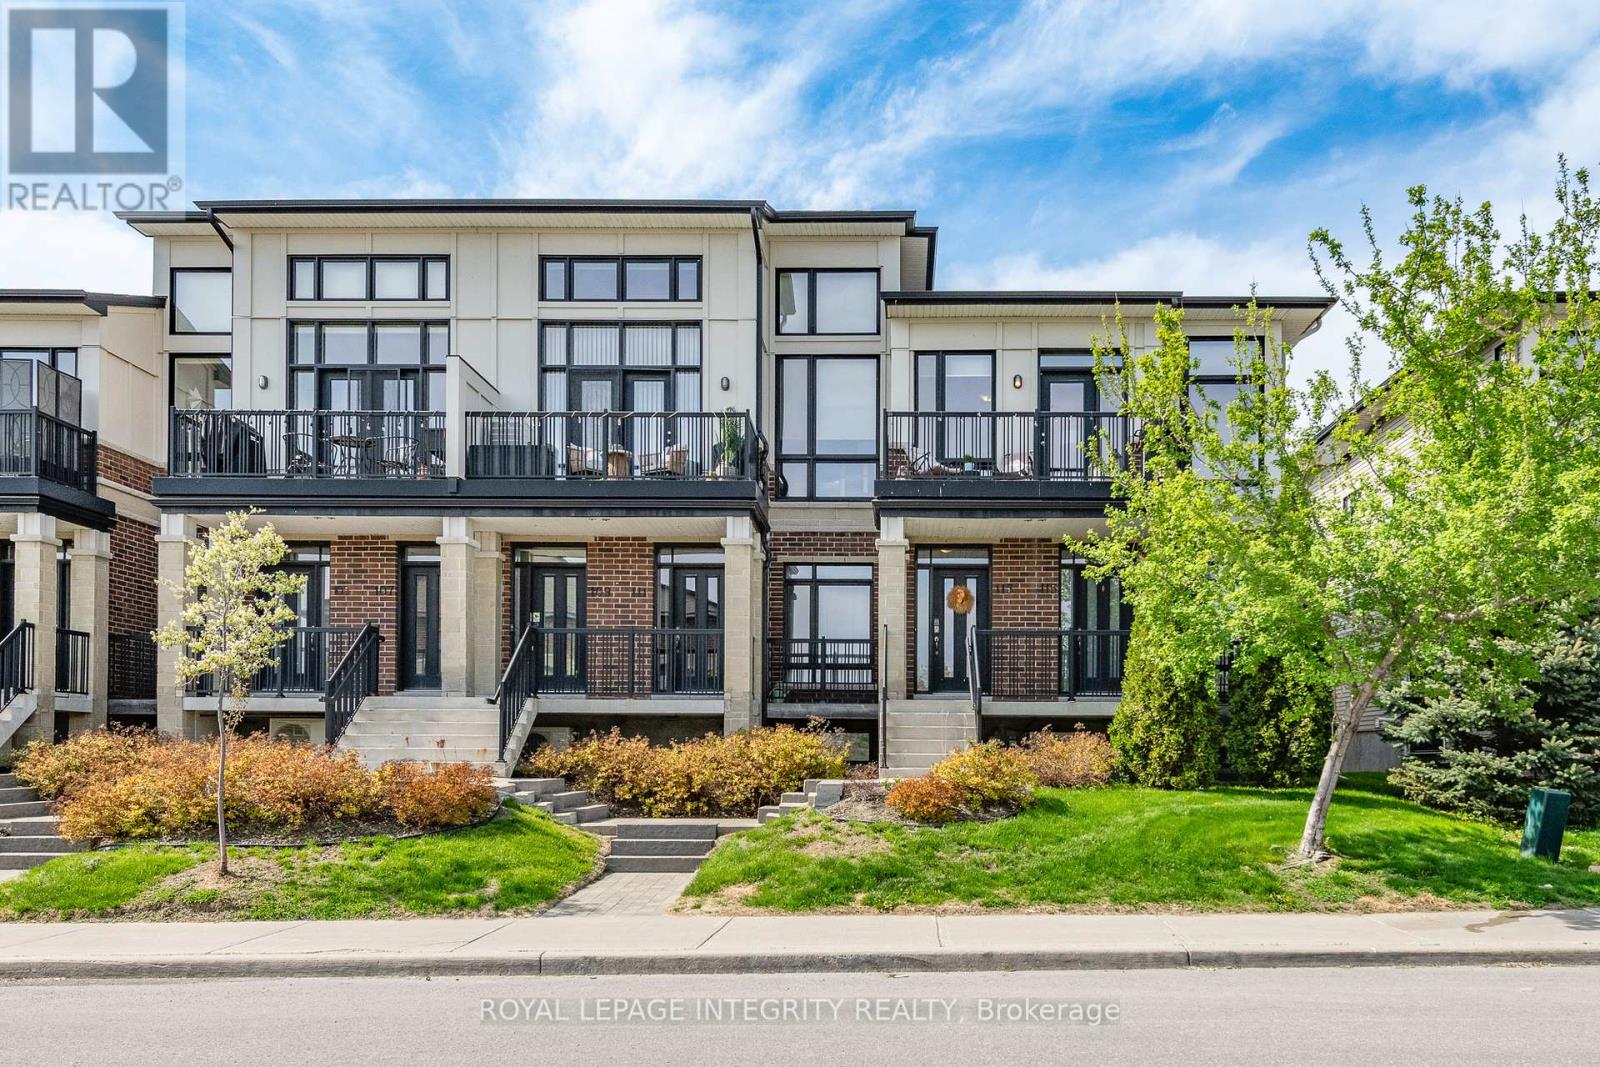
Superb location convenient to all that is Wellington Village and Westboro. Modern well kept building. Hardwood floors throughout main living area, ceramics in bathrooms, living space ideal as a 'pied a terre 'plus includes an underground parking space for your convenience. Luxury features including gym and fitness centre, a dog washing station and party room . Enjoy your spring summer and fall on the rooftop terrace complete with communal BBQ'S. Building provides secure access and is a wonderful place to call home! (id:28469)

Facts & features

Property

MLS® Number
X13103326
Property Type
Single Family
Community Name
5002 - Westboro South
Ownership
Condominium/strata
Amenities Near By
Public Transit
Community Features
Pets Allowed With Restrictions
Equipment Type
None
Features
Flat Site, Balcony, Carpet Free, In Suite Laundry
Parking Space Total
1
Rental Equipment Type
None
View Type
City View

Building

Bathroom Total
2
Bedrooms Above Ground
2
Bedrooms Total
2
Age
11 To 15 Years
Amenities
Exercise Centre, Party Room, Car Wash
Appliances
Garage Door Opener Remote(s), Dishwasher, Dryer, Microwave, Stove, Washer, Window Coverings, Refrigerator
Basement Type
None
Cooling Type
Central Air Conditioning
Exterior Finish
Brick
Fire Protection
Smoke Detectors
Flooring Type
Hardwood, Ceramic
Foundation Type
Poured Concrete
Heating Fuel
Natural Gas
Heating Type
Forced Air
Size Interior
800 - 899 Sqft
Type
Apartment

Parking

Underground
Garage

Land

Acreage
No
Land Amenities
Public Transit
Zoning Description
Residential Condominium

Monthly payment estimate

$
Estimated payment per month
Mortgage amount
Total interest

Estimate only — excludes property tax, insurance and condo fees. Rates compound semi-annually as is standard for Canadian mortgages.

Rooms

Main Level

  • Living Room 4.61 m x 3.08 m
  • Dining Room 4.61 m x 3.08 m
  • Kitchen 4.42 m x 3.78 m
  • Primary Bedroom 3.26 m x 3.57 m
  • Bedroom 2 3.72 m x 2.74 m
  • Bathroom 2.62 m x 1.71 m
  • Bathroom 2.62 m x 1.61 m
  • Other 1.32 m x 2.59 m
  • Foyer 2.01 m x 1.83 m
  • Other 3.73 m x 1.32 m

Location

219 - 101 Richmond Road W, Ottawa, Ontario K1Z 0A6  ·  Get directions