22 Country Lane Petawawa, Ontario K8H 3J7

$669,900
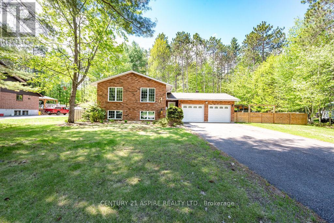
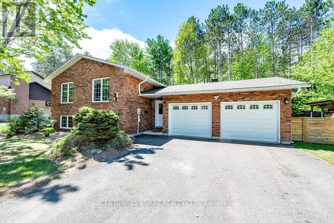
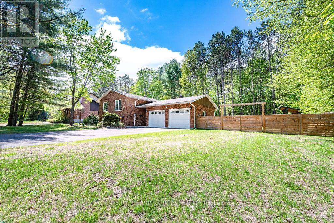
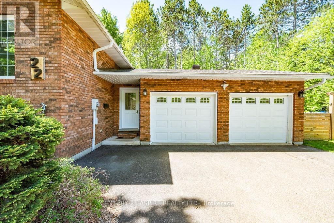
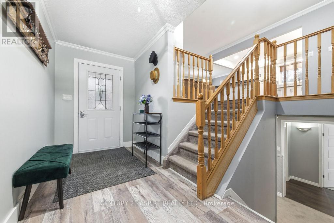
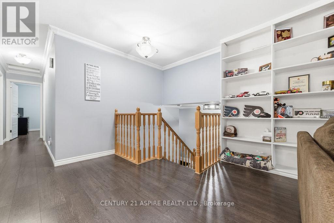
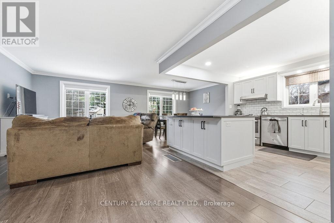
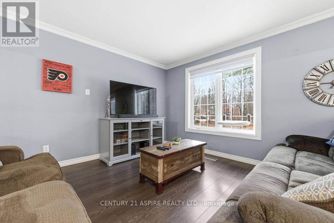
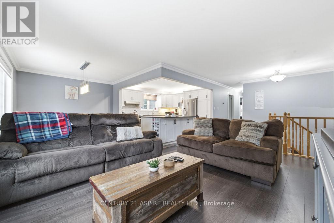
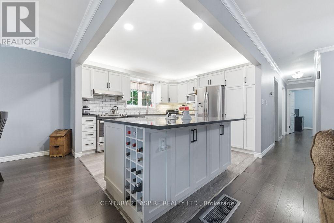
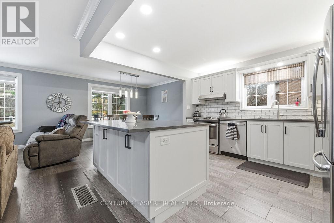
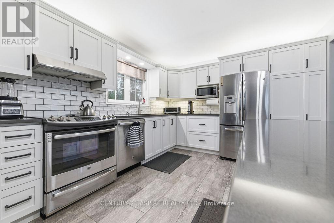
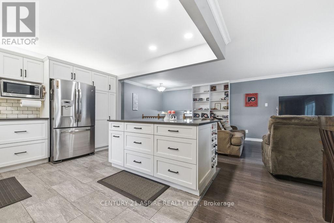
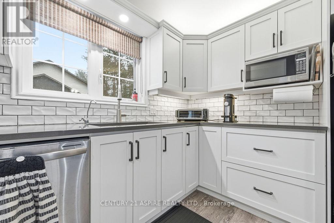
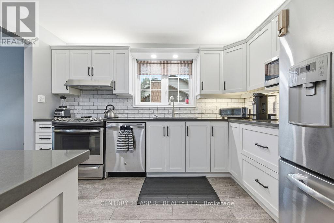
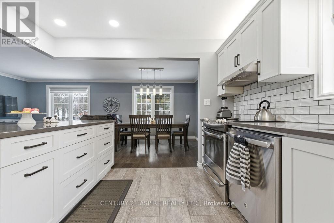
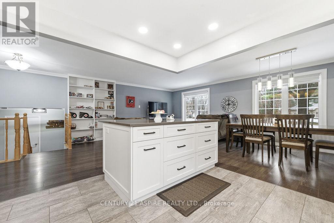
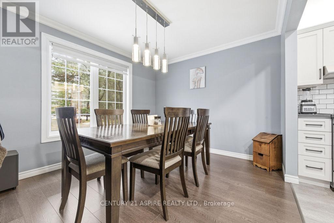
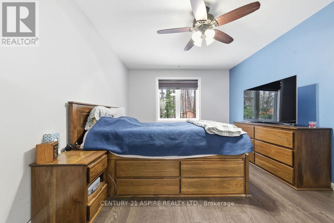
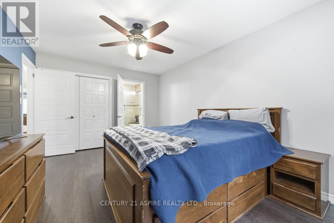
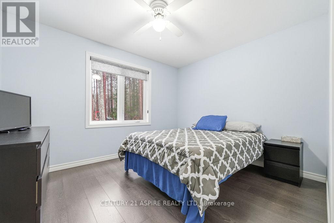
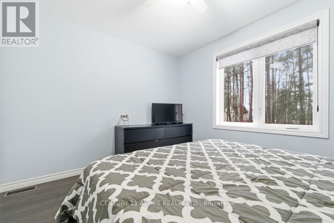
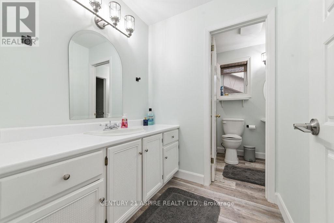
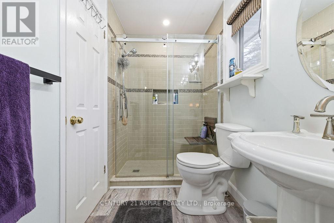
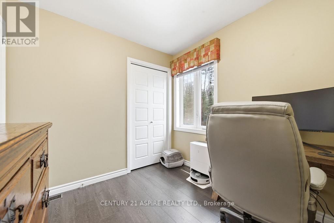
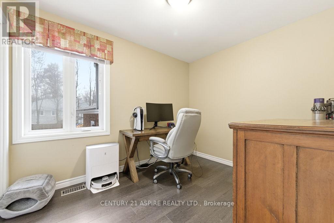
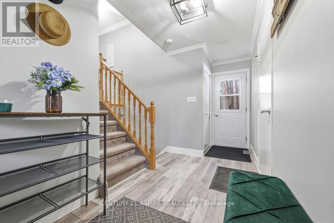
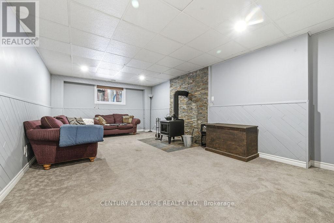
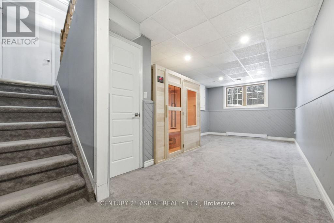
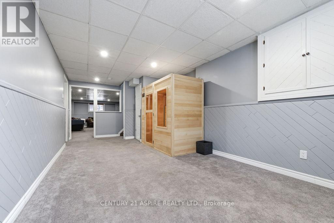
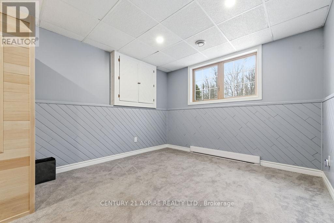
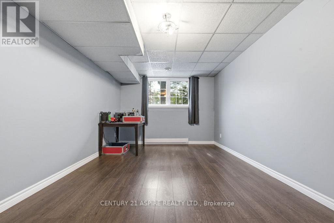
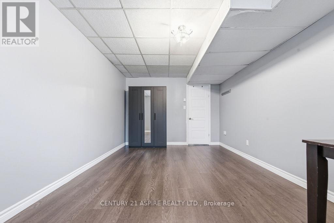
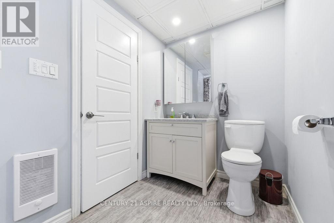
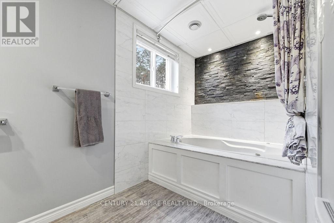
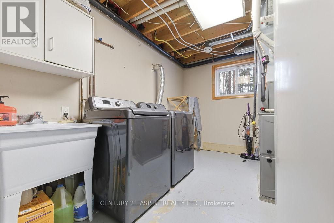
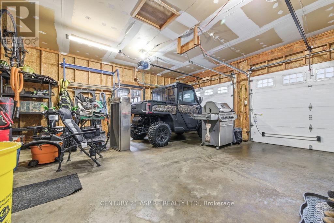
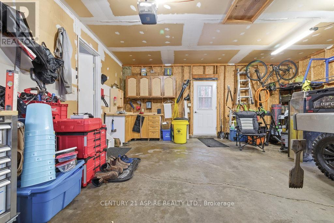
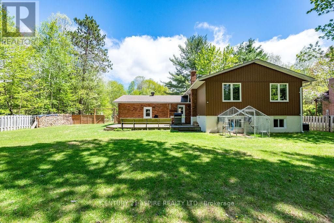
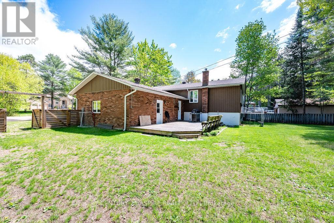
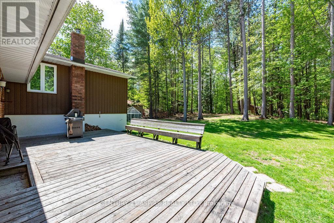
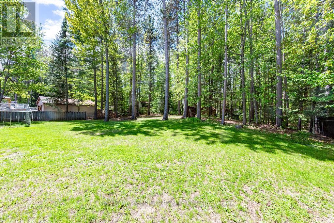
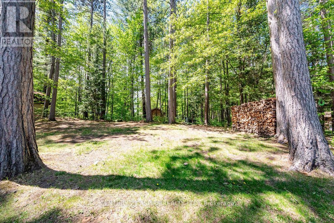
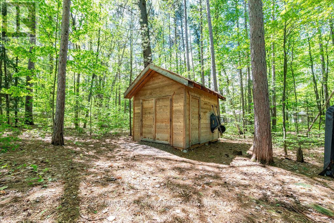
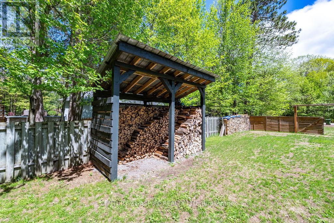
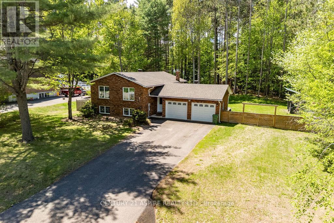
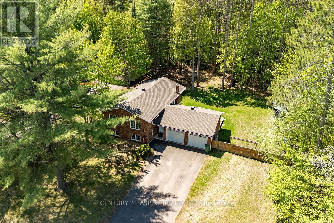
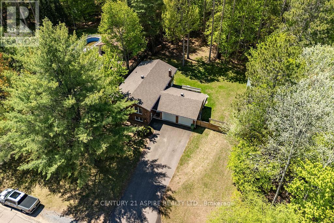
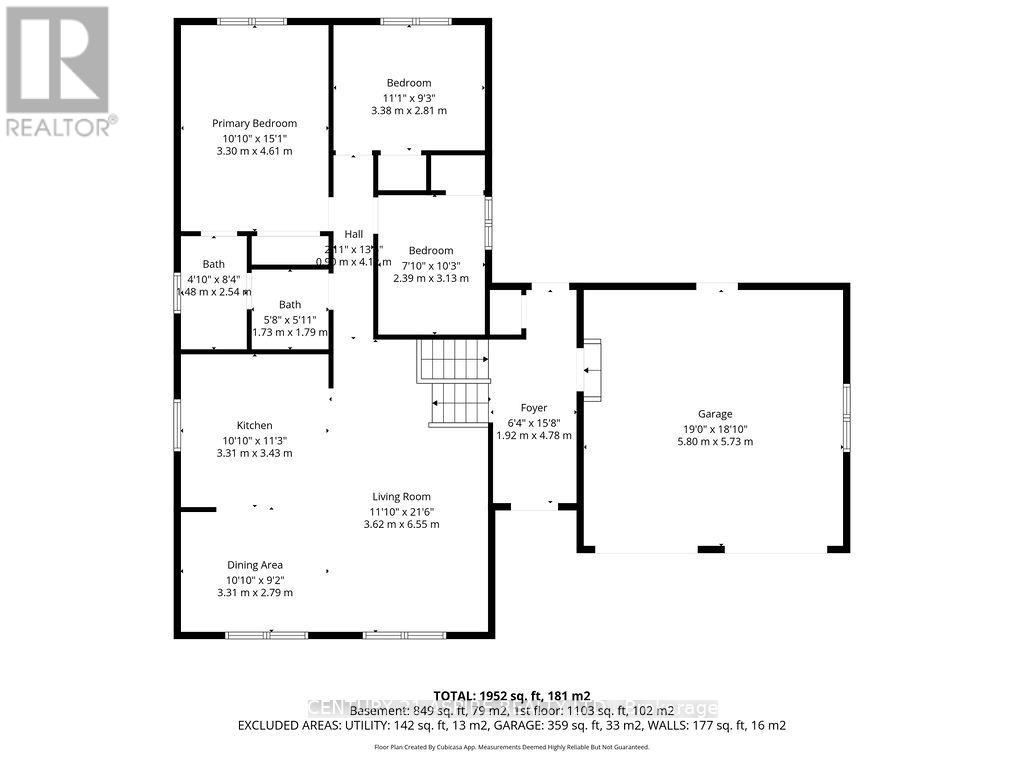
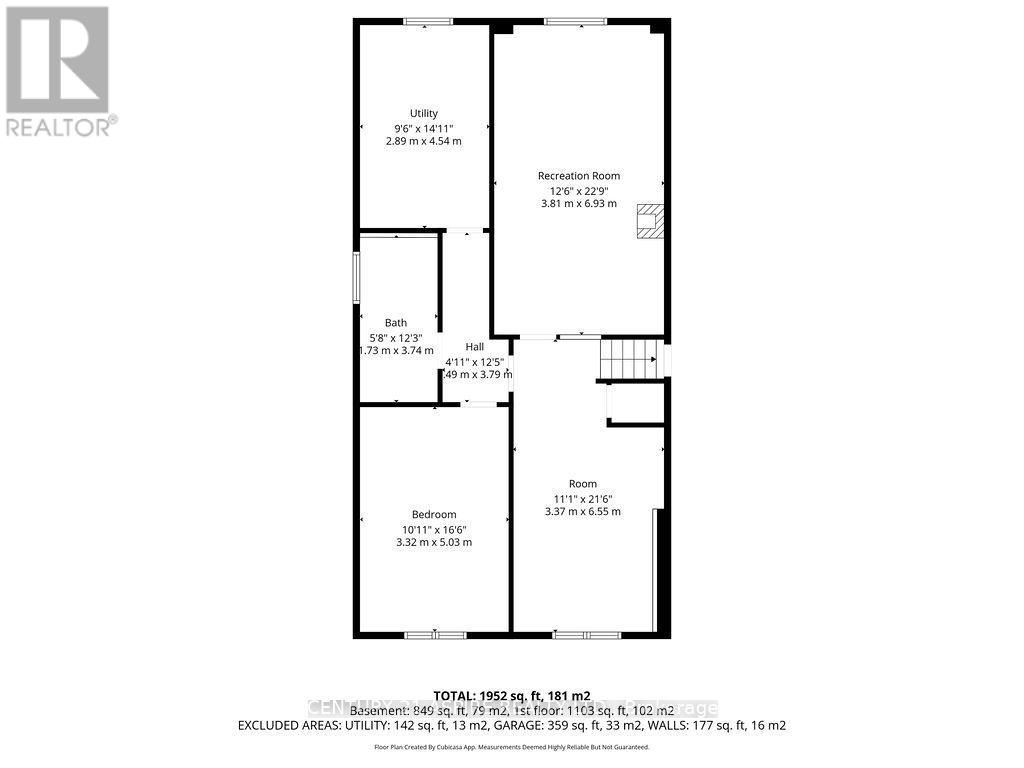
Welcome to this beautifully updated home located in a highly sought-after neighbourhood known for its exceptional location and family-friendly atmosphere. Situated on a private, tree-lined lot, this property offers a huge fenced backyard complete with a firepit area and spacious deck - perfect for entertaining, summer barbecues, and relaxing outdoors. Inside, you'll love the bright open-concept layout featuring laminate flooring throughout the main level and a highly functional entryway designed for busy family living. The updated kitchen (2019) is the heart of the home, showcasing a large island, quartz countertops, and included appliances. The main floor offers three generously sized bedrooms and an updated 4-piece bathroom with a walk-in shower. The lower level adds even more living space with a cozy rec room featuring a woodstove, a games area , a generous-sized fourth bedroom, lower-level bathroom with air tub jacuzzi, and a utility/laundry room. Additional highlights include an attached double garage, 200-amp electrical service, and the septic weepers replaced in 2023 with infiltrators for added peace of mind. This move-in ready property combines comfort, privacy, and modern updates in one outstanding package. Don't miss out on this great home! (id:28469)
Property Details
| MLS® Number | X13216032 |
| Property Type | Single Family |
| Community Name | 520 - Petawawa |
| Equipment Type | None |
| Parking Space Total | 6 |
| Rental Equipment Type | None |
| Structure | Deck |
Building
| Bathroom Total | 2 |
| Bedrooms Above Ground | 3 |
| Bedrooms Below Ground | 1 |
| Bedrooms Total | 4 |
| Appliances | Garage Door Opener Remote(s), Water Heater, Blinds, Dishwasher, Dryer, Garage Door Opener, Hood Fan, Stove, Washer, Refrigerator |
| Architectural Style | Raised Bungalow |
| Basement Development | Finished |
| Basement Type | Full (finished) |
| Construction Style Attachment | Detached |
| Cooling Type | Central Air Conditioning |
| Exterior Finish | Brick, Vinyl Siding |
| Fireplace Present | Yes |
| Fireplace Total | 1 |
| Fireplace Type | Woodstove |
| Foundation Type | Block |
| Heating Fuel | Natural Gas |
| Heating Type | Forced Air |
| Stories Total | 1 |
| Size Interior | 1,100 - 1,500 Sqft |
| Type | House |
| Utility Water | Municipal Water |
Parking
| Attached Garage | |
| Garage |
Land
| Acreage | No |
| Sewer | Septic System |
| Size Depth | 229 Ft ,3 In |
| Size Frontage | 100 Ft |
| Size Irregular | 100 X 229.3 Ft |
| Size Total Text | 100 X 229.3 Ft |
| Zoning Description | Residential |
Rooms
| Level | Type | Length | Width | Dimensions |
|---|---|---|---|---|
| Lower Level | Games Room | 5.94 m | 3.164 m | 5.94 m x 3.164 m |
| Lower Level | Bathroom | 3.69 m | 1.652 m | 3.69 m x 1.652 m |
| Lower Level | Utility Room | 4.5 m | 2.61 m | 4.5 m x 2.61 m |
| Lower Level | Recreational, Games Room | 6.794 m | 3.843 m | 6.794 m x 3.843 m |
| Lower Level | Bedroom 4 | 5.301 m | 3.231 m | 5.301 m x 3.231 m |
| Main Level | Living Room | 5.109 m | 3.437 m | 5.109 m x 3.437 m |
| Main Level | Dining Room | 3.486 m | 3.035 m | 3.486 m x 3.035 m |
| Main Level | Kitchen | 3.456 m | 3.45 m | 3.456 m x 3.45 m |
| Main Level | Primary Bedroom | 4.83 m | 3.341 m | 4.83 m x 3.341 m |
| Main Level | Bedroom 2 | 3.572 m | 3.025 m | 3.572 m x 3.025 m |
| Main Level | Bedroom 3 | 3.183 m | 2.543 m | 3.183 m x 2.543 m |
| Main Level | Bathroom | 3.377 m | 2.413 m | 3.377 m x 2.413 m |
| Main Level | Foyer | 4.891 m | 1.707 m | 4.891 m x 1.707 m |
Contact Us
Contact us for more information
Bart Neville
Broker of Record
bart-neville.c21.ca/
www.facebook.com/bartneville
3025 Petawawa Blvd., Unit 2
Petawawa, Ontario K8H 1X9
(613) 687-1687
(613) 687-0435

The trademarks REALTOR®, REALTORS®, and the REALTOR® logo are controlled by The Canadian Real Estate Association (CREA) and identify real estate professionals who are members of CREA. The trademarks MLS®, Multiple Listing Service® and the associated logos are owned by The Canadian Real Estate Association (CREA) and identify the quality of services provided by real estate professionals who are members of CREA. The trademark DDF® is owned by The Canadian Real Estate Association (CREA) and identifies CREA's Data Distribution Facility (DDF®)
May 29 2026 09:24:51
Renfrew County Real Estate Board
Century 21 Aspire Realty Ltd.