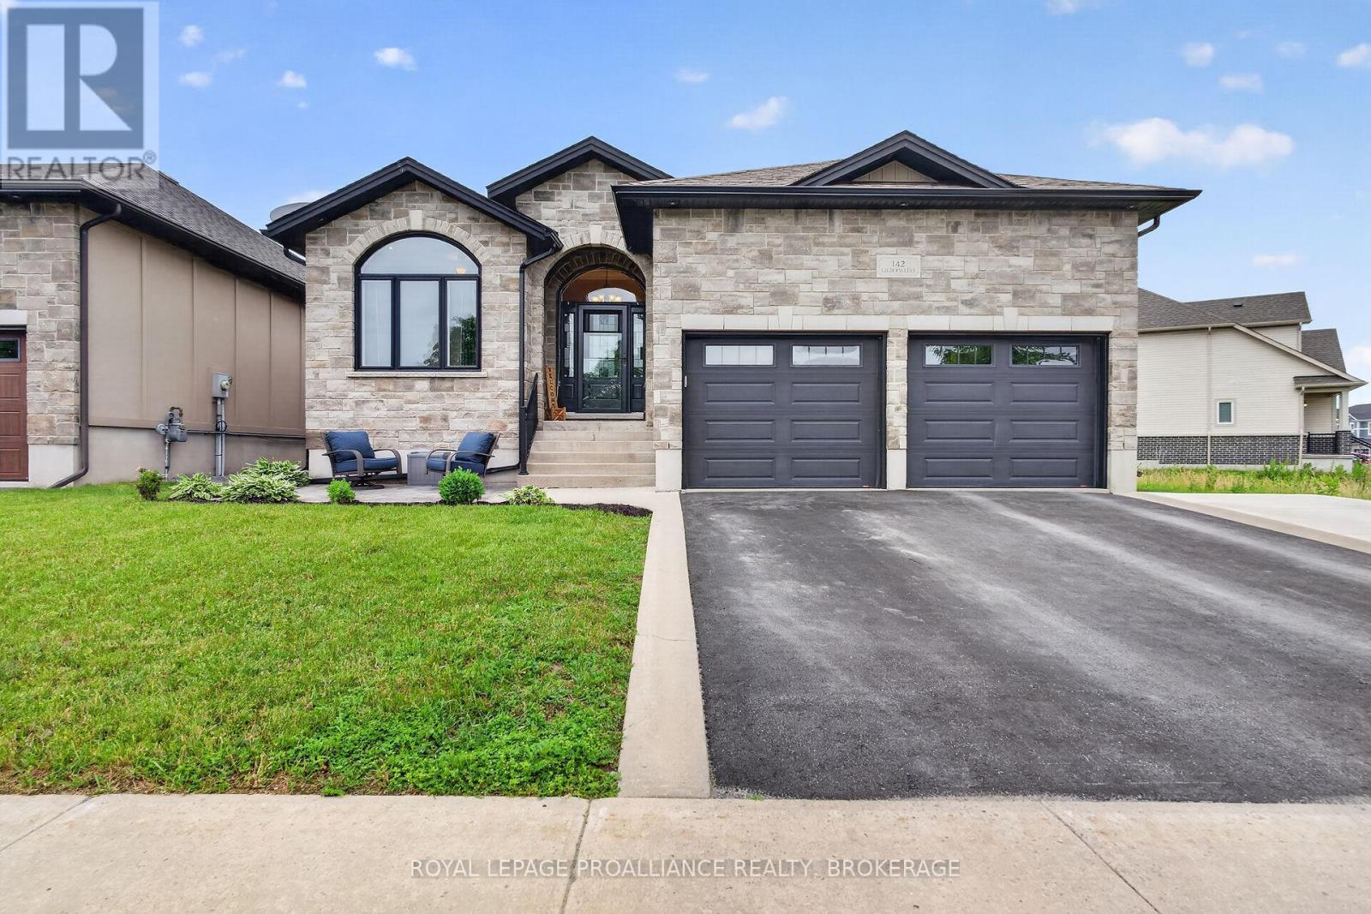
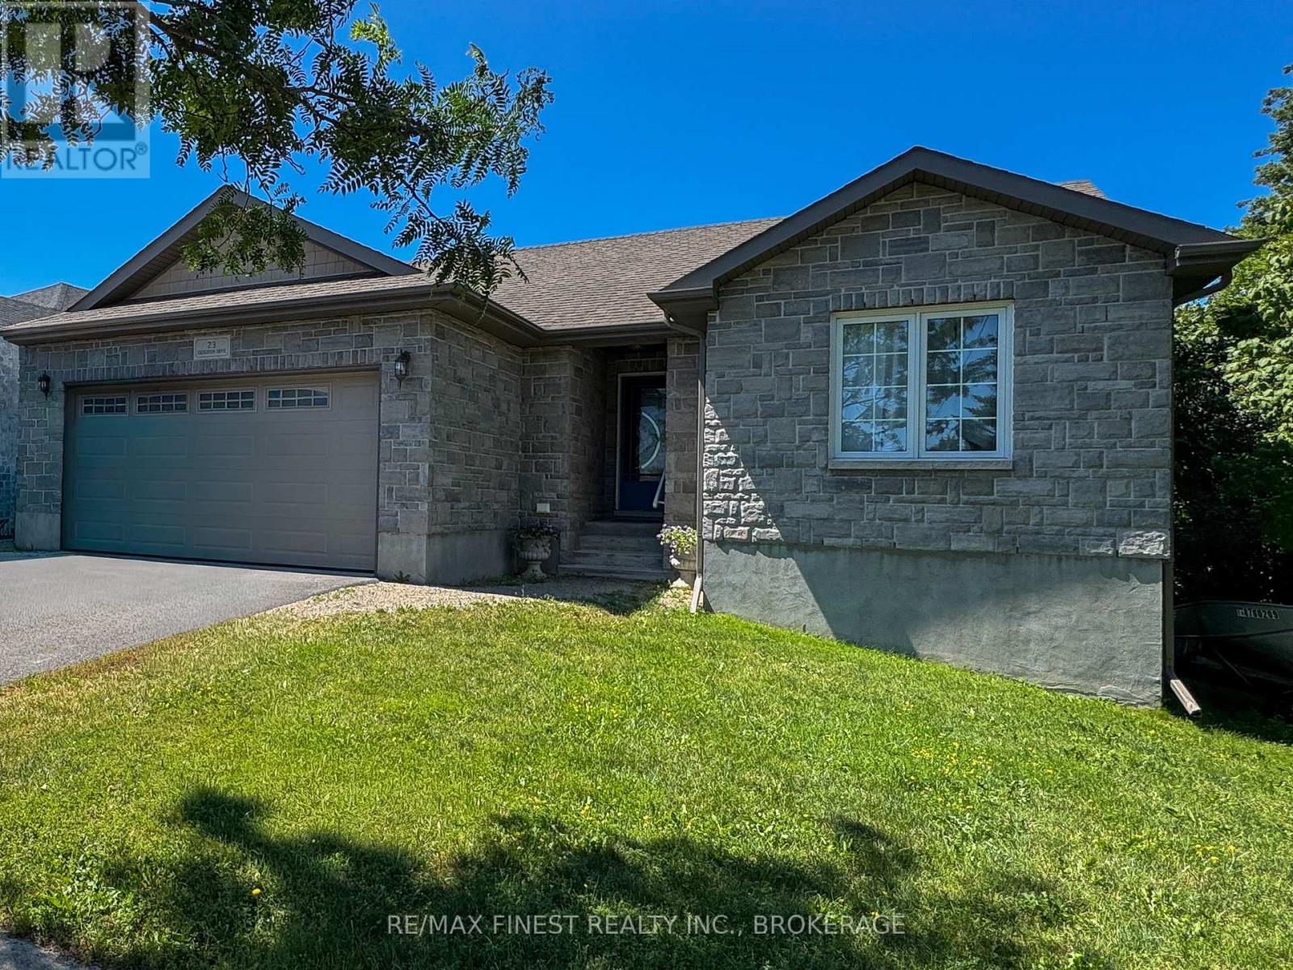
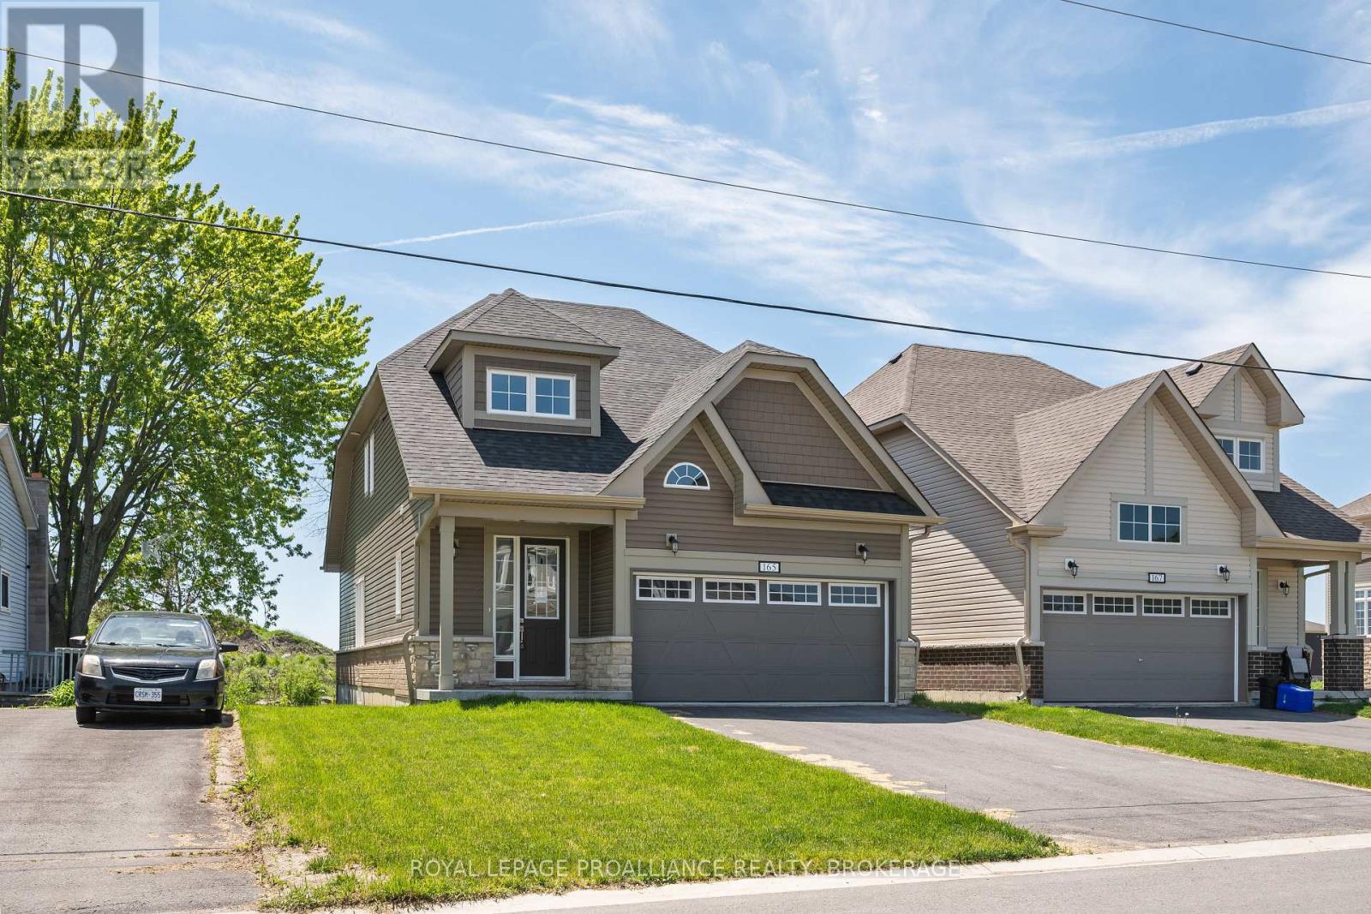

For Sale Single Family

22 Heritage Drive

$619,900 Est. $2,745/mo ↓

Loyalist, Ontario K0H 1G0

4 Bedrooms
4 Bathrooms
1,500 - 2,000 sqft Interior
2 Parking spaces
50.1 X 134.4 Ft, Under 1/2 Acre Lot size
52 days ago Listed
Virtual tour Fireplace Heat Pump, Radiant Heat Landscaped Finished basement

About this home

Not every home needs a dramatic introduction. Some simply get the fundamentals right. This Cape Cod-inspired 1.5-storey, with its 4 bedrooms and 4 bathrooms, offers a layout that makes everyday life feel a little easier. A main-floor bedroom and laundry add flexibility, whether you're accommodating guests, working from home, or simply appreciating fewer trips up and down the stairs. Thoughtfully updated with a pleasing palette, the home's hardwood floors, detailed wainscotting throughout, and a gas fireplace add character and warmth without relying on trends that will feel dated a few years from now. Upstairs, the primary suite includes its own ensuite, while two additional bedrooms and another full bath complete the level. Downstairs, the finished rec room with in-floor radiant heat provides valuable extra space for family hangouts, workouts, or a teenage retreat, complete with its own 2-piece bath. Outside, the backyard delivers something that's becoming increasingly hard to find-space. Room to entertain, play, garden, or do absolutely nothing at all. The deck is ready for summer dinners, morning coffee, and those evenings that start with "just one drink" and somehow end hours later. Recent updates include a new heat pump with three mini-splits (for heating and cooling), updated windows (2024) and all new appliances (2023). Well-designed, well-maintained, and impeccably styled, this is a home that feels as good to live in as it looks. (id:28469)

Facts & features

Property

MLS® Number
X13458170
Property Type
Single Family
Community Name
57 - Bath
Ownership
Freehold
Amenities Near By
Marina, Park, Schools
Community Features
School Bus
Easement
Unknown
Features
Flat Site
Parking Space Total
2
Structure
Deck, Shed

Building

Bathroom Total
4
Bedrooms Above Ground
4
Bedrooms Total
4
Age
31 To 50 Years
Amenities
Fireplace(s)
Appliances
Water Heater, Dishwasher, Dryer, Stove, Washer, Refrigerator
Basement Development
Partially Finished
Basement Type
N/a (partially Finished)
Construction Style Attachment
Detached
Exterior Finish
Brick Facing, Vinyl Siding
Fire Protection
Smoke Detectors
Fireplace Present
Yes
Fireplace Total
1
Foundation Type
Block, Unknown
Half Bath Total
1
Heating Fuel
Natural Gas
Heating Type
Heat Pump, Radiant Heat
Stories Total
2
Size Interior
1,500 - 2,000 Sqft
Type
House
Utility Water
Municipal Water

Parking

No Garage

Land

Acreage
No
Land Amenities
Marina, Park, Schools
Landscape Features
Landscaped
Sewer
Sanitary Sewer
Size Depth
134 Ft ,4 In
Size Frontage
50 Ft ,1 In
Size Irregular
50.1 X 134.4 Ft
Size Total Text
50.1 X 134.4 Ft|under 1/2 Acre

Utilities

Cable
Installed
Electricity
Installed
Sewer
Installed

Monthly payment estimate

$
Estimated payment per month
Mortgage amount
Total interest

Estimate only — excludes property tax, insurance and condo fees. Rates compound semi-annually as is standard for Canadian mortgages.

Cost of ownership

Est. monthly payment
$2,745/mo
Ontario land transfer tax
$8,873 one-time

Payment assumes 20% down over 25 years. First-time buyers may get up to $4,000 back on land transfer tax.

The Bath market

29 Active listings
$599,900 Median asking price
3% above median This home
17 days Avg. time on market
Browse all Bath listings →

Rooms

Second Level

  • Primary Bedroom 4.08 m x 3.53 m
  • Bedroom 2 3.08 m x 4.32 m
  • Bedroom 3 3.72 m x 3.25 m
  • Bathroom 1.55 m x 2.47 m
  • Bathroom 1.56 m x 2.31 m

Basement

  • Recreational, Games Room 7.02 m x 5.72 m
  • Bathroom 2.42 m x 1.29 m
  • Utility Room 6.52 m x 2.57 m
  • Utility Room 7.17 m x 3.3 m

Main Level

  • Living Room 7.39 m x 3.49 m
  • Laundry Room 1.71 m x 2.76 m
  • Kitchen 3.33 m x 5.33 m
  • Dining Room 3.96 m x 3.13 m
  • Bedroom 4 3.42 m x 2.76 m
  • Bathroom 1.52 m x 2.76 m

Location

22 Heritage Drive, Loyalist, Ontario K0H 1G0  ·  Get directions

Want first look at new Bath homes in this price range?

Create a free account