For Sale Single Family
MLS® X13545282

22 Honey Gables Drive

$985,000
Ottawa, Ontario K1V 1H5
4 Bedrooms
3 Bathrooms
2,000 - 2,500 sqft Interior
6 Parking spaces
128 X 131 Ft Lot size
Bungalow Fireplace Central Air Conditioning Forced Air Landscaped

About this home

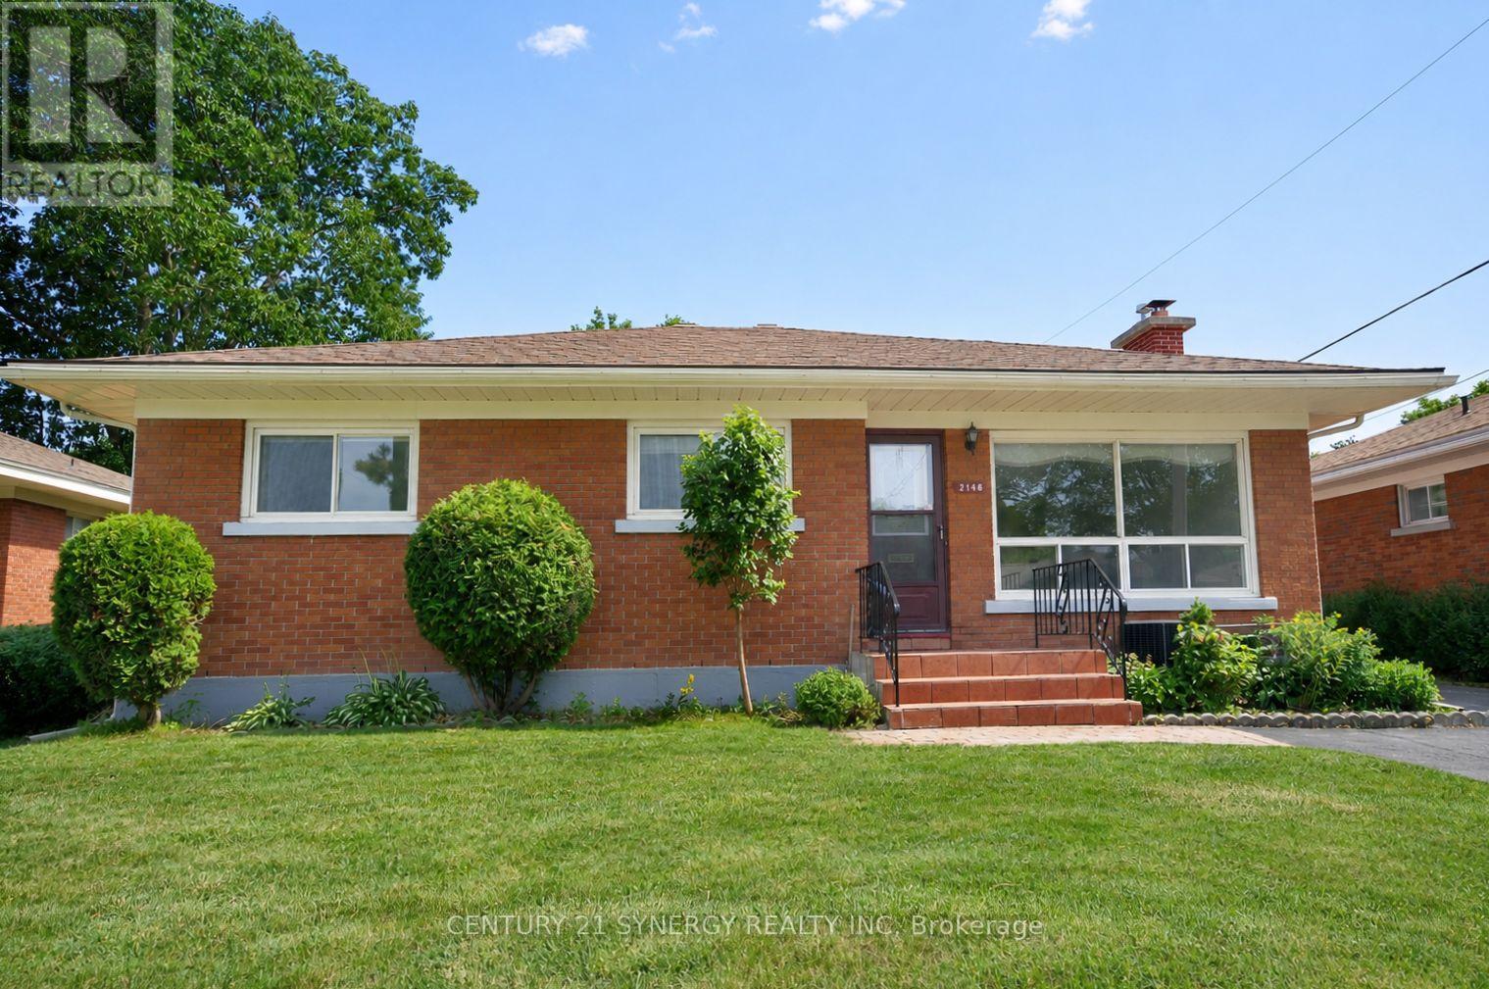
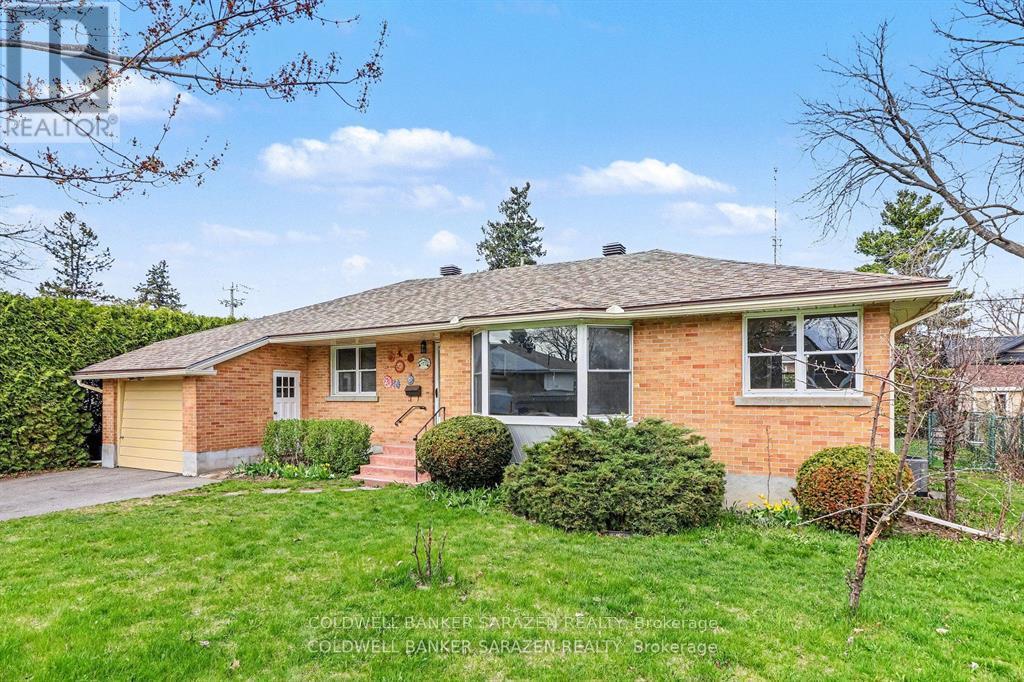
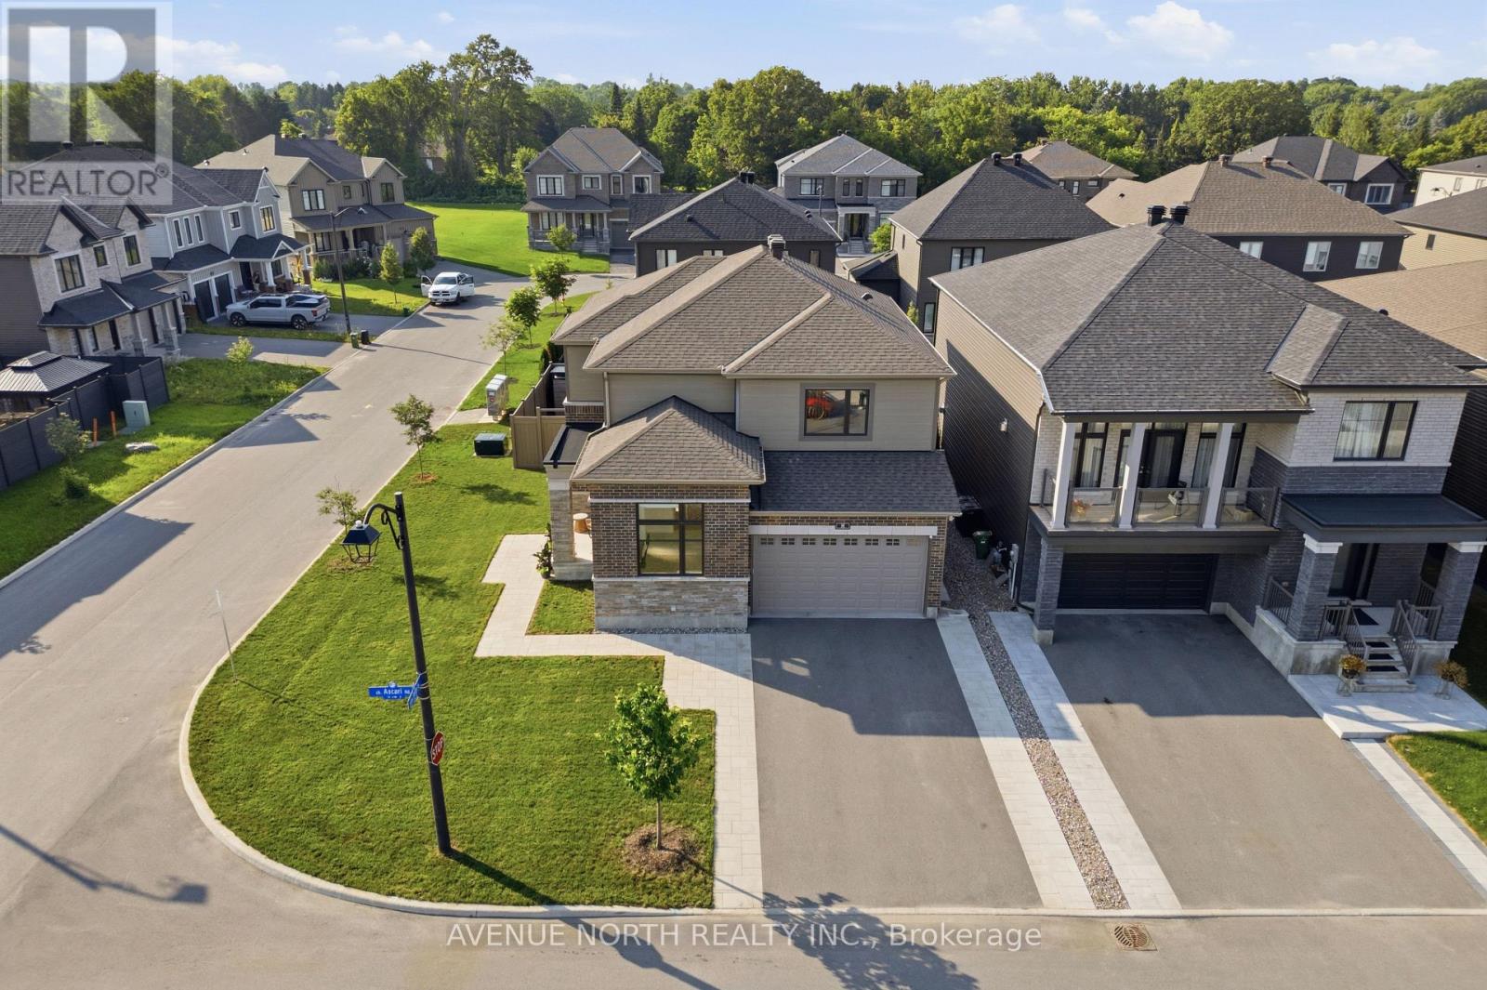
Where peaceful country living & modern family life come together on one of Ottawa's most unique & sought-after areas. Tucked away on a quiet, mature road surrounded by towering trees, this beautifully renovated home offers the rare opportunity to enjoy the privacy & charm of the countryside while remaining just minutes from every city convenience. Designed with families in mind, this exceptional home features 3+1 bedrooms, 3 full bathrooms, & a versatile layout that easily adapts to every stage of life. Whether you're raising a growing family, working from home, or accommodating extended family, this home offers the flexibility you've been searching for. At the heart of the home is a stunning designer-inspired kitchen featuring stainless steel appliances, a prep sink, beverage fridge, reverse osmosis water system, & abundant workspace. The open-concept living & dining area is equally impressive with soaring vaulted ceilings, rich hardwood flooring, & a striking floor-to-ceiling natural gas stone fireplace that creates a warm and inviting gathering space. The spacious primary suite offers California shutters, dual closets, & a luxurious 5-piece ensuite complete with a relaxing soaker tub. 2 additional bedrooms & a beautifully updated bathroom complete the main level. The finished lower level adds exceptional versatility, including a fourth bedroom, a full bathroom, & excellent potential for an in-law or teenager suite. A dedicated home office & an additional den or flex space near the front entrance provide the perfect setup for remote work, a playroom, or a home studio. Outside, enjoy your own private backyard oasis surrounded by mature trees, offering the perfect setting for entertaining, family time, or simply relaxing. With newer well & septic systems already in place, you'll enjoy the charm of country services with the peace of mind of recent upgrades. Experience the perfect balance of privacy, space, and convenience. No Conveyance of Offers Until 2PM July 14 (id:28469)

Facts & features

Property

MLS® Number
X13545282
Property Type
Single Family
Community Name
2602 - Riverside South/Gloucester Glen
Ownership
Freehold
Amenities Near By
Golf Nearby, Hospital, Park, Public Transit
Community Features
Community Centre
Features
Lighting, Sump Pump, In-law Suite
Parking Space Total
6
Structure
Deck, Patio(s), Porch

Building

Bathroom Total
3
Bedrooms Above Ground
3
Bedrooms Below Ground
1
Bedrooms Total
4
Amenities
Fireplace(s)
Appliances
Garage Door Opener Remote(s), Water Heater, Water Treatment, Water Softener, Dishwasher, Dryer, Hood Fan, Microwave, Stove, Washer, Window Coverings, Refrigerator
Architectural Style
Bungalow
Basement Development
Finished
Basement Type
Full (finished)
Construction Style Attachment
Detached
Cooling Type
Central Air Conditioning
Exterior Finish
Vinyl Siding
Fireplace Present
Yes
Fireplace Total
2
Flooring Type
Hardwood
Foundation Type
Concrete
Heating Fuel
Natural Gas
Heating Type
Forced Air
Stories Total
1
Size Interior
2,000 - 2,500 Sqft
Type
House

Parking

Attached Garage
Garage

Land

Acreage
No
Land Amenities
Golf Nearby, Hospital, Park, Public Transit
Landscape Features
Landscaped
Sewer
Septic System
Size Depth
131 Ft
Size Frontage
128 Ft
Size Irregular
128 X 131 Ft
Size Total Text
128 X 131 Ft
Surface Water
River/stream
Zoning Description
R1aa

Monthly payment estimate

$
Estimated payment per month
Mortgage amount
Total interest

Estimate only — excludes property tax, insurance and condo fees. Rates compound semi-annually as is standard for Canadian mortgages.

Rooms

Lower Level

  • Bedroom 4 4.53 m x 5.74 m
  • Bathroom 1.09 m x 3.65 m
  • Games Room 4.54 m x 3.19 m
  • Family Room 6.75 m x 6.84 m
  • Workshop 8.28 m x 7.29 m
  • Utility Room 4.53 m x 3.04 m

Main Level

  • Foyer 3.61 m x 1.53 m
  • Primary Bedroom 6.88 m x 4.71 m
  • Office 4.4 m x 3.15 m
  • Kitchen 4.54 m x 4.62 m
  • Dining Room 4.54 m x 3.82 m
  • Study 2.82 m x 3.45 m
  • Living Room 4.54 m x 4.16 m
  • Bedroom 2 3.8 m x 3.51 m
  • Bedroom 3 3.55 m x 3.34 m
  • Bathroom 2.75 m x 3.51 m
  • Laundry Room 3.02 m x 2.76 m

Location

22 Honey Gables Drive, Ottawa, Ontario K1V 1H5  ·  Get directions