For Rent Single Family

220 Freedom Private

$3,150 Monthly
Ottawa, Ontario K1G 6W2

3 Bedrooms
3 Bathrooms
1,500 - 2,000 sqft Interior
2 Parking spaces
18.5 X 98.2 Ft Lot size
1 day ago Listed
Fireplace Central Air Conditioning Forced Air Finished basement

About this home

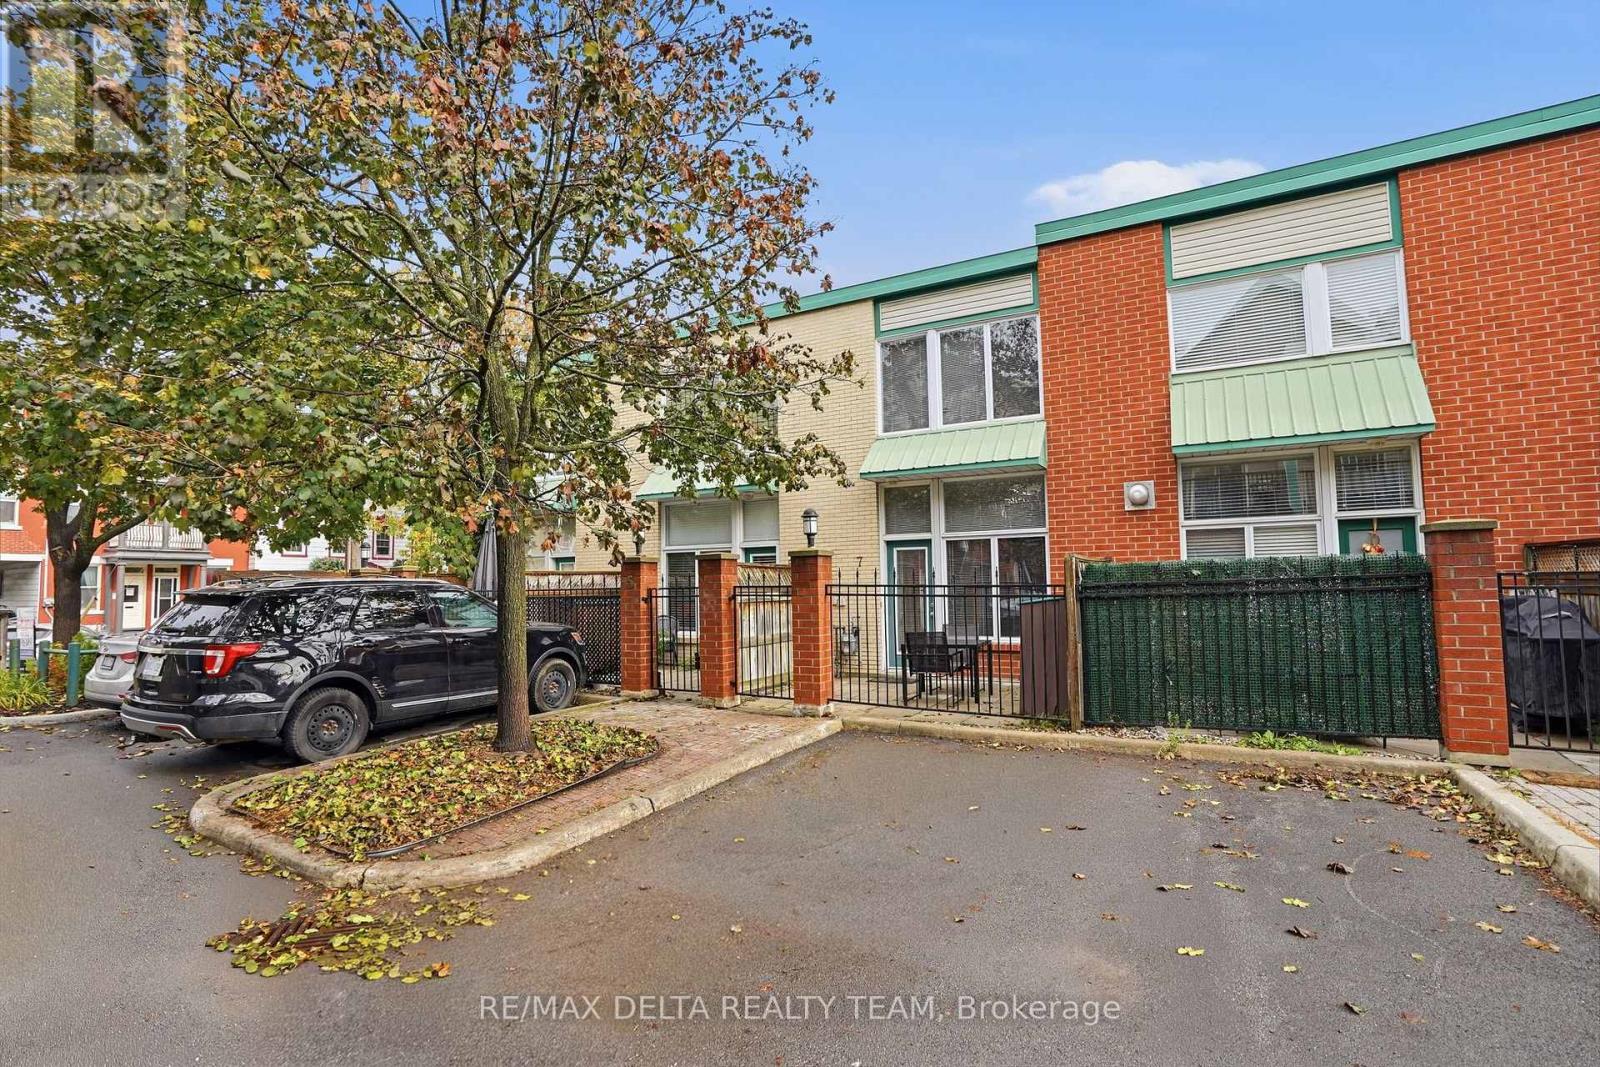
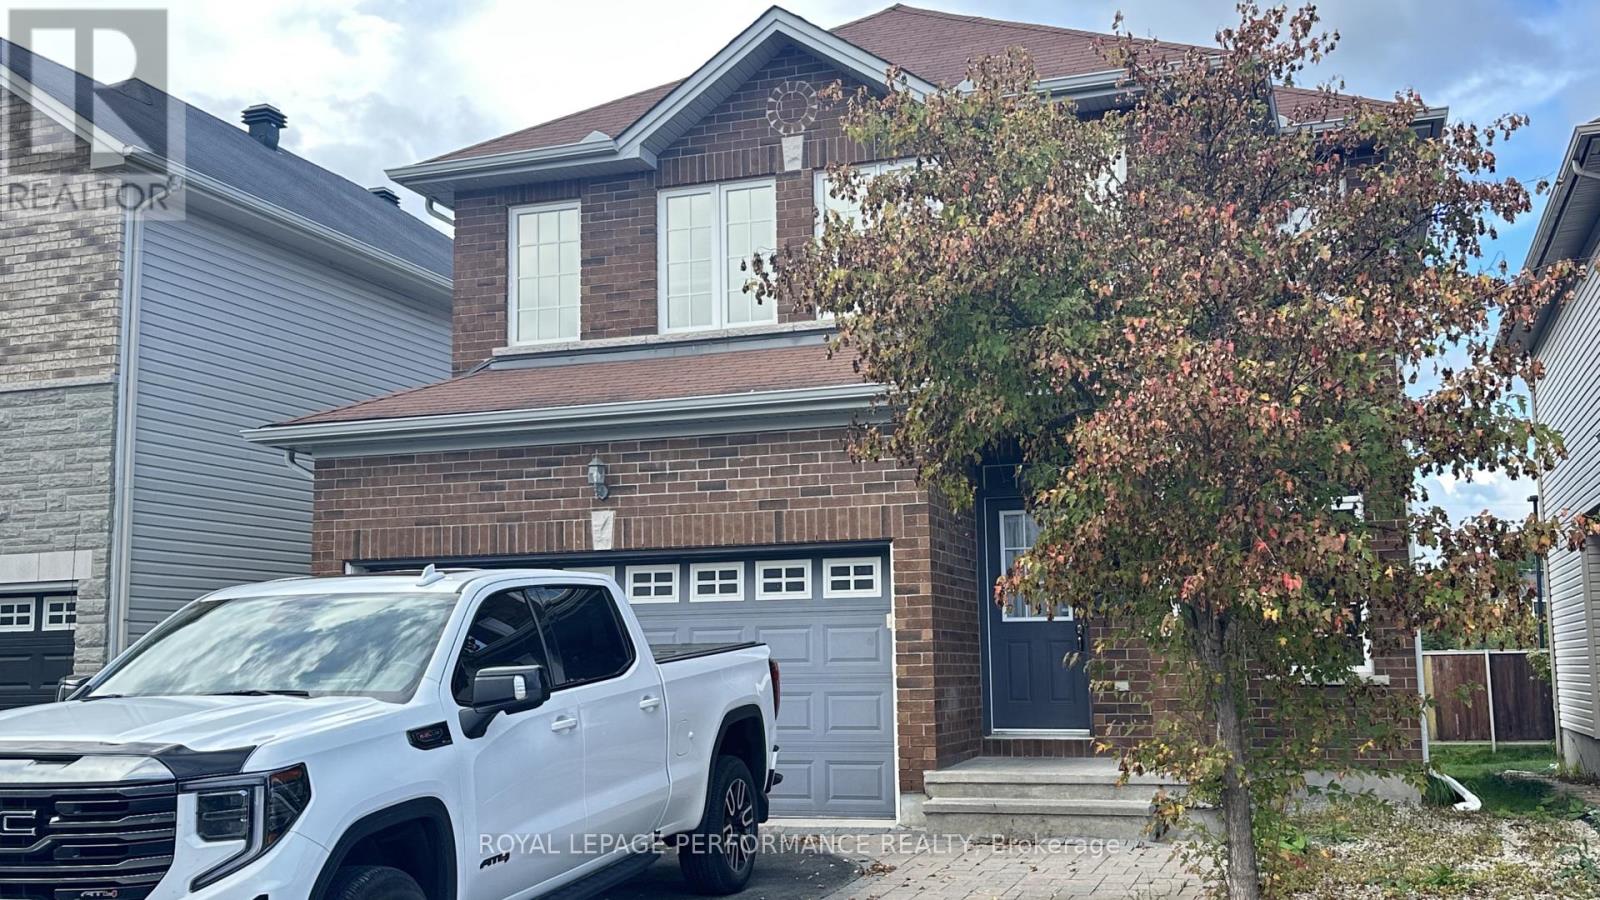
This beautifully maintained 3-bedroom, 2-story townhouse is located near hospitals on Smyth Road. The first floor offers a living/dining room with a fireplace, an eat-in kitchen with access to an enclosed garden, a powder room and an open staircase to the lower level. The lower level includes a family room, laundry, and storage. The second floor consists of the primary bedroom with an ensuite, 2 good-sized bedrooms and the main bath. Tenant to pay all utilities: gas(heat), hydro (electricity), hot water tank rental and water and sewer invoices. In addition, the tenant shall maintain the front and back yards and have snow and ice cleared during the winter months. (id:28469)

Facts & features

Property

MLS® Number
X13624972
Property Type
Single Family
Neighbourhood
Faircrest Heights
Community Name
3602 - Riverview Park
Ownership
Freehold
Equipment Type
Water Heater
Features
In Suite Laundry
Parking Space Total
2
Rental Equipment Type
Water Heater

Building

Bathroom Total
3
Bedrooms Above Ground
3
Bedrooms Total
3
Age
16 To 30 Years
Amenities
Fireplace(s)
Appliances
Garage Door Opener Remote(s), Dishwasher, Dryer, Hood Fan, Stove, Washer, Refrigerator
Basement Development
Finished
Basement Type
N/a (finished)
Construction Style Attachment
Attached
Cooling Type
Central Air Conditioning
Exterior Finish
Brick Facing
Fireplace Present
Yes
Fireplace Total
1
Foundation Type
Concrete
Half Bath Total
1
Heating Fuel
Natural Gas
Heating Type
Forced Air
Stories Total
2
Size Interior
1,500 - 2,000 Sqft
Type
Row / Townhouse
Utility Water
Municipal Water

Parking

Attached Garage
Garage

Land

Acreage
No
Sewer
Sanitary Sewer
Size Depth
98 Ft ,2 In
Size Frontage
18 Ft ,6 In
Size Irregular
18.5 X 98.2 Ft
Size Total Text
18.5 X 98.2 Ft

Rooms

Second Level

  • Primary Bedroom 6.09 m x 3.58 m
  • Bedroom 2 3.75 m x 2.76 m
  • Bedroom 3 4.57 m x 2.59 m
  • Bedroom 3 4.57 m x 2.59 m

Basement

  • Family Room 5.25 m x 4.29 m
  • Laundry Room Measurements not available

Main Level

  • Living Room 5.68 m x 3.09 m
  • Dining Room 3.65 m x 3.09 m
  • Kitchen 4.87 m x 2.28 m

Location

220 Freedom Private, Ottawa, Ontario K1G 6W2  ·  Get directions

Want first look at new Riverview Park homes in this price range?

Create a free account