
For Sale Single Family Open house

22053 Highway 7

$399,900 Est. $1,771/mo ↓

Tay Valley, Ontario K0H 2B0

2 Bedrooms
1 Bathrooms
700 - 1,100 sqft Interior
9 Parking spaces
206 Ft, Under 1/2 Acre Lot size
1 day ago Listed
Virtual tour Bungalow Fireplace Central Air Conditioning Forced Air, Heat Pump Landscaped Finished basement

About this home

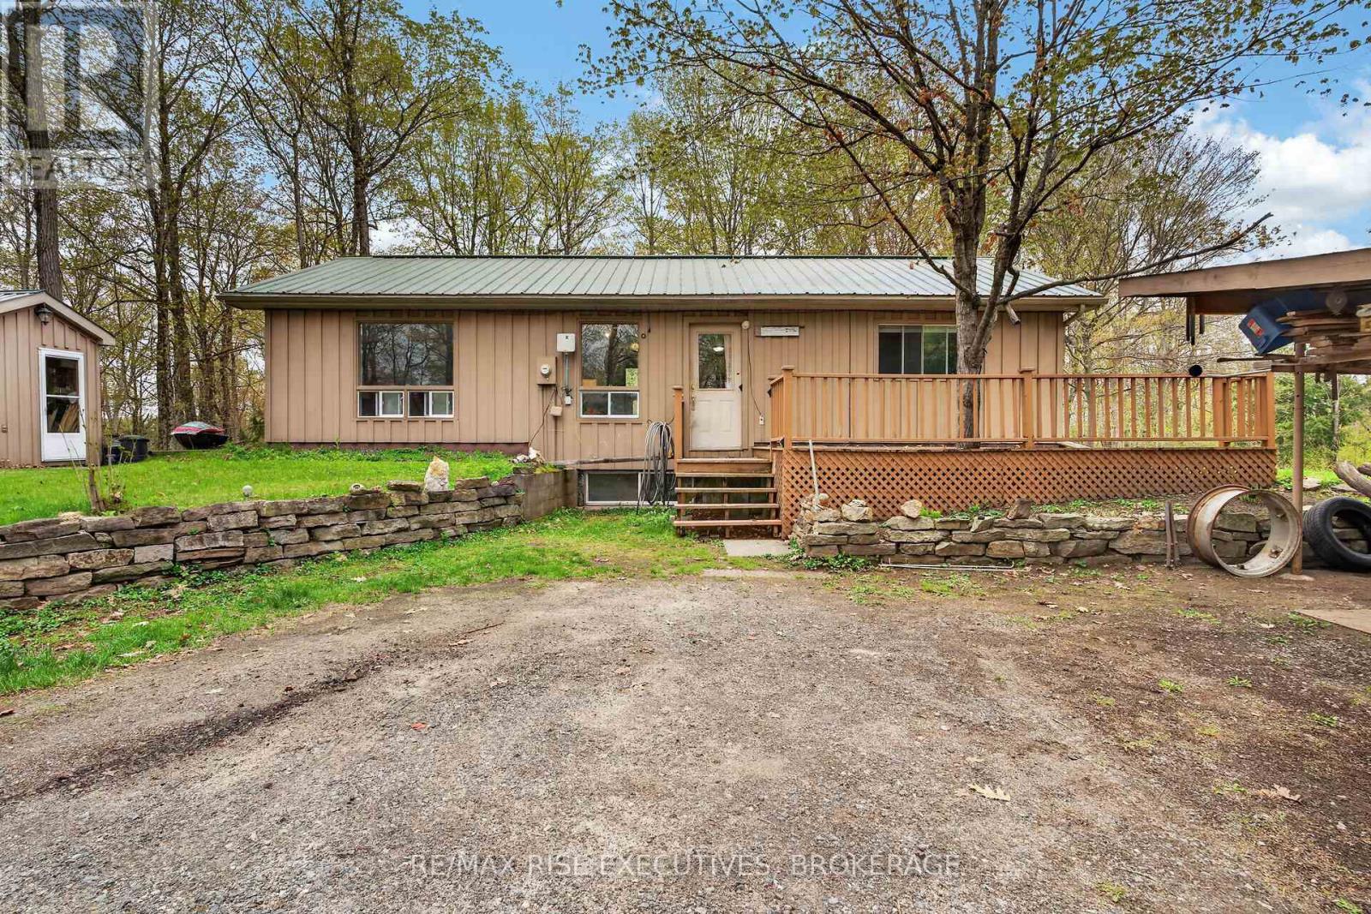
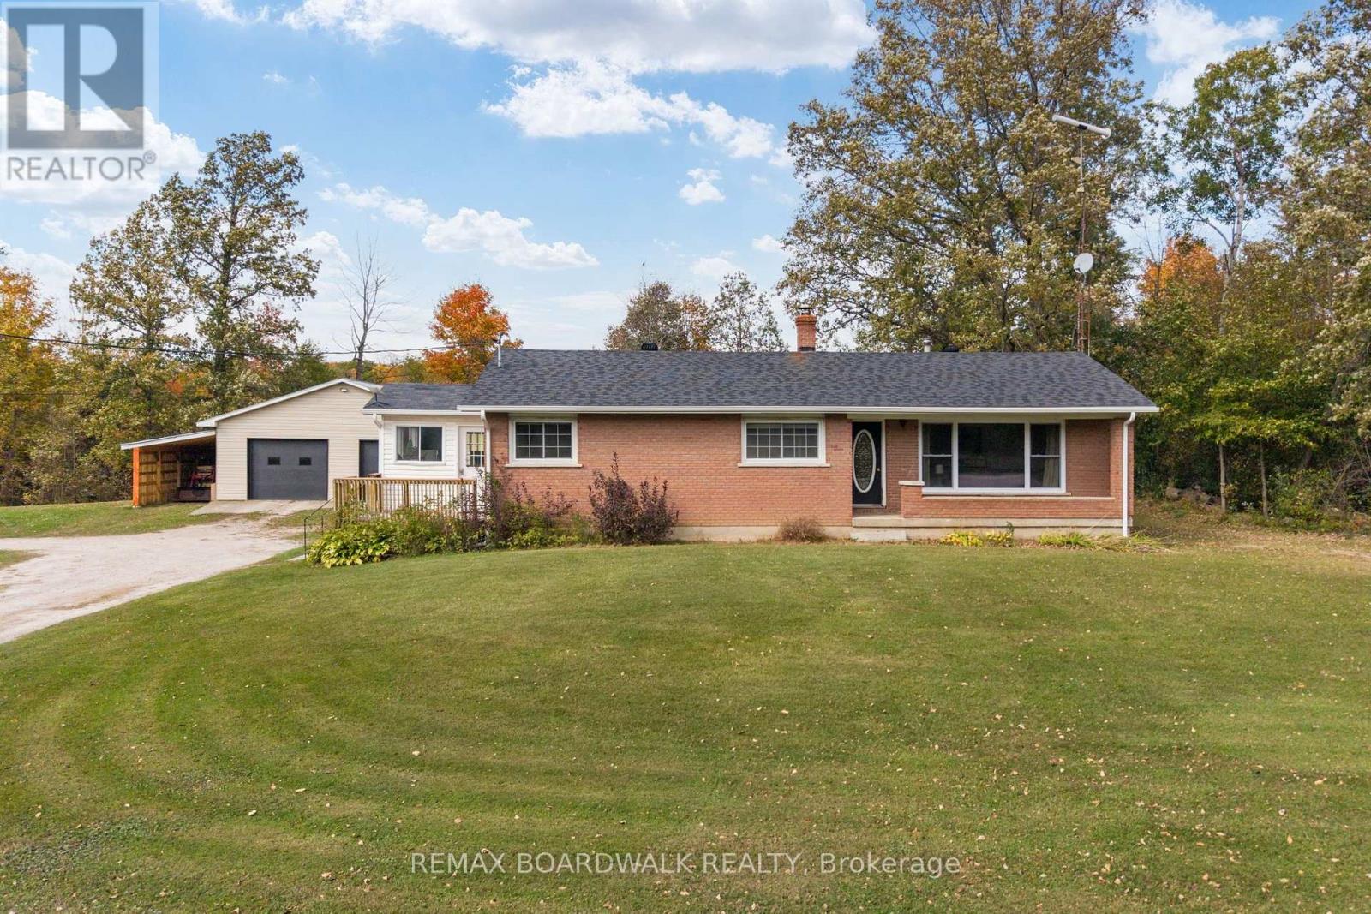
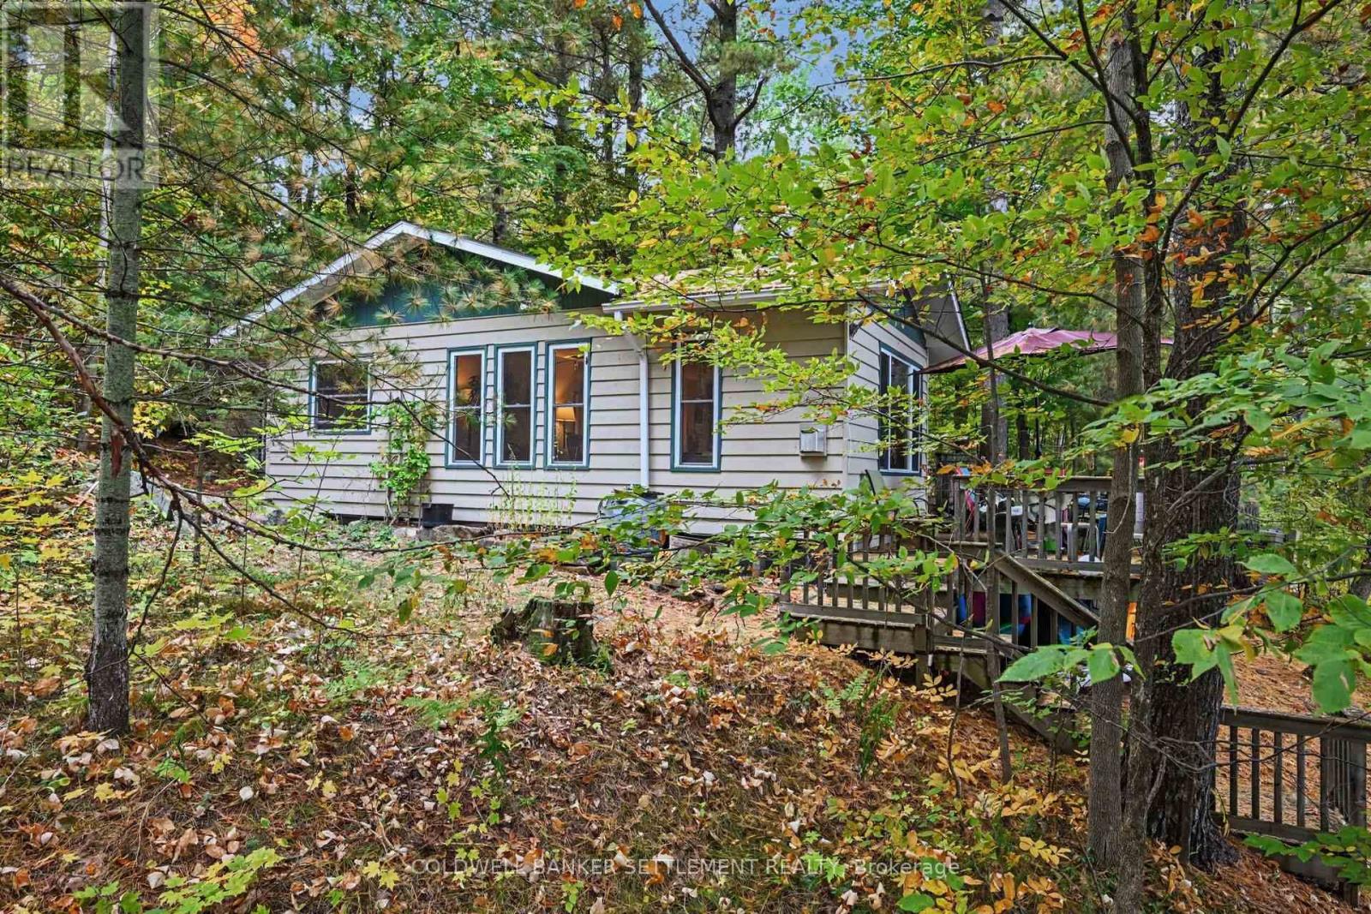
Your first home, retirement home, or gateway to the outdoors - this Maberly property checks all three boxes. Turnkey and extensively updated from top to bottom, this charming 2+ bedroom,1-bathroom home offers comfortable living in a peaceful rural community surrounded by nature. The bright open-concept main floor provides a welcoming space for everyday living, while the full basement adds valuable flexibility with a new third bedroom or recreation room, additional storage, and a newly installed sump pump. The home has been exceptionally well cared for, with an impressive list of recent updates, including a new steel roof on the house and garage,leaf-guard eavestroughs, heat pump/AC, propane furnace, owned hot water tank, new woodstove and chimney, fully renovated bathroom, new flooring, new water filtration system, new dishwasher and laundry combo, and three new patio doors. Nature lovers and outdoor enthusiasts will love the location. The Tay Havelock Trail is approximately 1 km away for walking, cycling, snowmobiling, and four-season adventure. Nearby parks, a skating rink, basketball and tennis courts, and a local restaurant add to the community feel, while surrounding lakes and provincial parks offer swimming, fishing, canoeing, and hiking. Perfect for first-time buyers looking for a move-in-ready home, retirees seeking a comfortable and low-maintenance lifestyle, or anyone wanting easy access to trails, parks, lakes, and the outdoors. Just a short drive to Perth, this is a rare opportunity to enjoy small-town charm with the peace of mind that comes from an extensively updated, truly turnkey home. (id:28469)

Open house

Facts & features

Property

MLS® Number
X13720894
Property Type
Single Family
Community Name
905 - Bathurst/Burgess & Sherbrooke (South Sherbrooke) Twp
Ownership
Freehold
Amenities Near By
Park
Community Features
School Bus
Equipment Type
Propane Tank
Features
Irregular Lot Size, Hilly, Sump Pump
Parking Space Total
9
Rental Equipment Type
Propane Tank
Structure
Deck

Building

Bathroom Total
1
Bedrooms Above Ground
2
Bedrooms Total
2
Age
51 To 99 Years
Amenities
Fireplace(s)
Appliances
Water Heater, Water Purifier, Dishwasher, Dryer, Microwave, Stove, Washer, Window Coverings, Refrigerator
Architectural Style
Bungalow
Basement Development
Finished
Basement Type
Full (finished)
Construction Style Attachment
Detached
Cooling Type
Central Air Conditioning
Exterior Finish
Vinyl Siding
Fire Protection
Smoke Detectors
Fireplace Present
Yes
Foundation Type
Block
Heating Fuel
Propane
Heating Type
Forced Air, Heat Pump
Stories Total
1
Size Interior
700 - 1,100 Sqft
Type
House
Utility Water
Drilled Well

Parking

Detached Garage
Garage

Land

Acreage
No
Land Amenities
Park
Landscape Features
Landscaped
Sewer
Septic System
Size Frontage
206 Ft
Size Irregular
206 Ft
Size Total Text
206 Ft|under 1/2 Acre

Monthly payment estimate

$
Estimated payment per month
Mortgage amount
Total interest

Estimate only — excludes property tax, insurance and condo fees. Rates compound semi-annually as is standard for Canadian mortgages.

Cost of ownership

Est. monthly payment
$1,771/mo
Ontario land transfer tax
$4,474 one-time

Payment assumes 20% down over 25 years. First-time buyers may get up to $4,000 back on land transfer tax.

The Bathurst/Burgess & Sherbrooke (South Sherbrooke) Twp market

23 Active listings
$399,000 Median asking price
At the area median This home
32 days Avg. time on market
Browse all Bathurst/Burgess & Sherbrooke (South Sherbrooke) Twp listings →

Rooms

Basement

  • Recreational, Games Room 6.89 m x 2.8 m

Main Level

  • Kitchen 4.29 m x 3.06 m
  • Dining Room 3.32 m x 3.07 m
  • Living Room 4.91 m x 3.42 m
  • Bathroom 2.34 m x 3.54 m
  • Primary Bedroom 3.45 m x 3.56 m
  • Bedroom 2 3.61 m x 3.3 m

Location

22053 Highway 7, Tay Valley, Ontario K0H 2B0  ·  Get directions

Want first look at new Bathurst/Burgess & Sherbrooke (South Sherbrooke) Twp homes in this price range?

Create a free account
