For Rent Single Family

221 Bert Hall Street

$2,450 Monthly
Arnprior, Ontario K7S 0H1

3 Bedrooms
3 Bathrooms
1,500 - 2,000 sqft Interior
3 Parking spaces
16.7 Ft Lot size
1 day ago Listed
Fireplace Central Air Conditioning Forced Air

About this home

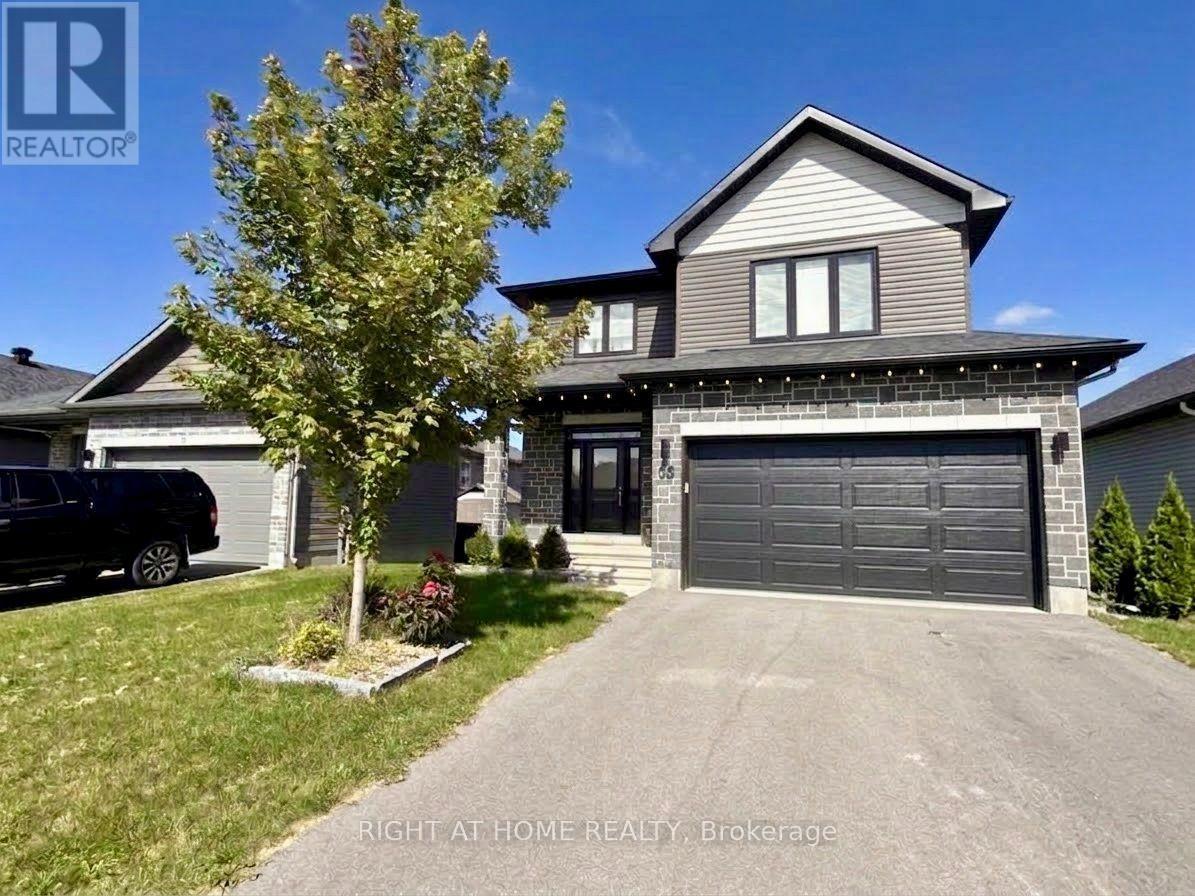
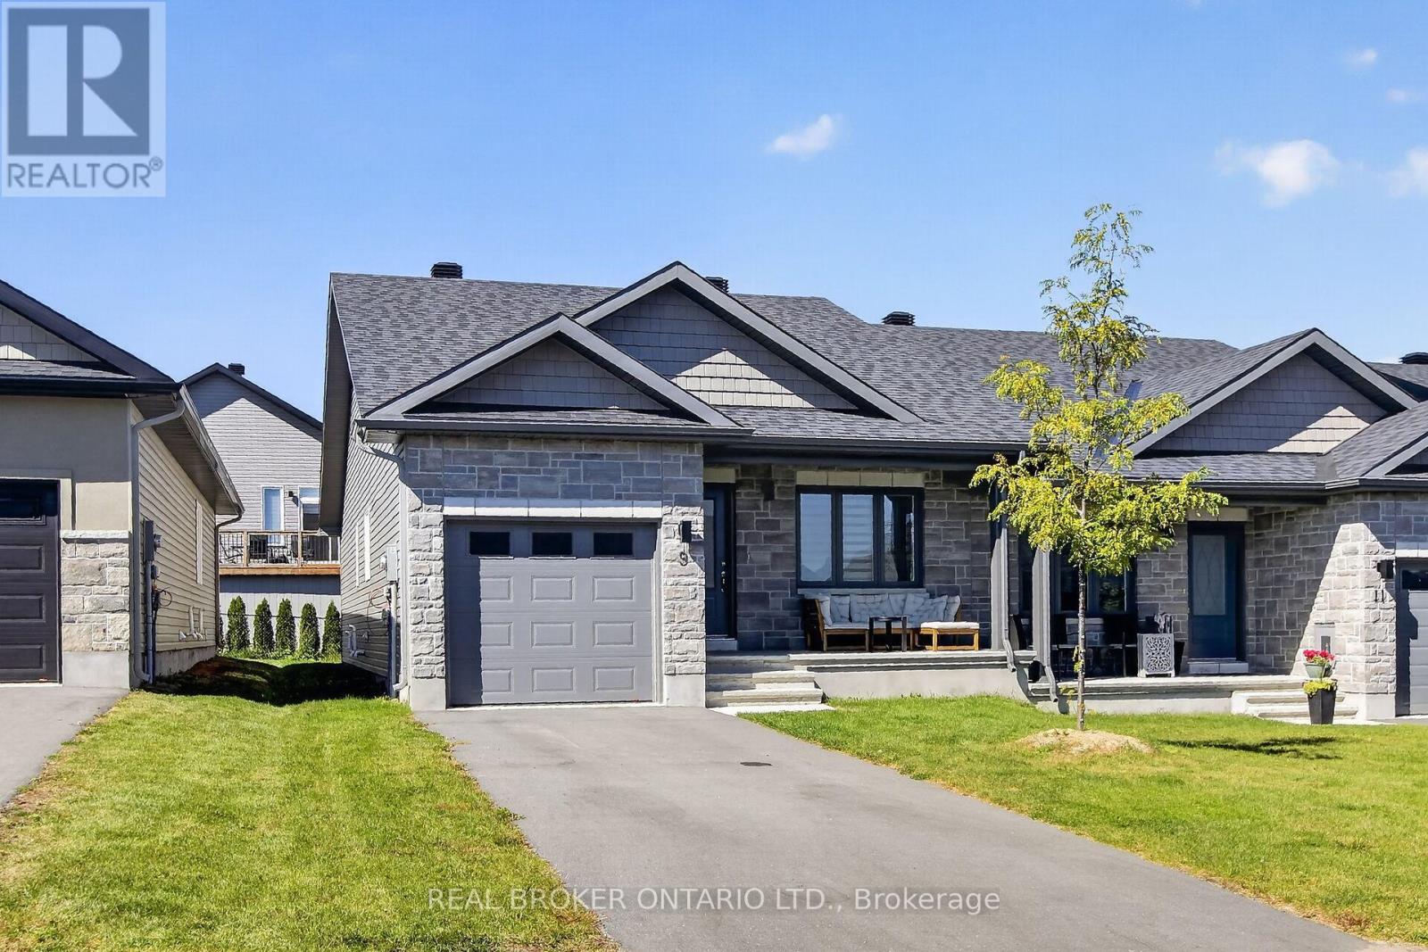
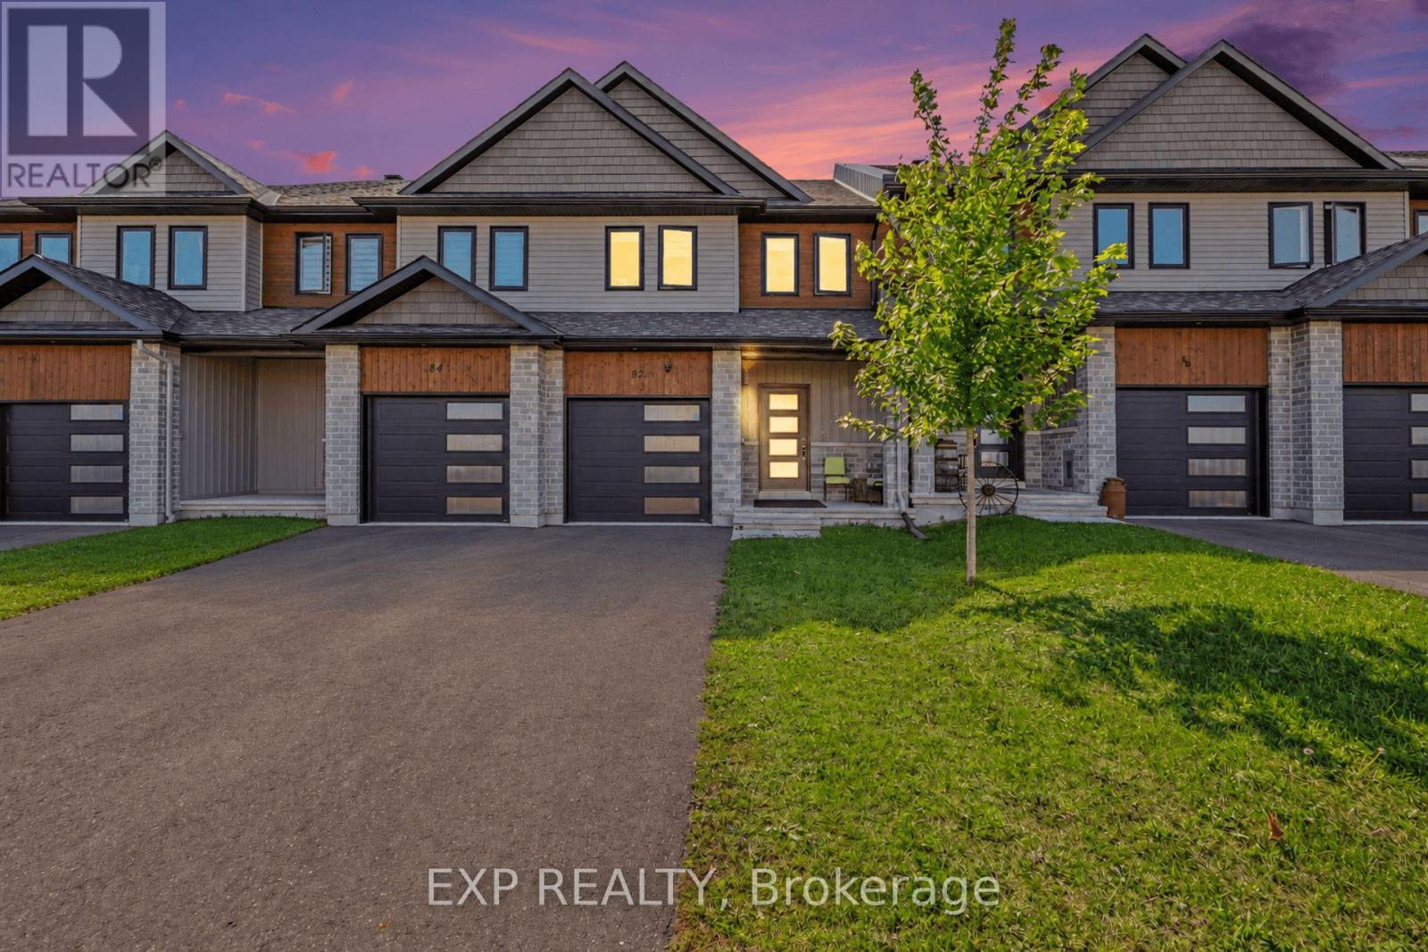
Enjoy stylish, comfortable living in this executive rental in Arnprior, just minutes from the highway. Offering three bedrooms and 2.5 bathrooms, this bright home combines contemporary finishes with inviting spaces for everyday living and entertaining. he open-concept main floor features a beautifully appointed kitchen with rich grey cabinetry, stainless steel appliances and an oversized island with breakfast bar seating. Generous counter space and ample storage make meal preparation effortless, while the adjoining dining and living areas keep everyone connected. Large windows welcome abundant natural light, and patio doors lead to a rear deck framed by mature greenery. Upstairs, a welcoming family LOFT with a fireplace provides the perfect spot to unwind. The spacious primary bedroom features a walk-in closet and private ensuite with a glass-enclosed shower. Two additional bedrooms offer flexibility for family, guests or a dedicated home office. An attached garage adds everyday convenience, while quick highway access makes commuting easy. A wonderful opportunity to enjoy the space and comfort of a well-appointed home in Arnprior. Available January 1st. (id:28469)

Facts & features

Property

MLS® Number
X14158622
Property Type
Single Family
Community Name
550 - Arnprior
Ownership
Freehold
Equipment Type
Water Heater
Parking Space Total
3
Rental Equipment Type
Water Heater

Building

Bathroom Total
3
Bedrooms Above Ground
3
Bedrooms Total
3
Age
6 To 15 Years
Amenities
Fireplace(s)
Appliances
Garage Door Opener Remote(s), Dishwasher, Dryer, Stove, Washer, Refrigerator
Basement Development
Unfinished
Basement Type
N/a (unfinished)
Construction Style Attachment
Semi-detached
Cooling Type
Central Air Conditioning
Exterior Finish
Brick, Aluminum Siding
Fireplace Present
Yes
Fireplace Total
1
Foundation Type
Concrete
Half Bath Total
1
Heating Fuel
Natural Gas
Heating Type
Forced Air
Stories Total
2
Size Interior
1,500 - 2,000 Sqft
Type
House
Utility Water
Municipal Water

Parking

Attached Garage
—
Garage
—
Inside Entry
—

Land

Acreage
No
Sewer
Sanitary Sewer
Size Frontage
16 Ft ,8 In
Size Irregular
16.7 Ft
Size Total Text
16.7 Ft

Rooms

Second Level

  • Loft 2.13 m x 2.01 m
  • Primary Bedroom 3.05 m x 3.35 m
  • Bedroom 2 3.39 m x 2.65 m
  • Bedroom 3 3.29 m x 2.62 m

Main Level

  • Great Room 10 m x 3.2 m
  • Kitchen 3.96 m x 2.26 m
  • Eating Area 2.9 m x 2.26 m
  • Foyer Measurements not available

Location

221 Bert Hall Street, Arnprior, Ontario K7S 0H1  ·  Get directions

Want first look at new Arnprior homes in this price range?

Create a free account