For Sale Single Family
MLS® X13575286

22197 Parkhill Circle

$478,000
South Glengarry, Ontario K0C 1Z0
3 Bedrooms
2 Bathrooms
700 - 1,100 sqft Interior
4 Parking spaces
95.3 X 165.1 Ft Lot size
Bungalow Fireplace Central Air Conditioning Forced Air Landscaped

About this home

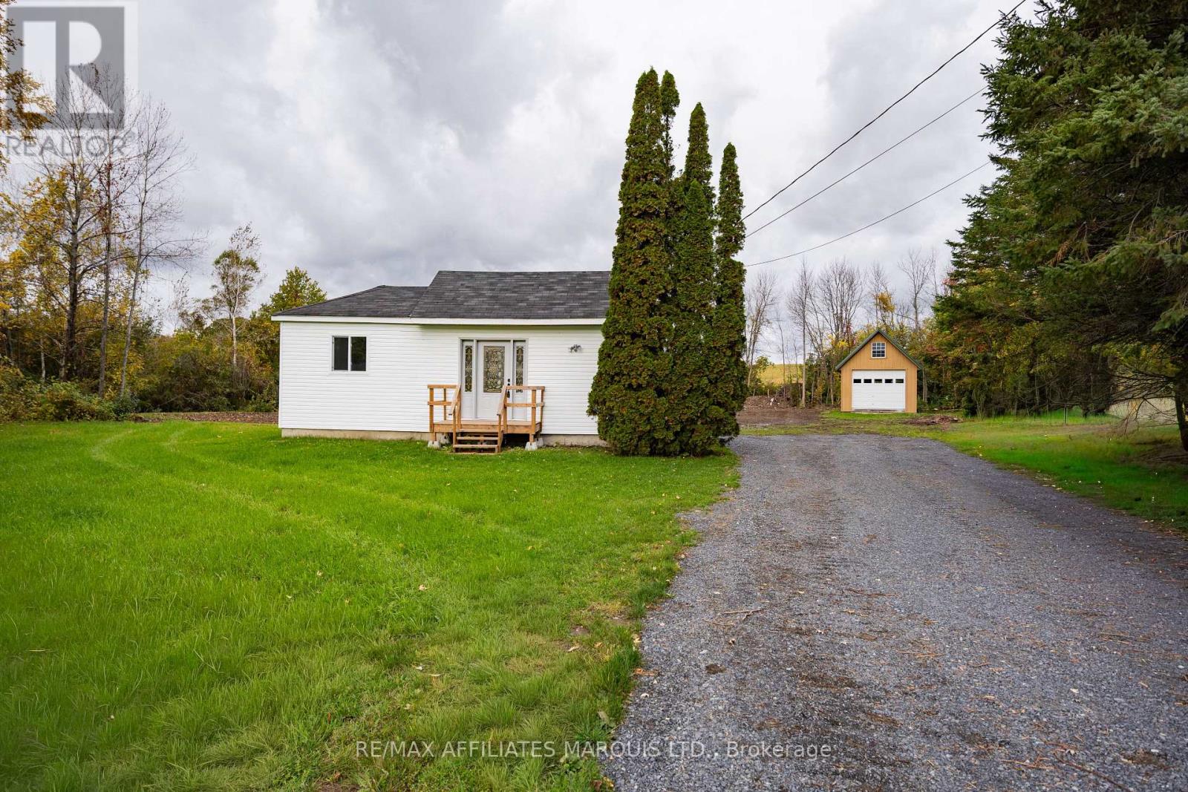
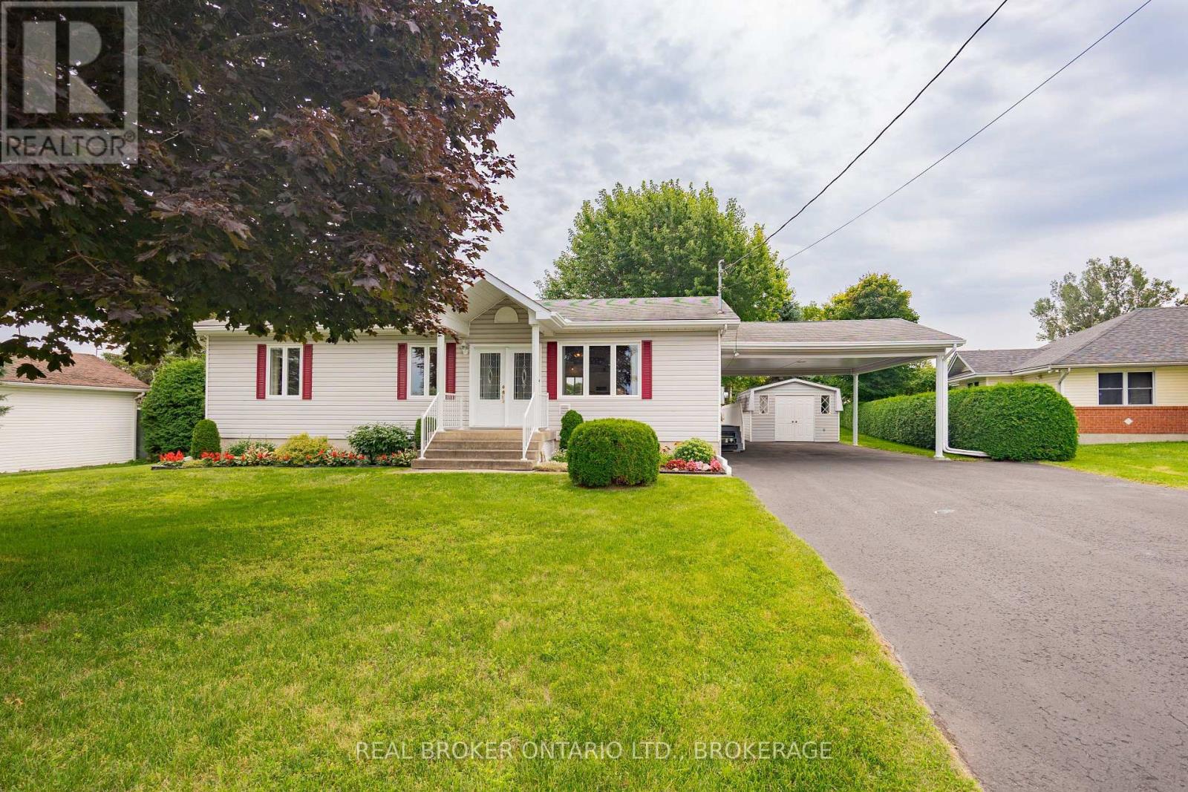
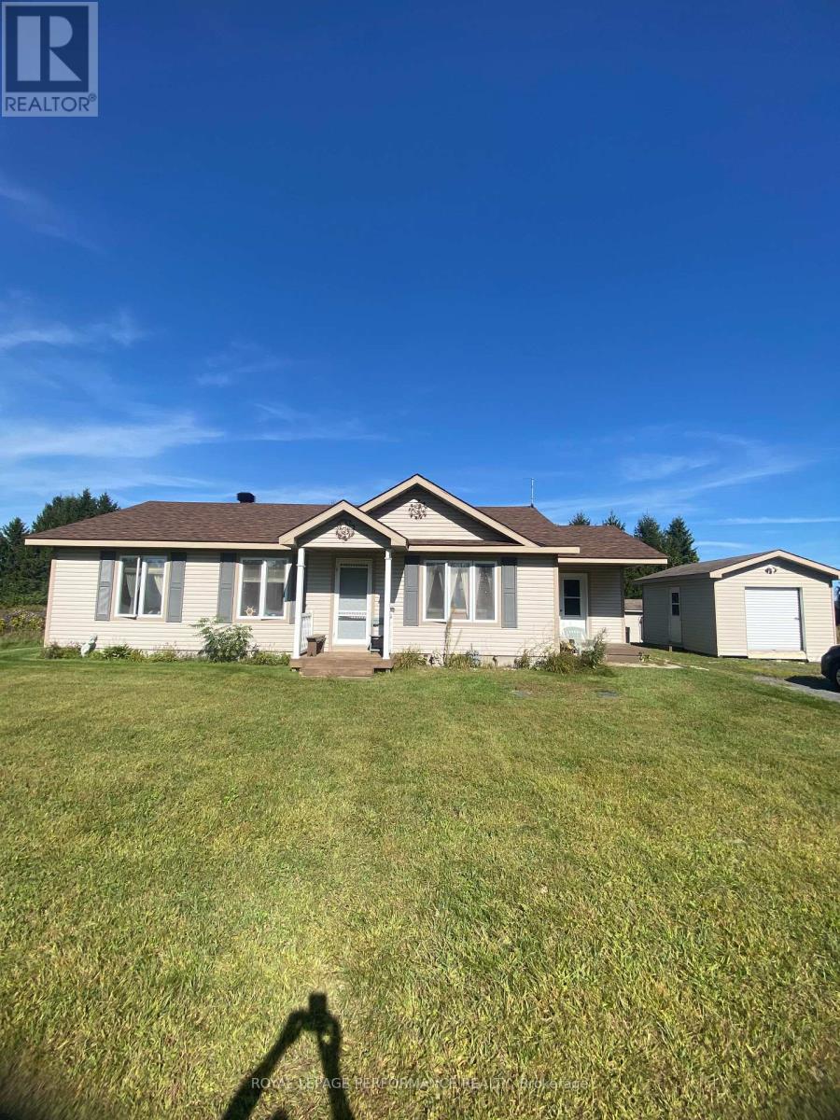
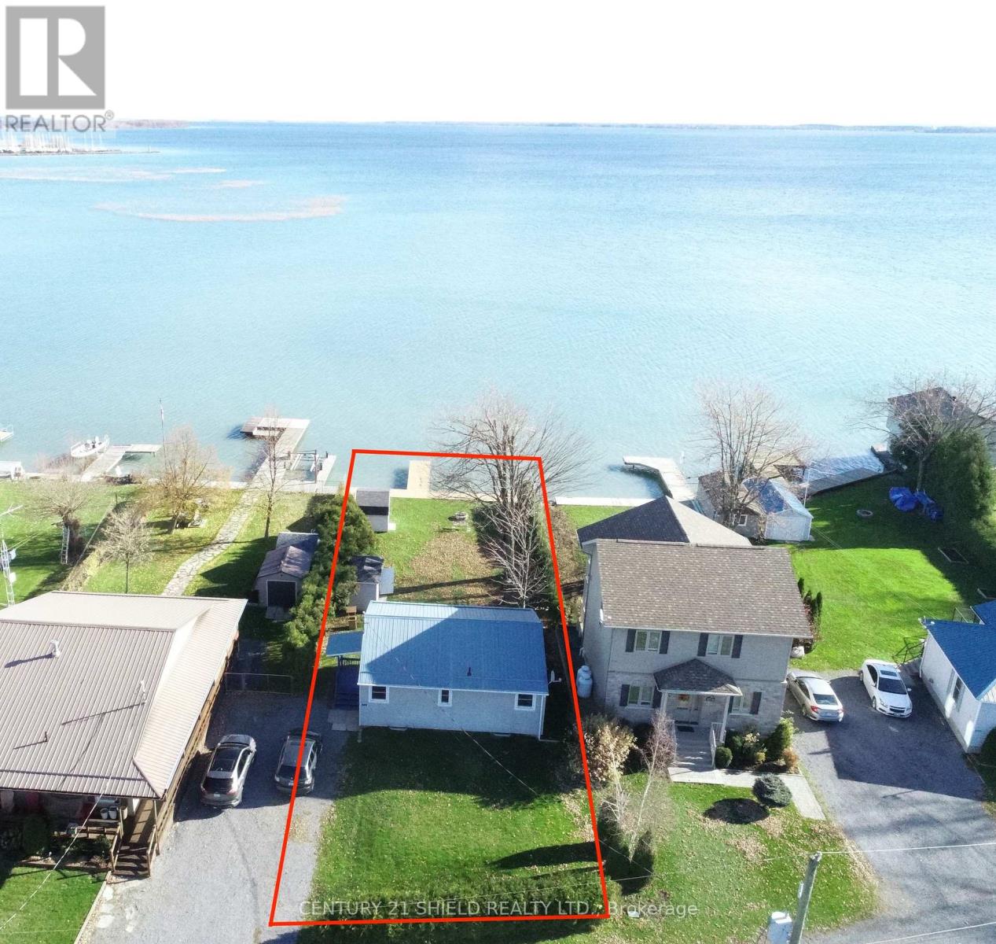
Escape to peaceful country living in the sought after Lancaster Heights subdivision. Nestled on a beautifully treed half acre lot and surrounded by nature, this charming bungalow offers the perfect balance of comfort, privacy and convenience. The updated eat in kitchen is designed to impress, featuring gourmet stainless steel appliances, a gas stove and an industrial sized refrigerator. Unwind in the inviting living room, complete with a cozy propane fireplace. The main level offers a spacious primary bedroom, a second bedroom and a 4pc bathroom, along with a practical workshop/mudroom.The newly finished lower level (2026) expands your living space with a welcoming recreation room warmed by a freestanding wood stove, a third bedroom, a 3pc bathroom with shower, laundry room and a versatile den ideal for a home office, hobby room or fitness space.Step outside to enjoy the wrap around deck with plenty of room for entertaining or relaxing, a dedicated fire pit sitting area and four storage sheds for all your outdoor equipment and toys.Additional highlights include a forced air propane furnace, central A/C, water treatment system, updated windows, hardwood flooring, durable metal roof, paved driveway and a brand new septic system installed in 2026. Conveniently located just minutes from the Quebec border, this property offers an easy commute to both Montreal and Cornwall while delivering the tranquility of country living. *The sunset image is virtually staged. As per Seller direction allow 24 hour irrevocable on offers. (id:28469)

Facts & features

Property

MLS® Number
X13575286
Property Type
Single Family
Neighbourhood
Lancaster Heights
Community Name
724 - South Glengarry (Lancaster) Twp
Ownership
Freehold
Amenities Near By
Park
Community Features
School Bus
Features
Wooded Area, Wheelchair Access
Parking Space Total
4
Structure
Deck, Shed

Building

Bathroom Total
2
Bedrooms Above Ground
2
Bedrooms Below Ground
1
Bedrooms Total
3
Amenities
Fireplace(s)
Appliances
Central Vacuum, Dryer, Hood Fan, Stove, Washer, Refrigerator
Architectural Style
Bungalow
Basement Development
Finished
Basement Type
N/a (finished)
Construction Style Attachment
Detached
Cooling Type
Central Air Conditioning
Exterior Finish
Vinyl Siding
Fireplace Present
Yes
Fireplace Total
2
Fireplace Type
Woodstove
Foundation Type
Poured Concrete
Heating Fuel
Propane, Wood
Heating Type
Forced Air
Stories Total
1
Size Interior
700 - 1,100 Sqft
Type
House
Utility Water
Drilled Well

Parking

No Garage

Land

Acreage
No
Land Amenities
Park
Landscape Features
Landscaped
Sewer
Septic System
Size Depth
165 Ft ,1 In
Size Frontage
95 Ft ,3 In
Size Irregular
95.3 X 165.1 Ft
Size Total Text
95.3 X 165.1 Ft

Utilities

Electricity
Installed

Monthly payment estimate

$
Estimated payment per month
Mortgage amount
Total interest

Estimate only — excludes property tax, insurance and condo fees. Rates compound semi-annually as is standard for Canadian mortgages.

Rooms

Basement

  • Recreational, Games Room 7.67 m x 4.24 m
  • Bedroom 3 3.53 m x 3.14 m
  • Den 3.86 m x 2.7 m
  • Laundry Room 3.03 m x 2.96 m

Main Level

  • Kitchen 4.01 m x 3.96 m
  • Living Room 5.42 m x 3.96 m
  • Primary Bedroom 3.07 m x 3.03 m
  • Bedroom 3.03 m x 2.54 m
  • Workshop 3.38 m x 2.76 m
  • Other 6.26 m x 3.27 m

Location

22197 Parkhill Circle, South Glengarry, Ontario K0C 1Z0  ·  Get directions
