222 North Road
About this home
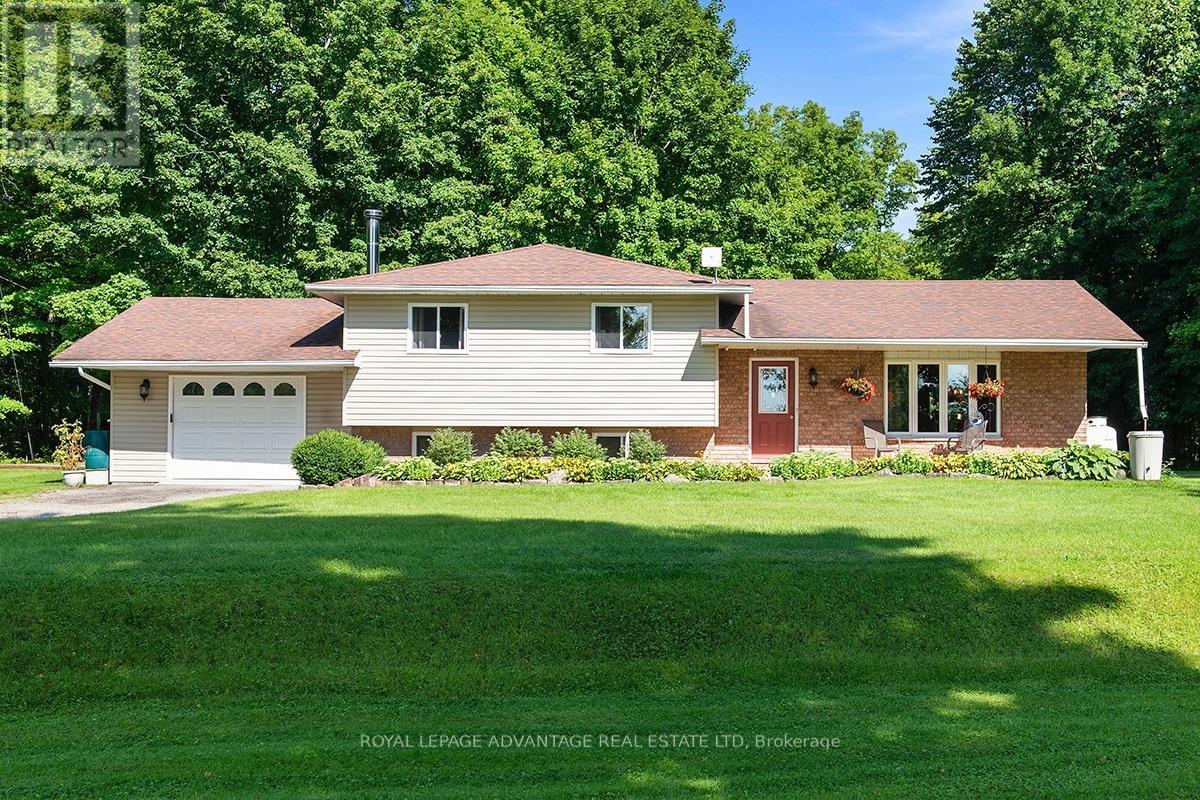
Peace and tranquility coupled with convenience and privacy are awaiting you and your family; welcome to the Pines! This classic country side-split is nestled amongst mature trees on a 2.0 -acre lot strategically located between Heritage Perth and the town of Smiths Falls in an established subdivision with paved road and natural gas. This beautiful home welcomes you with a park like setting and the multiple levels are perfect for growing families and/or multi-generational living. With 6 bedrooms in total; 3 on upper level, 3 on the lower level, this lovely home features bright and spacious kitchen, living and dining room with walk-out to beautiful backyard oasis with sprawling composite decking complete with storage below. Beautiful open recreation room with cozy wood stove and expansive living space on lower level, also includes rough in for additional kitchen to provide completely separate living space. This home's efficiency outperforms its footprint with very economical heat/cooling and hydro costs for a home of its size. Boasting beautiful landscaping; this meticulously maintained home is a true gem! (id:28469)
Facts & features
Property
- MLS® Number
- X12770452
- Property Type
- Single Family
- Community Name
- 903 - Drummond/North Elmsley (North Elmsley) Twp
- Ownership
- Freehold
- Parking Space Total
- 6
Building
- Bathroom Total
- 2
- Bedrooms Above Ground
- 3
- Bedrooms Below Ground
- 3
- Bedrooms Total
- 6
- Appliances
- Water Heater, Water Treatment, Central Vacuum, Dishwasher, Dryer, Stove, Washer, Water Softener, Refrigerator
- Basement Development
- Finished
- Basement Type
- Full (finished)
- Construction Style Attachment
- Detached
- Construction Style Split Level
- Sidesplit
- Cooling Type
- Central Air Conditioning
- Exterior Finish
- Brick, Vinyl Siding
- Foundation Type
- Block, Wood
- Heating Fuel
- Electric
- Heating Type
- Heat Pump
- Size Interior
- 1,500 - 2,000 Sqft
- Type
- House
- Utility Water
- Drilled Well
Parking
- Attached Garage
- —
- Garage
- —
Land
- Acreage
- Yes
- Sewer
- Septic System
- Size Frontage
- 175 Ft
- Size Irregular
- 175 Ft
- Size Total Text
- 175 Ft|2 - 4.99 Acres
- Zoning Description
- Residential
Monthly payment estimate
- Mortgage amount
- —
- Total interest
- —
Down payments under 20% typically require mortgage default insurance (CMHC), which is not included in this estimate.
Estimate only — excludes property tax, insurance and condo fees. Rates compound semi-annually as is standard for Canadian mortgages.
Rooms
Second Level
- Primary Bedroom 4.57 m x 4.62 m
- Bedroom 3.47 m x 4.01 m
- Bedroom 3.91 m x 4.21 m
Basement
- Bedroom Measurements not available
Lower Level
- Den 3.17 m x 4.69 m
- Laundry Room 2.99 m x 3.04 m
- Family Room 5.41 m x 6.65 m
- Bedroom 3.27 m x 3.78 m
- Bedroom 3.17 m x 3.75 m
Main Level
- Living Room 4.03 m x 6.22 m
- Dining Room 3.68 m x 3.91 m
- Kitchen 3.47 m x 5.05 m
Location
222 North Road, Drummond/north Elmsley, Ontario K7A 4S4 · Get directions
The trademarks REALTOR®, REALTORS®, and the REALTOR® logo are controlled by The Canadian Real Estate Association (CREA) and identify real estate professionals who are members of CREA. The trademarks MLS®, Multiple Listing Service® and the associated logos are owned by The Canadian Real Estate Association (CREA) and identify the quality of services provided by real estate professionals who are members of CREA. The trademark DDF® is owned by The Canadian Real Estate Association (CREA) and identifies CREA's Data Distribution Facility (DDF®)
April 24 2026 05:22:09
Ottawa Real Estate Board
Coldwell Banker Heritage Way Realty Inc.
