


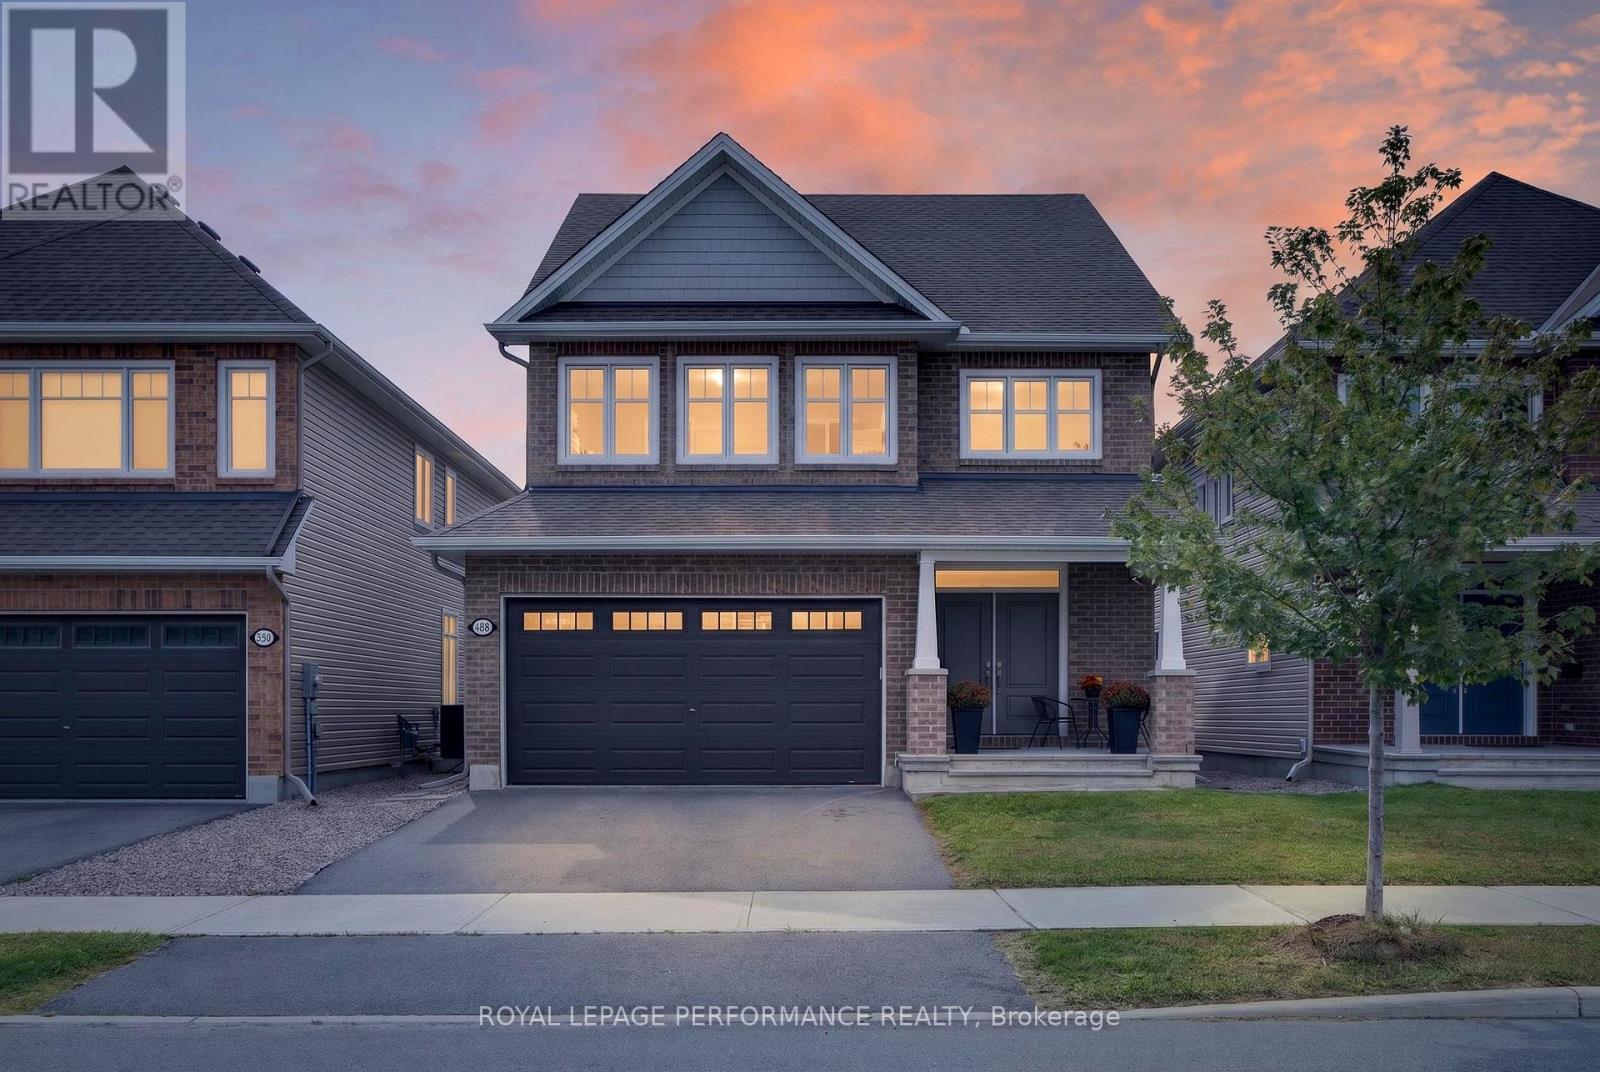

For Sale Single Family

223 Mcgillivray Street

$750,000 Est. $3,321/mo ↓

Ottawa, Ontario K1S 1L1

2 Bedrooms
2 Bathrooms
1,100 - 1,500 sqft Interior
2 Parking spaces
45 X 80 Ft Lot size
5 days ago Listed
Fireplace None Forced Air

About this home

Here's your opportunity to own a character-filled home in an established Ottawa neighbourhood! Ideally situated on a prominent corner lot just steps from the historic Rideau Canal and a short commute to downtown Ottawa, this 1.5-storey home offers character, versatility and plenty of potential to make it your own. The inviting layout features 2 bedrooms, 1.5 bathrooms, a main-floor flex room ideal for a home office or spare bedroom, a comfortable living room with gas fireplace, and a dedicated dining space. Traditional character details include original hardwood floors, while the full basement, with its high ceilings, offers excellent storage and future flexibility. Outside, enjoy a fully fenced yard, flagstone walkway and convenient 2-car side yard parking. A fantastic opportunity for buyers seeking a well-located home with the flexibility to personalize it to their own taste. With its charming character, versatile floor plan and exceptional location, this property offers the perfect canvas to create a home that reflects your own style. Offers presented @ 1:00 pm on Wednesday, September 30, 2026; however the Seller reserves the right to review and may accept a pre-emptive offer. (id:28469)

Facts & features

Property

MLS® Number
X13817756
Property Type
Single Family
Community Name
4406 - Ottawa East
Ownership
Freehold
Amenities Near By
Public Transit
Features
Carpet Free
Parking Space Total
2
Structure
Deck, Shed

Building

Bathroom Total
2
Bedrooms Above Ground
2
Bedrooms Total
2
Age
31 To 50 Years
Amenities
Fireplace(s)
Appliances
Water Meter, Dishwasher, Dryer, Hood Fan, Storage Shed, Stove, Washer, Two Refrigerators
Basement Development
Unfinished
Basement Type
Full, N/a (unfinished)
Construction Style Attachment
Detached
Cooling Type
None
Exterior Finish
Brick, Vinyl Siding
Fire Protection
Smoke Detectors
Fireplace Present
Yes
Fireplace Total
1
Foundation Type
Block
Half Bath Total
1
Heating Fuel
Natural Gas
Heating Type
Forced Air
Stories Total
2
Size Interior
1,100 - 1,500 Sqft
Type
House
Utility Water
Municipal Water

Parking

No Garage
—

Land

Acreage
No
Fence Type
Fenced Yard
Land Amenities
Public Transit
Sewer
Sanitary Sewer
Size Depth
80 Ft
Size Frontage
45 Ft
Size Irregular
45 X 80 Ft
Size Total Text
45 X 80 Ft
Zoning Description
R1tt, Unassigned Depth

Monthly payment estimate

$
Estimated payment — per month
Mortgage amount
—
Total interest
—

Estimate only — excludes property tax, insurance and condo fees. Rates compound semi-annually as is standard for Canadian mortgages.

Cost of ownership

Est. monthly payment
$3,321/mo
Ontario land transfer tax
$11,475 one-time

Payment assumes 20% down over 25 years. First-time buyers may get up to $4,000 back on land transfer tax.

The Ottawa East market

8 Active listings
$1,400,000 Median asking price
46% below median This home
70 days Avg. time on market
Browse all Ottawa East listings →

Rooms

Second Level

  • Primary Bedroom 4.42 m x 3.07 m
  • Bedroom 2 3.06 m x 3.81 m
  • Bathroom 2.04 m x 2.25 m

Main Level

  • Living Room 5.36 m x 3.08 m
  • Eating Area 2.74 m x 3.08 m
  • Dining Room 3.81 m x 4.11 m
  • Kitchen 2.9 m x 2.77 m
  • Partial Bathroom 0.97 m x 1.54 m

Location

223 Mcgillivray Street, Ottawa, Ontario K1S 1L1  ·  Get directions

Want first look at new Ottawa East homes in this price range?

Create a free account