

For Sale Single Family

224 Reuben Crescent

$564,900 Est. $2,501/mo ↓

North Grenville, Ontario K0G 1J0

3 Bedrooms
2 Bathrooms
1,100 - 1,500 sqft Interior
4 Parking spaces
38.7 X 102.1 Ft Lot size
1 day ago Listed
Central Air Conditioning Forced Air

About this home

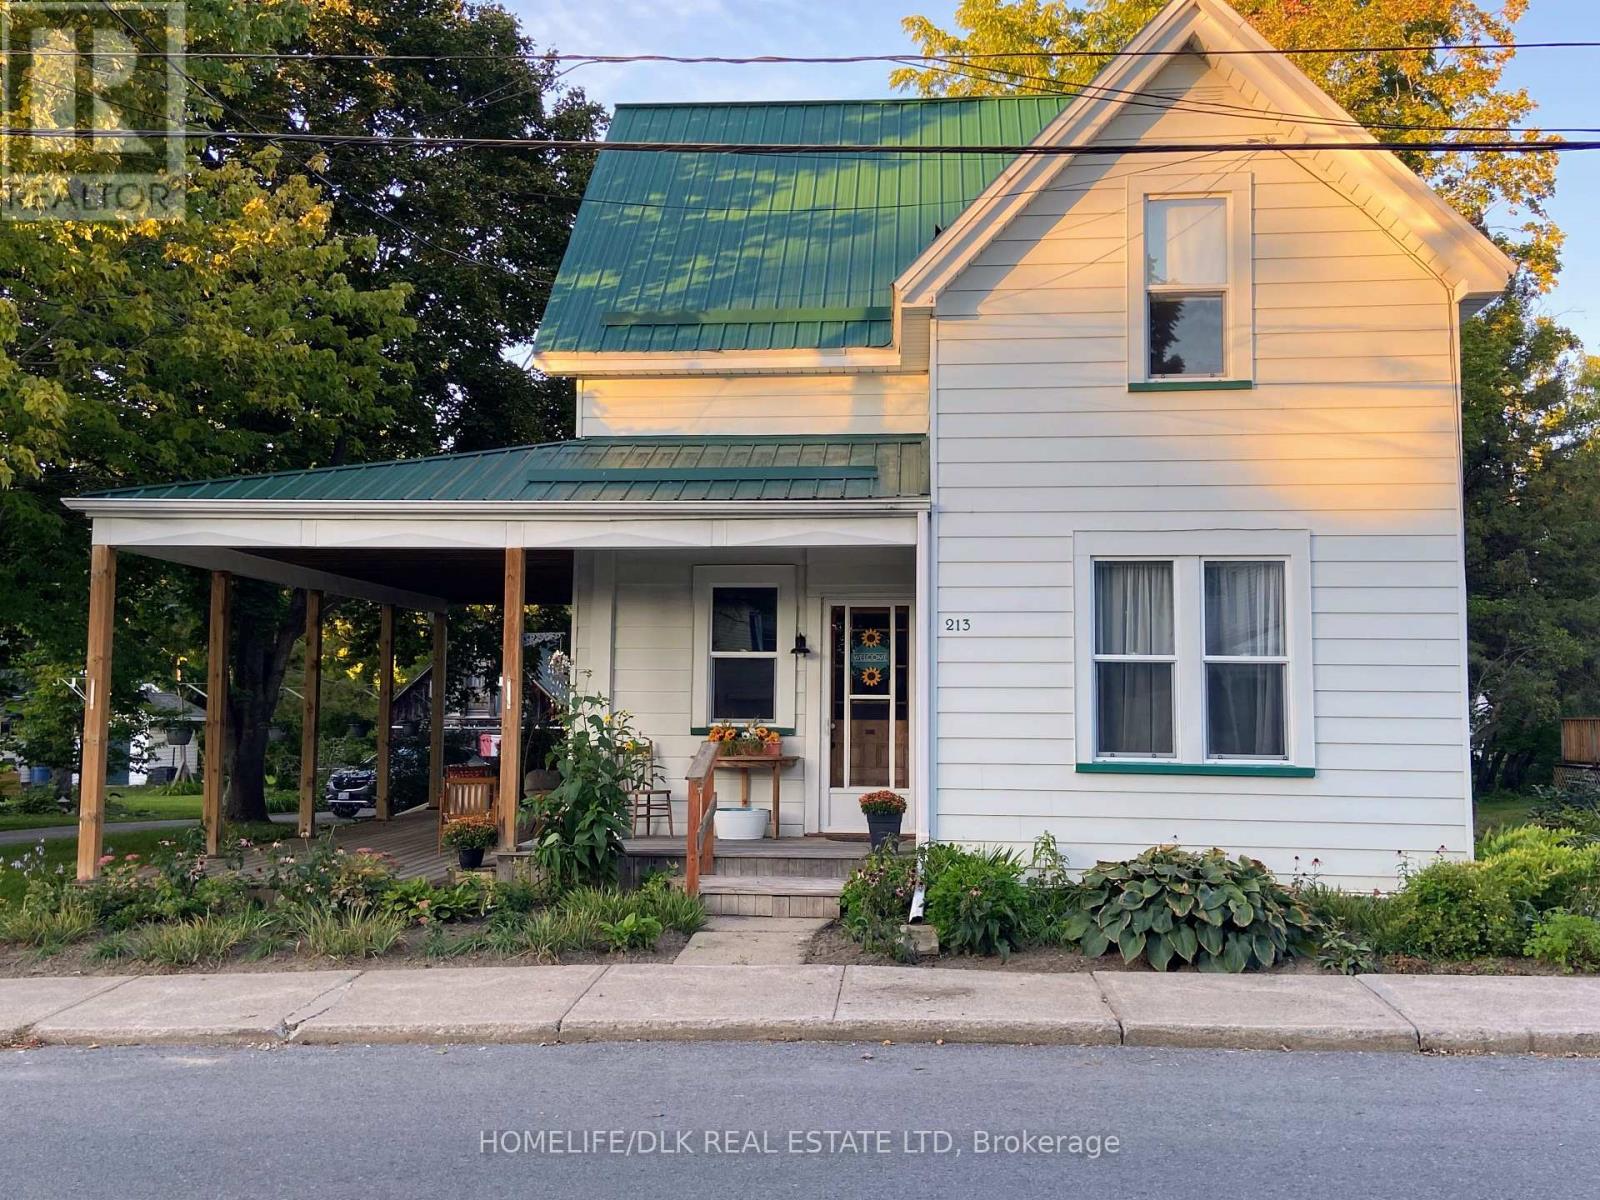
Welcome to 224 Reuben Crescent, a charming 2.5 storey character home in the heart of Kemptville featuring 3 bedrooms plus a versatile 3rd floor den, 1.5 bathrooms, and approximately 1,200 sq. ft. of living space, perfect for a first time homebuyer or a family to grow into! Rich in period detail, the interior boasts 8 ft ceilings, large light filled windows, mostly original hardwood floors, an original banister, and elegant tin ceiling panels in the dining room, alongside a main floor powder room and a dedicated workshop/storage space off the kitchen. The upper level offers primary bedroom access directly to the main bath, while the top floor den provides ideal space for a home office, studio, or extra storage. The entire home has tons of potential to make it uniquely yours, and the private, fully fenced backyard with a deck (2012) offers tons of potential for gardening, entertaining, or play. Enjoy peace of mind with updates including a 2nd floor bathroom (2021), new appliances (2022), an owned hot water tank (2024), furnace and central A/C (2019), windows (2012), and an included Nest thermostat. Zoned R3 with municipal water and sewer and zero rental items, this home is set in an unbeatable central location within easy walking distance to local schools, parks, shops, restaurants, grocery stores, the library, hospital, and curling club. (id:28469)

Facts & features

Property

MLS® Number
X13885562
Property Type
Single Family
Community Name
801 - Kemptville
Ownership
Freehold
Parking Space Total
4
Structure
Deck

Building

Bathroom Total
2
Bedrooms Above Ground
3
Bedrooms Total
3
Age
100+ Years
Appliances
Water Heater, Blinds, Dishwasher, Dryer, Hood Fan, Stove, Washer, Refrigerator
Basement Development
Unfinished
Basement Type
N/a (unfinished)
Construction Style Attachment
Detached
Cooling Type
Central Air Conditioning
Exterior Finish
Vinyl Siding
Foundation Type
Stone
Half Bath Total
1
Heating Fuel
Natural Gas
Heating Type
Forced Air
Stories Total
3
Size Interior
1,100 - 1,500 Sqft
Type
House
Utility Water
Municipal Water

Parking

No Garage
—

Land

Acreage
No
Sewer
Sanitary Sewer
Size Depth
102 Ft ,1 In
Size Frontage
38 Ft ,8 In
Size Irregular
38.7 X 102.1 Ft
Size Total Text
38.7 X 102.1 Ft
Zoning Description
R3

Utilities

Electricity
Installed
Sewer
Installed

Monthly payment estimate

$
Estimated payment — per month
Mortgage amount
—
Total interest
—

Estimate only — excludes property tax, insurance and condo fees. Rates compound semi-annually as is standard for Canadian mortgages.

Cost of ownership

Est. monthly payment
$2,501/mo
Ontario land transfer tax
$7,773 one-time

Payment assumes 20% down over 25 years. First-time buyers may get up to $4,000 back on land transfer tax.

The Kemptville market

65 Active listings
$624,500 Median asking price
10% below median This home
26 days Avg. time on market
Browse all Kemptville listings →

Rooms

Second Level

  • Primary Bedroom 3.94 m x 3.35 m
  • Bedroom 2 4.32 m x 2.29 m
  • Bathroom 2.87 m x 2.36 m

Third Level

  • Den 4.52 m x 2.79 m

Main Level

  • Kitchen 5.08 m x 4.27 m
  • Mud Room 2.13 m x 2.29 m
  • Dining Room 4.7 m x 3.38 m
  • Living Room 3.91 m x 3.48 m
  • Other 3.4 m x 3.45 m
  • Bathroom 0.81 m x 2.21 m

Location

224 Reuben Crescent, North Grenville, Ontario K0G 1J0  ·  Get directions

Want first look at new Kemptville homes in this price range?

Create a free account