
For Sale Single Family Open house
MLS® X13553792

2240 Watercolours Way

$425,000 + $388.66 monthly maintenance
Ottawa, Ontario K2J 6L3
3 Bedrooms
2 Bathrooms
1,200 - 1,399 sqft Interior
1 Parking spaces
Fireplace Central Air Conditioning Forced Air

About this home

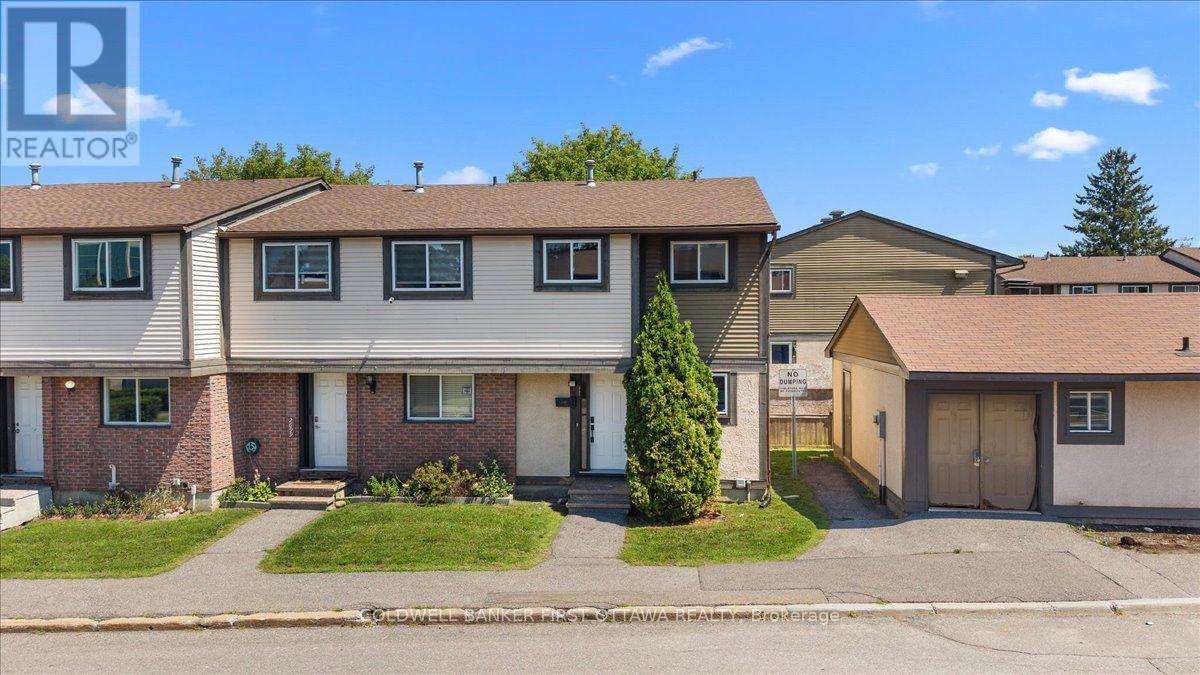
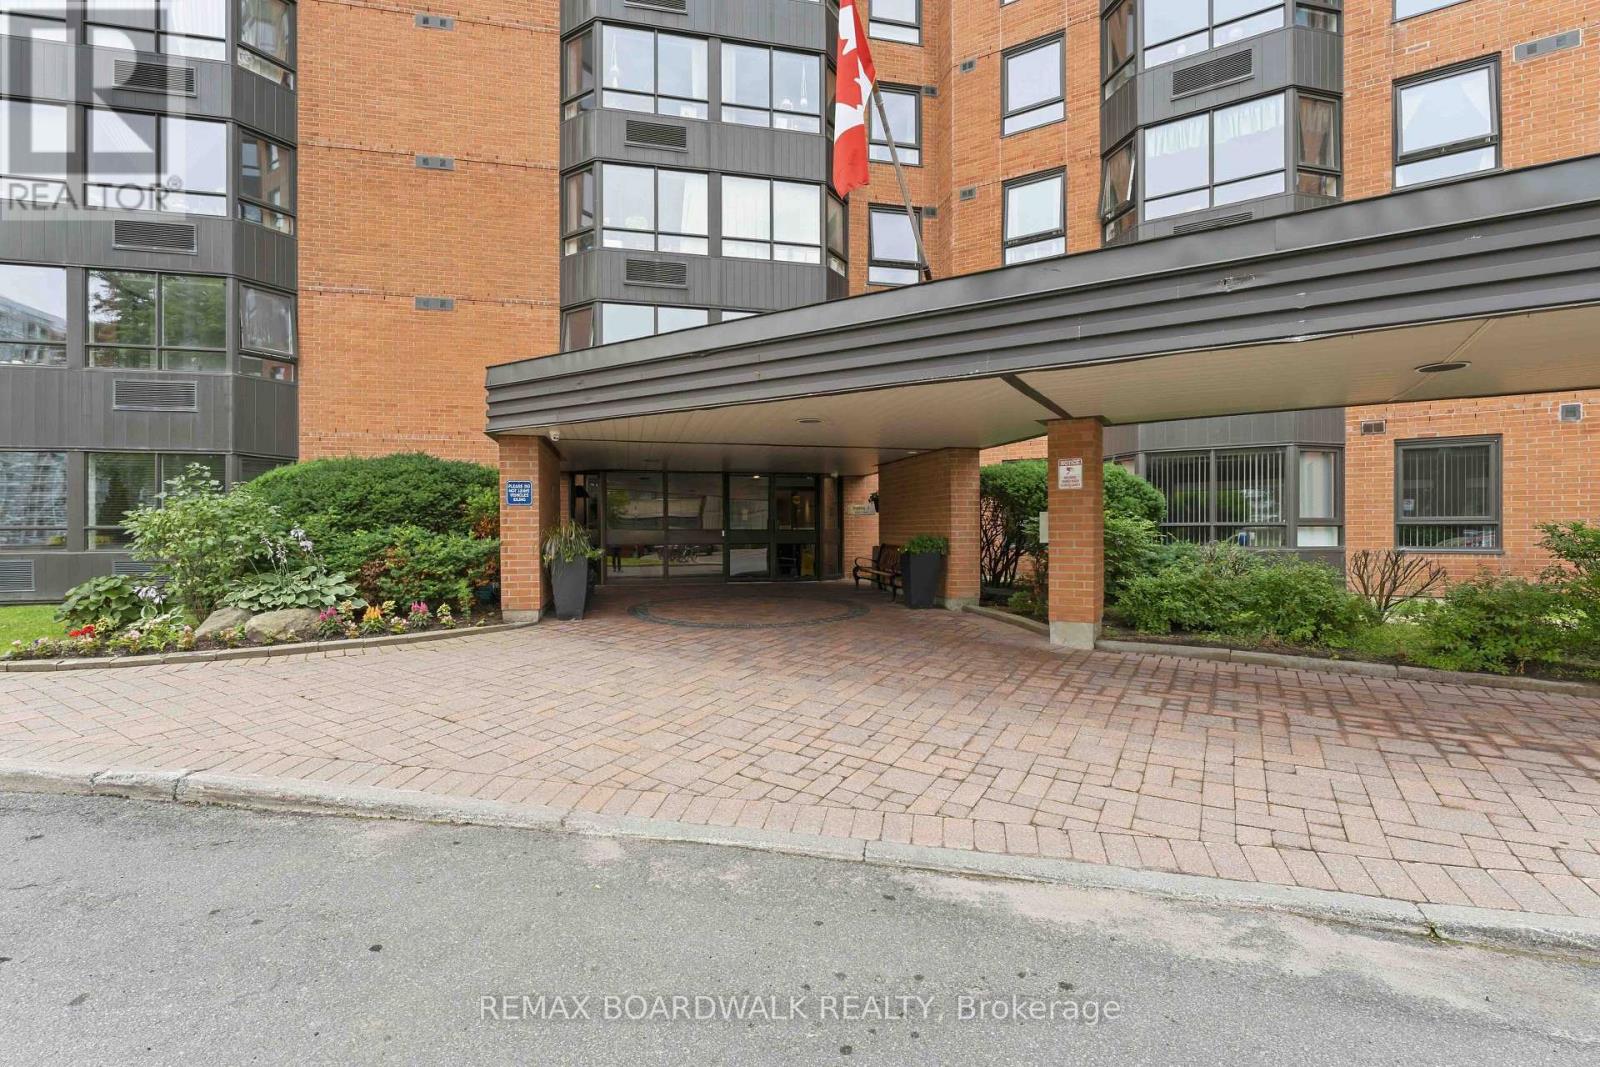
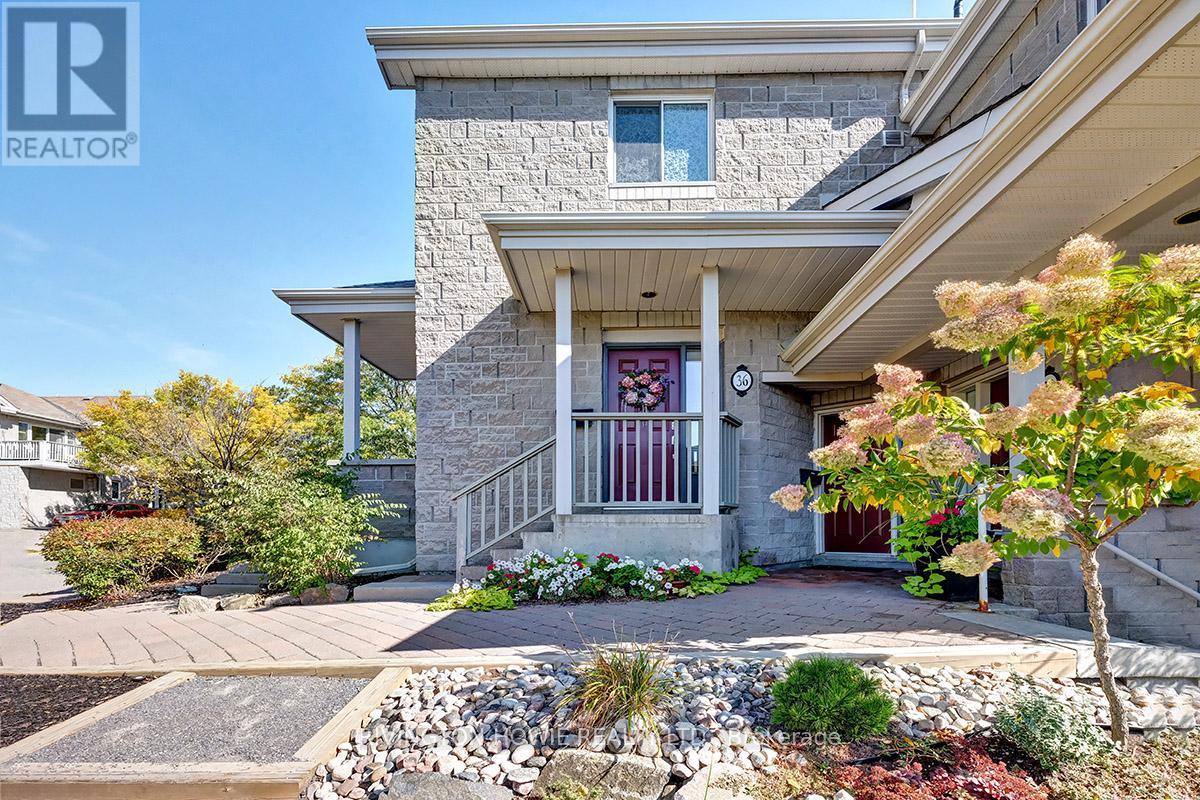
Welcome home to 2240 Watercolours Way! A sun-filled corner-unit that pairs smart design with urban convenience in Barrhaven's vibrant Half Moon Bay community. The open-concept main floor is designed for effortless living featuring a cozy electric fireplace, powder room, and chef inspired kitchen with granite countertops, oversized island, and stainless steel appliances. Step outside onto your private balcony for morning coffee then head upstairs to three versatile bedrooms, including a primary bedroom with a walk-in closet and its own private balcony. Meticulously maintained and move-in ready, this home features central air conditioning, ensuite laundry, on-demand hot water, plus exterior maintenance for stress-free living. Key 2025 updates include fresh paint throughout, an upgraded dishwasher, and professional duct cleaning. Located steps from Food Basics, Minto Recreation Complex, parks, and schools, this is a home where your family will thrive. Completely turnkey, this property is ready for immediate possession. Book your tour today! (id:28469)

Open house

Facts & features

Property

MLS® Number
X13553792
Property Type
Single Family
Neighbourhood
Half Moon Bay
Community Name
7711 - Barrhaven - Half Moon Bay
Ownership
Condominium/strata
Amenities Near By
Park, Public Transit, Schools
Community Features
Pets Allowed With Restrictions, Community Centre
Equipment Type
Water Heater
Features
Balcony, In Suite Laundry
Parking Space Total
1
Rental Equipment Type
Water Heater

Building

Bathroom Total
2
Bedrooms Above Ground
3
Bedrooms Total
3
Age
0 To 5 Years
Amenities
Fireplace(s)
Appliances
Water Heater - Tankless, Dishwasher, Dryer, Hood Fan, Microwave, Stove, Washer, Window Coverings, Refrigerator
Basement Type
None
Cooling Type
Central Air Conditioning
Exterior Finish
Aluminum Siding, Brick Veneer
Fireplace Present
Yes
Fireplace Total
1
Half Bath Total
1
Heating Fuel
Natural Gas
Heating Type
Forced Air
Size Interior
1,200 - 1,399 Sqft
Type
Row / Townhouse

Parking

No Garage

Land

Acreage
No
Land Amenities
Park, Public Transit, Schools

Monthly payment estimate

$
Estimated payment per month
Mortgage amount
Total interest

Estimate only — excludes property tax, insurance and condo fees. Rates compound semi-annually as is standard for Canadian mortgages.

Rooms

Second Level

  • Living Room 5.36 m x 4.75 m
  • Kitchen 3.56 m x 2.64 m
  • Other 4.32 m x 2.44 m

Third Level

  • Bedroom 3.05 m x 3.3 m
  • Bedroom 2 3.38 m x 2.44 m
  • Bedroom 3 3.15 m x 2.34 m
  • Other 2.59 m x 2.51 m

Location

2240 Watercolours Way, Ottawa, Ontario K2J 6L3  ·  Get directions