For Rent Single Family
MLS® X13565000

2254 Watercolours Way

$2,300 Monthly
Ottawa, Ontario K2J 6R2
3 Bedrooms
2 Bathrooms
1,000 - 1,199 sqft Interior
1 Parking spaces
Central Air Conditioning Forced Air

About this home

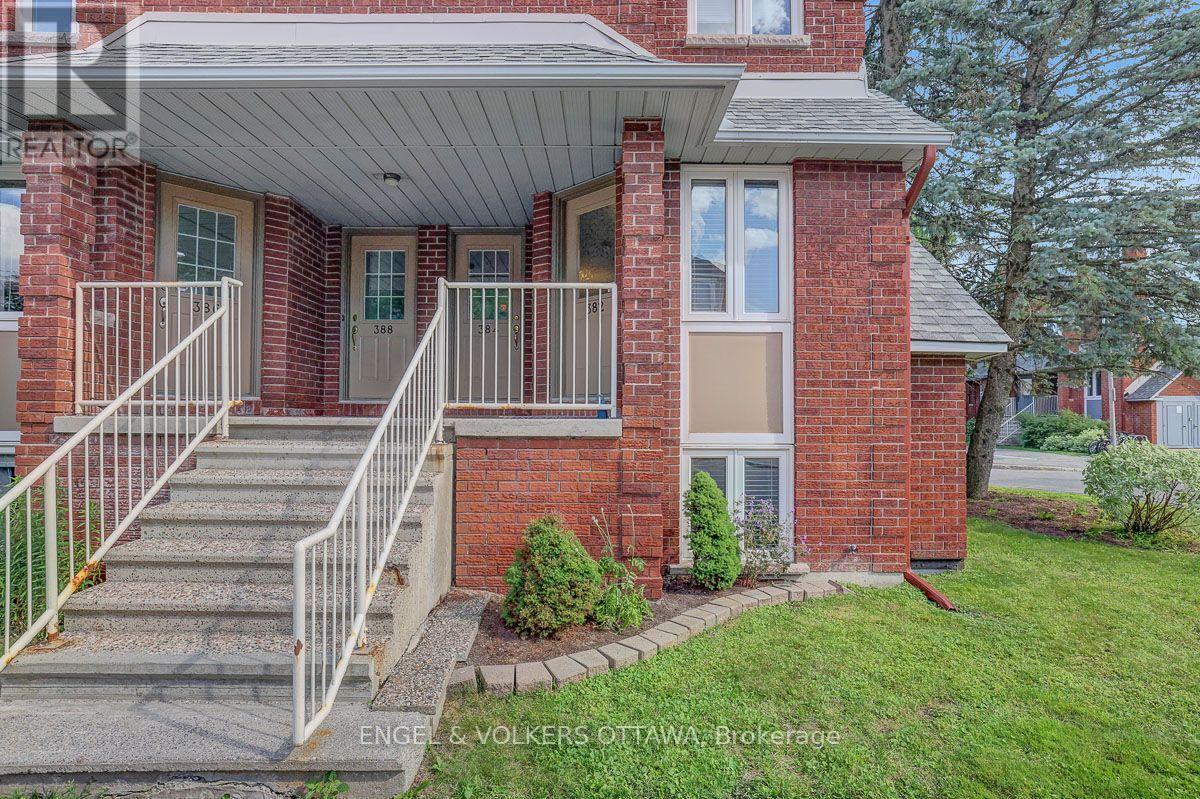
PREPARE TO FALL IN LOVE! Available September 1st 2026 is this beautiful UPPER END unit 3 bedroom 2 bathroom home features a fabulous floor plan and is very thoughtfully laid out. Located in the heart of Half Moon Bay, this home is a stone's throw away from schools, public transit, and all of the amenities Barrhaven Marketplace offers. The main level features an airy open concept living space with luxurious laminate flooring throughout, and a 2 piece bathroom. The open-concept kitchen features a large peninsula with a breakfast bar, and plenty of cabinet & counter space. Walkout access to a massive balcony overlooking Watercolours Way! The upper level features a generously sized primary bedroom, with a walk-in closet and a walkout to your second balcony! Along with two other good-sized bedrooms, the upstairs also includes top-floor laundry! Being a corner unit the home boasts plenty of windows which provide plenty of natural light. 1 outdoor parking included (#67). Ample storage in unit. (id:28469)

Facts & features

Property

MLS® Number
X13565000
Property Type
Single Family
Neighbourhood
Half Moon Bay
Community Name
7711 - Barrhaven - Half Moon Bay
Ownership
Condominium/strata
Amenities Near By
Public Transit, Park
Community Features
Pets Allowed With Restrictions
Equipment Type
Water Heater
Features
Balcony
Parking Space Total
1
Rental Equipment Type
Water Heater

Building

Bathroom Total
2
Bedrooms Above Ground
3
Bedrooms Total
3
Age
6 To 10 Years
Appliances
Dishwasher, Dryer, Stove, Washer, Window Coverings, Refrigerator
Basement Type
None, None
Cooling Type
Central Air Conditioning
Exterior Finish
Brick
Foundation Type
Poured Concrete
Half Bath Total
1
Heating Fuel
Natural Gas
Heating Type
Forced Air
Stories Total
3
Size Interior
1,000 - 1,199 Sqft
Type
Apartment

Parking

No Garage

Land

Acreage
No
Land Amenities
Public Transit, Park

Rooms

Second Level

  • Living Room 5.33 m x 4.34 m
  • Kitchen 3.5 m x 2.71 m
  • Bathroom Measurements not available

Third Level

  • Bathroom Measurements not available
  • Bedroom 3.22 m x 2.36 m
  • Bedroom 3.35 m x 2.36 m
  • Primary Bedroom 3.45 m x 2.99 m
  • Laundry Room Measurements not available

Lower Level

  • Foyer Measurements not available

Location

2254 Watercolours Way, Ottawa, Ontario K2J 6R2  ·  Get directions