For Rent Single Family

227 Bert Hall Street

$2,650 Monthly
Arnprior, Ontario K7S 0H1

3 Bedrooms
4 Bathrooms
1,500 - 2,000 sqft Interior
3 Parking spaces
18.3 X 161 Ft Lot size
1 day ago Listed
Fireplace Central Air Conditioning Forced Air Finished basement

About this home

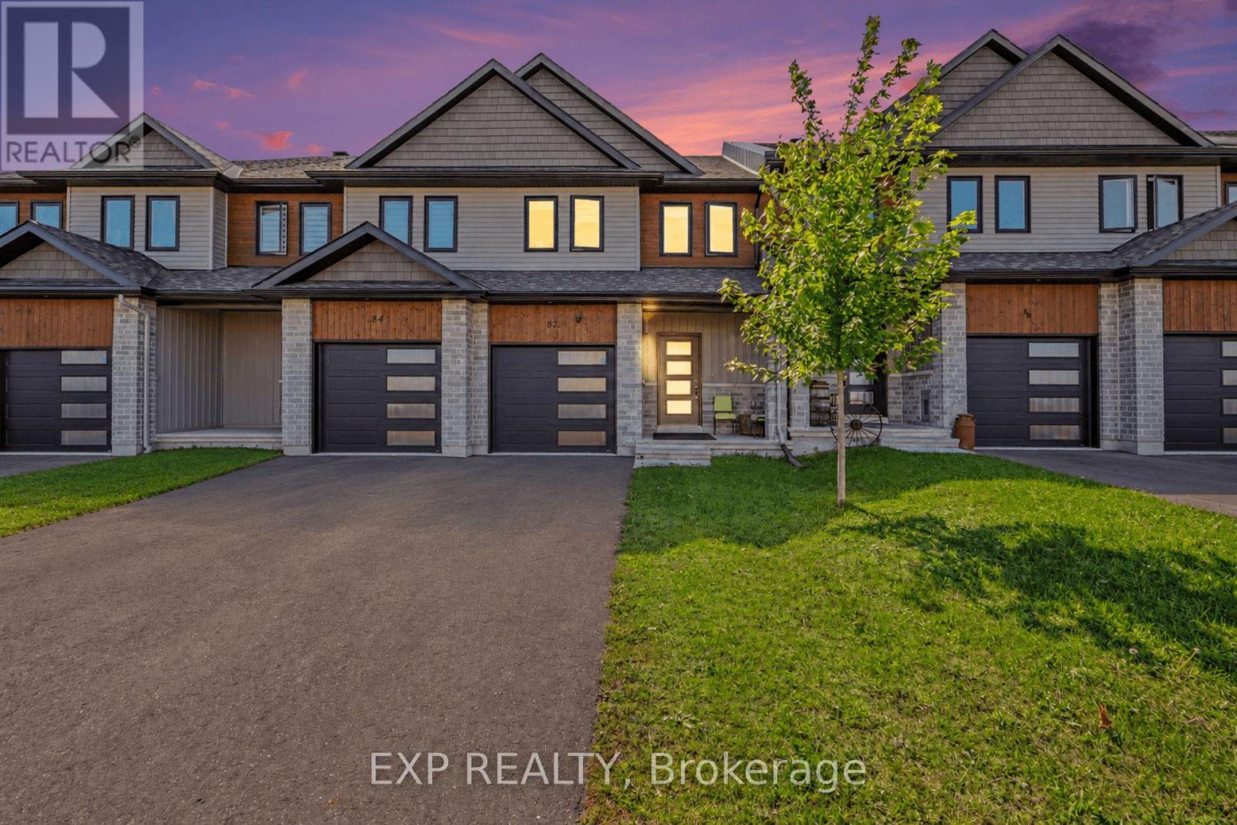
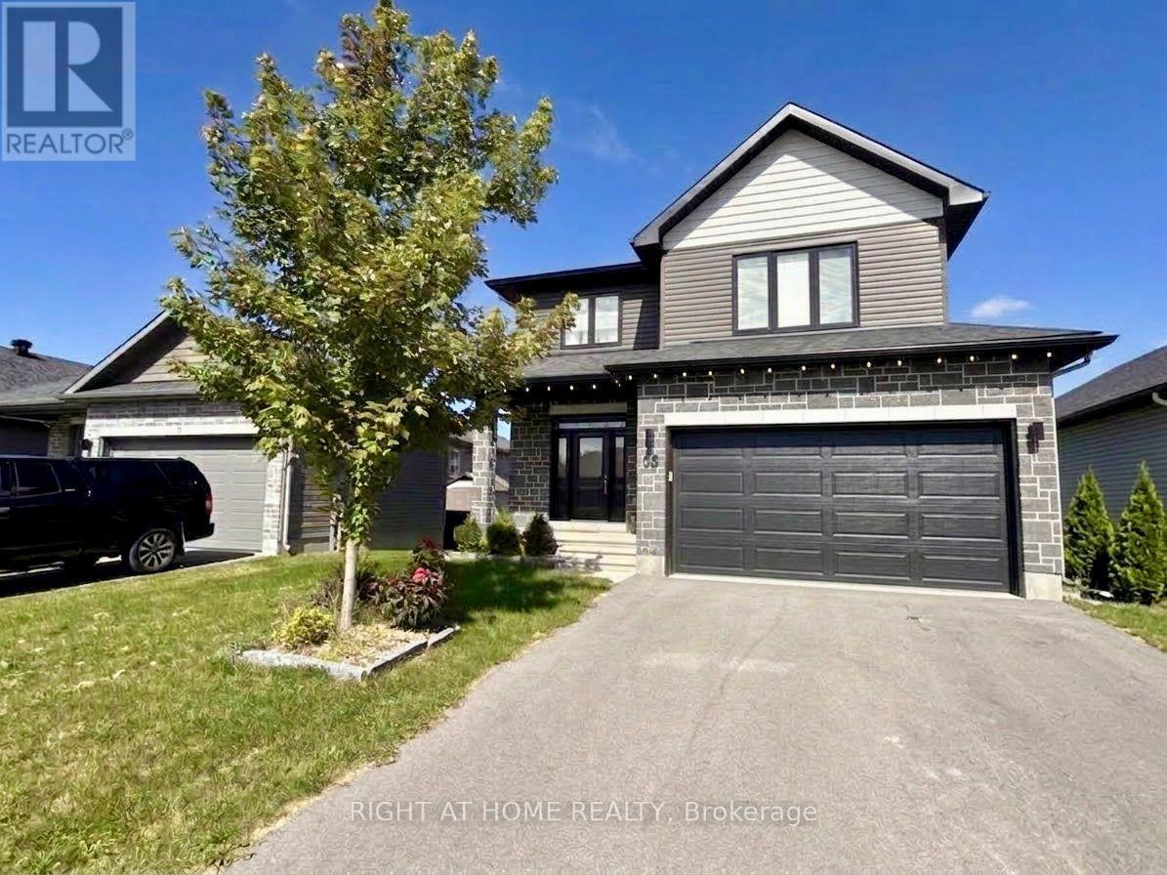
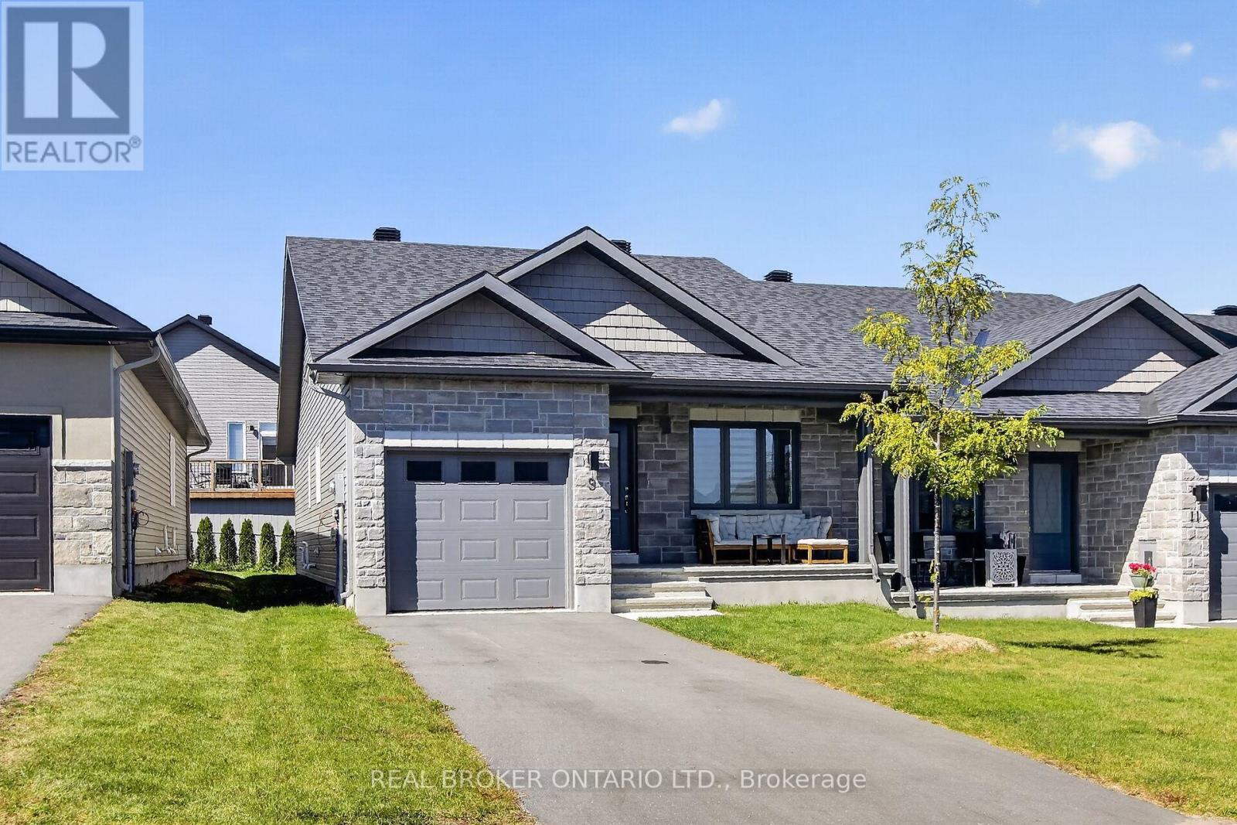
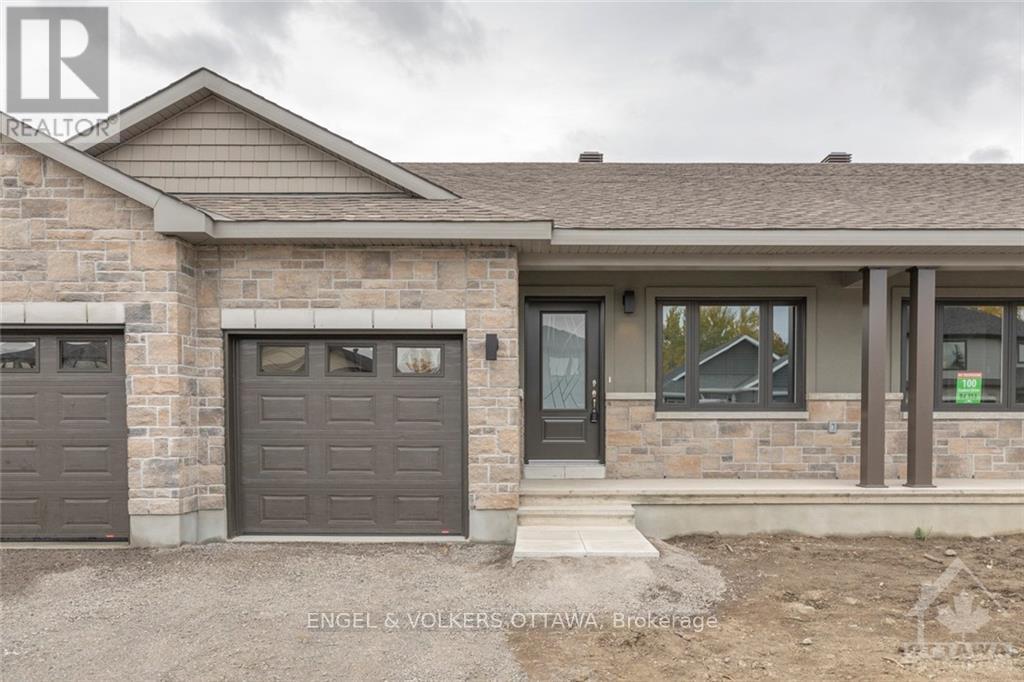
Welcome to 227 Bert Hall Street, a stylish semi detached on one of the largest pie shaped lots in Village Creek. This 3 bed, 3.5 bath home features a bright sun filled open concept main floor with hardwood, oversized windows, and a modern eat in kitchen. Upstairs offers a spacious primary suite with ensuite and walk in closet, plus two bedrooms, full bath, and a versatile loft with fireplace. Enjoy brand new carpet on the stairs and upper level, along with fresh paint throughout, making this home feel crisp, updated, and move in ready. The finished lookout basement includes a family room, full bath, laundry and storage. Step outside to your expansive backyard with no rear neighbours, perfect for entertaining or relaxing. Minutes to Hwy 417, parks, shops, and amenities, this home blends comfort, space, and convenience. 4 photos virtually staged. (id:28469)

Facts & features

Property

MLS® Number
X13773718
Property Type
Single Family
Community Name
550 - Arnprior
Ownership
Freehold
Equipment Type
Water Heater
Features
Irregular Lot Size
Parking Space Total
3
Rental Equipment Type
Water Heater

Building

Bathroom Total
4
Bedrooms Above Ground
3
Bedrooms Total
3
Appliances
Dishwasher, Dryer, Hood Fan, Stove, Washer, Refrigerator
Basement Development
Finished
Basement Type
N/a (finished)
Construction Style Attachment
Semi-detached
Cooling Type
Central Air Conditioning
Exterior Finish
Brick
Fireplace Present
Yes
Foundation Type
Concrete
Half Bath Total
1
Heating Fuel
Natural Gas
Heating Type
Forced Air
Stories Total
2
Size Interior
1,500 - 2,000 Sqft
Type
House
Utility Water
Municipal Water

Parking

Attached Garage
Garage

Land

Acreage
No
Sewer
Sanitary Sewer
Size Depth
161 Ft
Size Frontage
18 Ft ,3 In
Size Irregular
18.3 X 161 Ft
Size Total Text
18.3 X 161 Ft

Rooms

Second Level

  • Primary Bedroom 5.1 m x 3.1 m
  • Bedroom 2 3.35 m x 2.5 m
  • Bedroom 3 3.32 m x 2.5 m
  • Loft 3.8 m x 2.04 m

Basement

  • Family Room 8.17 m x 4.46 m

Main Level

  • Living Room 2.87 m x 2.26 m
  • Dining Room 2.87 m x 2.26 m
  • Kitchen 3.96 m x 2.26 m

Location

227 Bert Hall Street, Arnprior, Ontario K7S 0H1  ·  Get directions

Want first look at new Arnprior homes in this price range?

Create a free account