
For Sale Single Family Open house

227 King Street

$559,900 Est. $2,479/mo ↓

Carleton Place, Ontario K7C 0G9

3 Bedrooms
3 Bathrooms
1,500 - 2,000 sqft Interior
2 Parking spaces
19.7 X 109.2 Ft Lot size
1 day ago Listed
Virtual tour Fireplace Central Air Conditioning Forced Air Finished basement

About this home

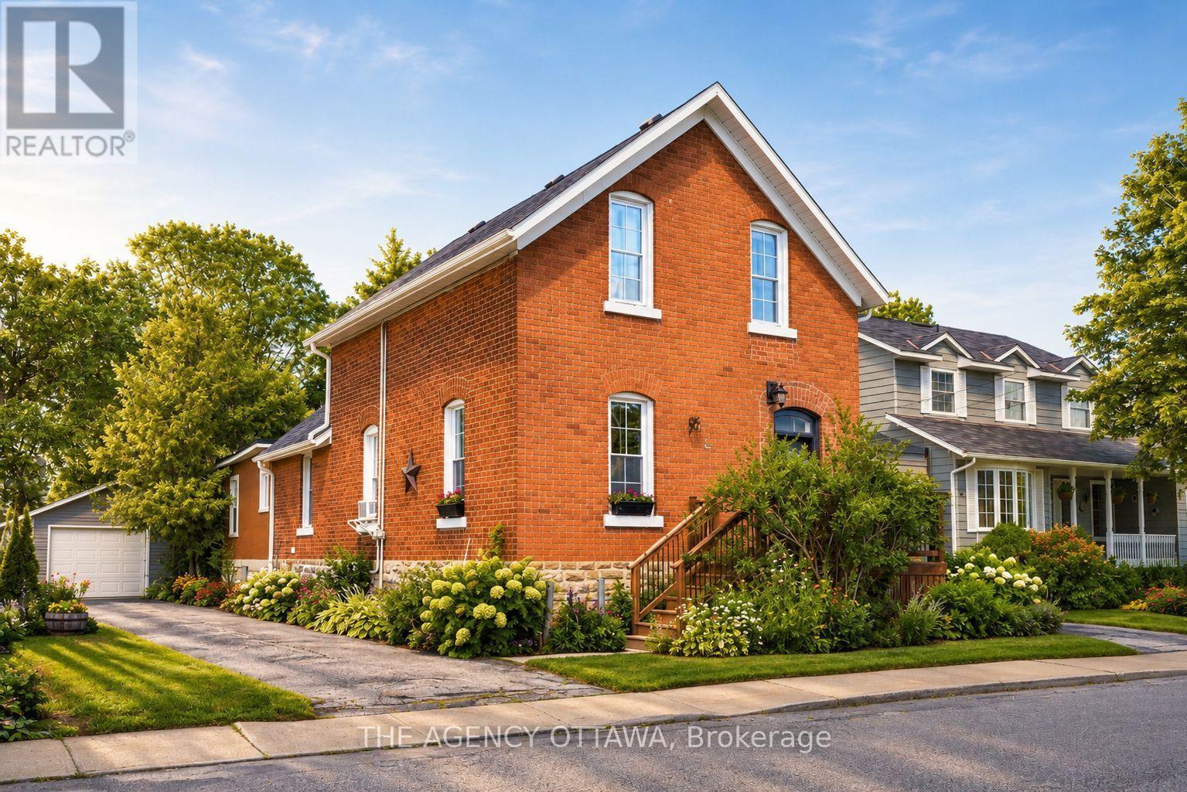
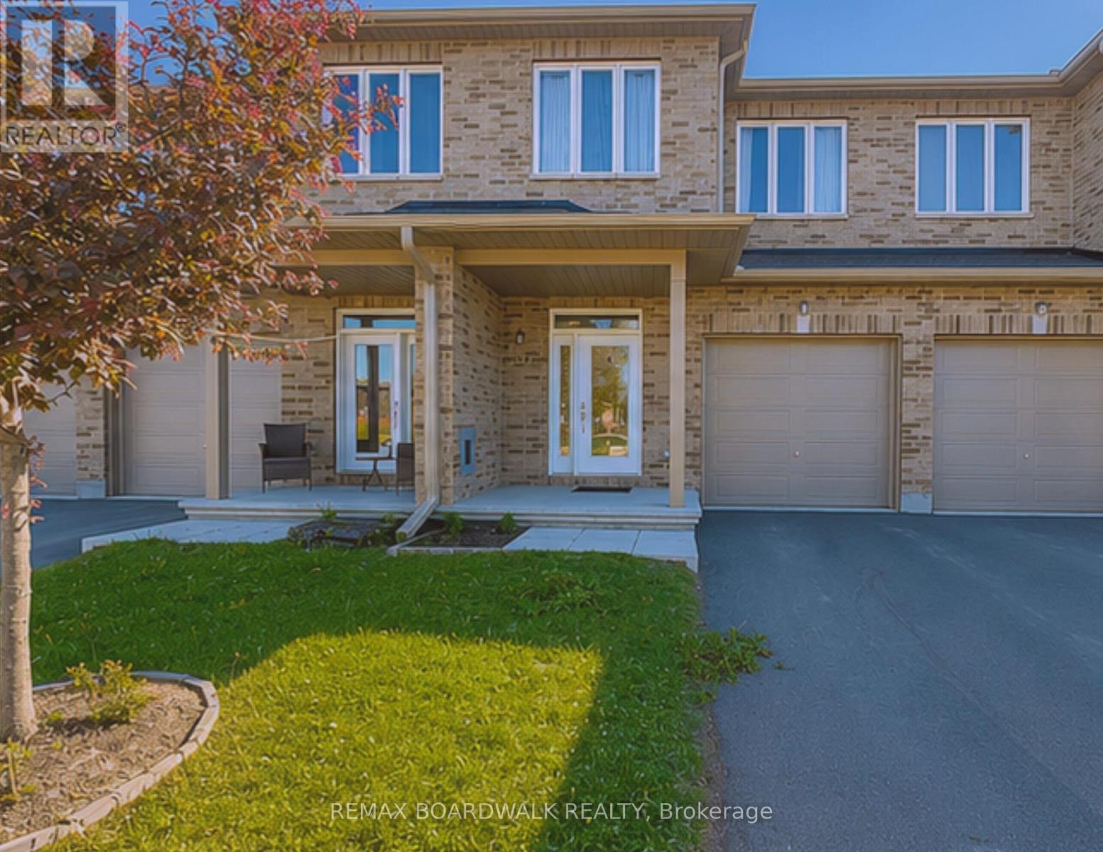
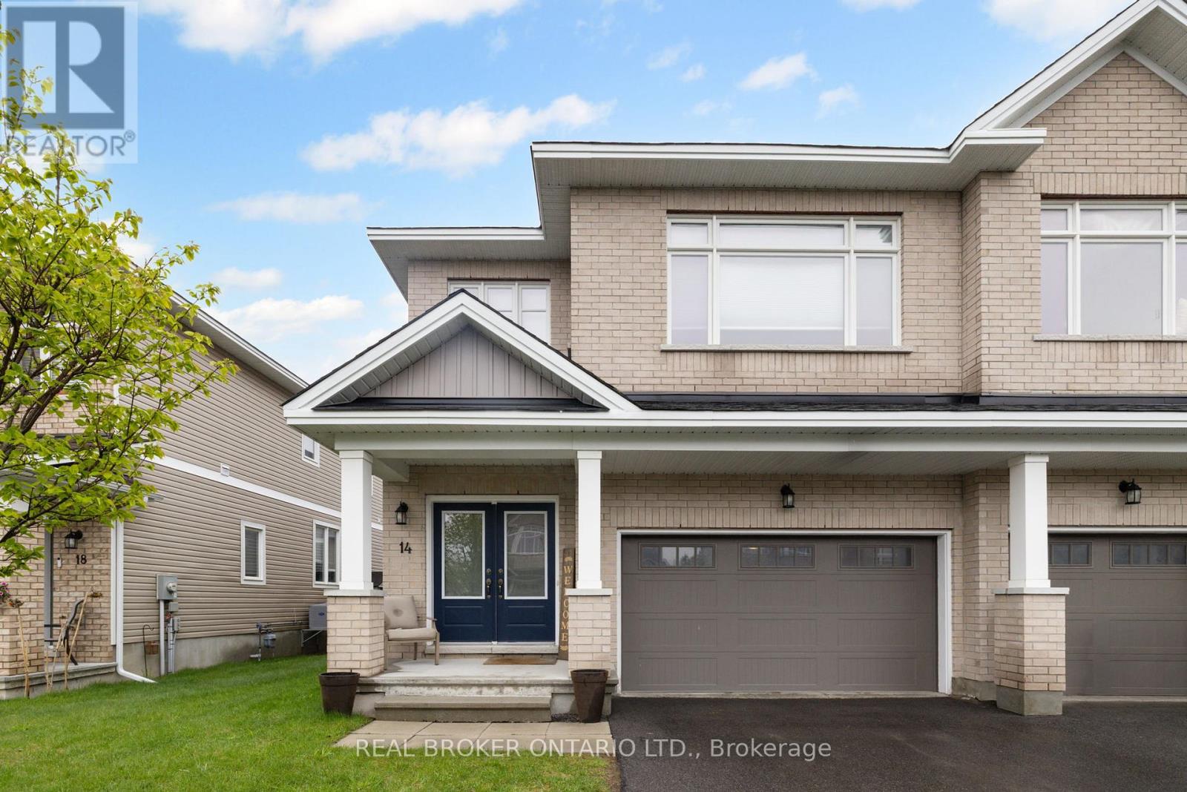
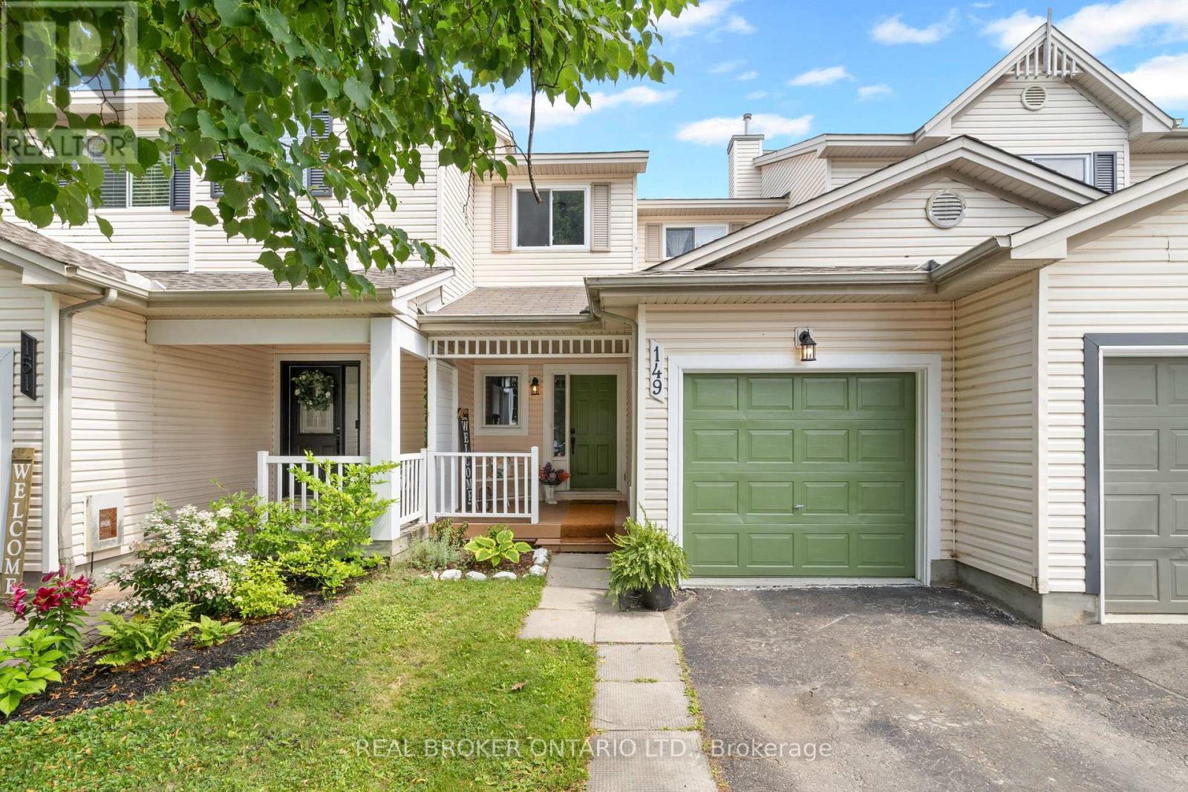
This isn't JUST another new townhouse. It is seamlessly woven into an already established, quaint street within walking distance to everything (seriously, everything - just keep reading). You can experience the conveniences of a newer home while also enjoying no construction dust, beautiful mature trees, nearby parks, and walking and bike trails. Oh, you want more?! How about a beach? A splash pad, perhaps? A library? An arena? Oh, you want shops! Well, downtown Carleton Place has you covered with the cutest local shops, restaurants, and it's WALKING DISTANCE! Yep! No need for the reading glasses, Susan - you read that right! Now that we've covered the amazing location, let's discuss the inside. The open-concept main floor layout makes it easy to stay connected whether you're preparing dinner, helping with homework, hosting friends or having your own dance party. A gas fireplace sets the mood for your Hallmark movie marathon, or you can step outside to enjoy your private backyard, complete with a hard-top gazebo, updated deck and fence to keep those children and pets contained! The convenience of second-floor laundry never ceases to impress the modern buyer, unless you like getting your steps in (but you could do that on the treadmill in your finished basement - like how I slid that in?) The primary offers plenty of room to unwind and features its own 3-piece ensuite, while two additional bedrooms and a second 5-piece bathroom provide flexible space for family, guests, or a home office. The finished basement is ready for you. Whether you're dreaming of a rec room, home gym, or simply need plenty of extra storage. The attached garage has also been fully finished with an epoxy floor, creating a clean, polished space that's perfect for parking, hobbies, or additional storage. With quick access to Highway 7 and a home that's been lovingly maintained, all that's left to do is unpack and start enjoying everything Carleton Place has to offer! OPEN HOUSE AUG 2 2-4 pm (id:28469)

Virtual tour

Open house

Facts & features

Property

MLS® Number
X13626364
Property Type
Single Family
Community Name
909 - Carleton Place
Ownership
Freehold
Amenities Near By
Beach, Park, Schools
Community Features
Community Centre
Equipment Type
Water Heater
Features
Lane, Gazebo
Parking Space Total
2
Rental Equipment Type
Water Heater

Building

Bathroom Total
3
Bedrooms Above Ground
3
Bedrooms Total
3
Age
6 To 15 Years
Amenities
Fireplace(s)
Appliances
Garage Door Opener Remote(s), Dishwasher, Dryer, Microwave, Stove, Washer, Refrigerator
Basement Development
Finished
Basement Type
Full (finished)
Construction Style Attachment
Attached
Cooling Type
Central Air Conditioning
Exterior Finish
Brick, Vinyl Siding
Fireplace Present
Yes
Fireplace Total
1
Foundation Type
Concrete, Poured Concrete
Half Bath Total
1
Heating Fuel
Natural Gas
Heating Type
Forced Air
Stories Total
2
Size Interior
1,500 - 2,000 Sqft
Type
Row / Townhouse
Utility Water
Municipal Water

Parking

Attached Garage
Garage

Land

Acreage
No
Fence Type
Fenced Yard
Land Amenities
Beach, Park, Schools
Sewer
Sanitary Sewer
Size Depth
109 Ft ,2 In
Size Frontage
19 Ft ,8 In
Size Irregular
19.7 X 109.2 Ft
Size Total Text
19.7 X 109.2 Ft

The Carleton Place market

112 Active listings
$607,900 Median asking price
8% below median This home
27 days Avg. time on market
Browse all Carleton Place listings →

Monthly payment estimate

$
Estimated payment per month
Mortgage amount
Total interest

Estimate only — excludes property tax, insurance and condo fees. Rates compound semi-annually as is standard for Canadian mortgages.

Cost of ownership

Est. monthly payment
$2,479/mo
Ontario land transfer tax
$7,673 one-time

Payment assumes 20% down over 25 years. First-time buyers may get up to $4,000 back on land transfer tax.

Rooms

Second Level

  • Primary Bedroom 4.92 m x 4.12 m
  • Bathroom 2.05 m x 1.81 m
  • Bathroom 3.2 m x 2.87 m
  • Bedroom 2 3.32 m x 3.99 m
  • Bedroom 3 2.83 m x 3.95 m

Lower Level

  • Family Room 4.25 m x 5.07 m

Main Level

  • Living Room 3.63 m x 5.12 m
  • Dining Room 2.17 m x 4.75 m
  • Bedroom 3.48 m x 3.73 m
  • Partial Bathroom 1.12 m x 2.11 m

Location

227 King Street, Carleton Place, Ontario K7C 0G9  ·  Get directions

Want first look at new Carleton Place homes in this price range?

Create a free account