For Rent Single Family

227 Sittelle Pvt Private

$2,750 Monthly
Ottawa, Ontario K4A 1G1

3 Bedrooms
3 Bathrooms
1,500 - 2,000 sqft Interior
2 Parking spaces
19.7 Ft Lot size
24 days ago Listed
Fireplace Central Air Conditioning, Air Exchanger, Ventilation System Forced Air Finished basement

About this home

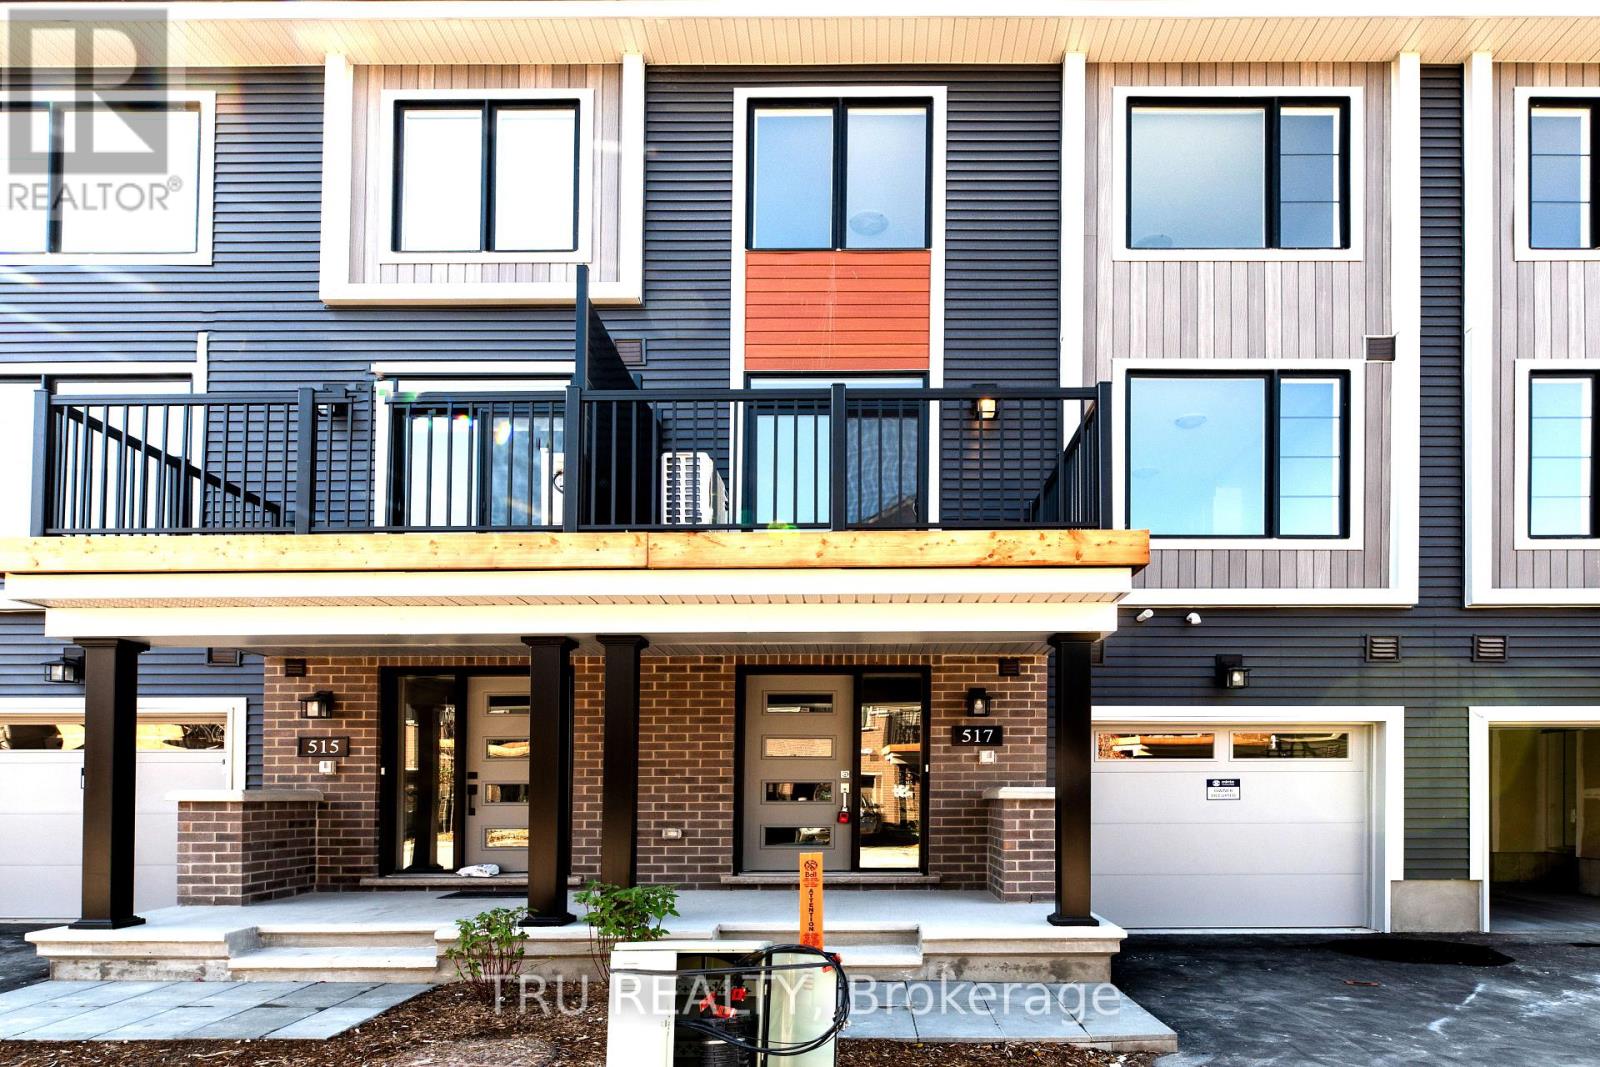
Rent available Dec.1st. Luxury throughout and well maintained, 1756 sqft, 3 beds & 3 baths, fully finished basement. Built in 2018. 2nd floor laundry room and pantry in Kitchen. Close to schools, restaurants, parks & public transportation. No pets, No smoking & No sharing rooms. *Requirements : Rental Application, Proof of Employment(pay stubs), Photo ID, Credit Record Check with score, Tenants have responsibility for all utilities, lawn care & snow removal. Call for private viewing! (id:28469)

Facts & features

Property

MLS® Number
X14129312
Property Type
Single Family
Community Name
1106 - Fallingbrook/Gardenway South
Ownership
Freehold
Amenities Near By
Public Transit, Park
Equipment Type
Water Heater
Features
In Suite Laundry
Parking Space Total
2
Rental Equipment Type
Water Heater

Building

Bathroom Total
3
Bedrooms Above Ground
3
Bedrooms Total
3
Appliances
Dishwasher, Dryer, Hood Fan, Microwave, Stove, Washer, Refrigerator
Basement Development
Finished
Basement Type
N/a (finished)
Construction Style Attachment
Attached
Cooling Type
Central Air Conditioning, Air Exchanger, Ventilation System
Exterior Finish
Brick, Concrete
Fireplace Present
Yes
Foundation Type
Concrete
Half Bath Total
1
Heating Fuel
Natural Gas
Heating Type
Forced Air
Stories Total
2
Size Interior
1,500 - 2,000 Sqft
Type
Row / Townhouse
Utility Water
Municipal Water

Parking

Attached Garage
—
Garage
—

Land

Acreage
No
Land Amenities
Public Transit, Park
Sewer
Sanitary Sewer
Size Frontage
19 Ft ,8 In
Size Irregular
19.7 Ft
Size Total Text
19.7 Ft

Rooms

Second Level

  • Primary Bedroom 5.2 m x 4.19 m
  • Bedroom 2 5.22 m x 2.87 m
  • Bedroom 3 3.95 m x 2.87 m
  • Bathroom 2.93 m x 1.58 m

Basement

  • Family Room 5.58 m x 4.39 m

Main Level

  • Dining Room 4.44 m x 3.35 m
  • Kitchen 6.4 m x 2.43 m
  • Living Room 5.48 m x 3.35 m
  • Bathroom 2.02 m x 0.97 m
  • Foyer 3.89 m x 1.82 m

Location

227 Sittelle Pvt Private, Ottawa, Ontario K4A 1G1  ·  Get directions

Want first look at new Fallingbrook/Gardenway South homes in this price range?

Create a free account