For Sale Single Family Open house

23 - 1730 Winter Rose Lane

$424,900 + $403.59 monthly maintenance Est. $1,881/mo ↓

Ottawa, Ontario K1C 7A1

3 Bedrooms
2 Bathrooms
1,200 - 1,399 sqft Interior
1 Parking spaces
1 day ago Listed
Virtual tour Fireplace Central Air Conditioning Forced Air Finished basement

About this home

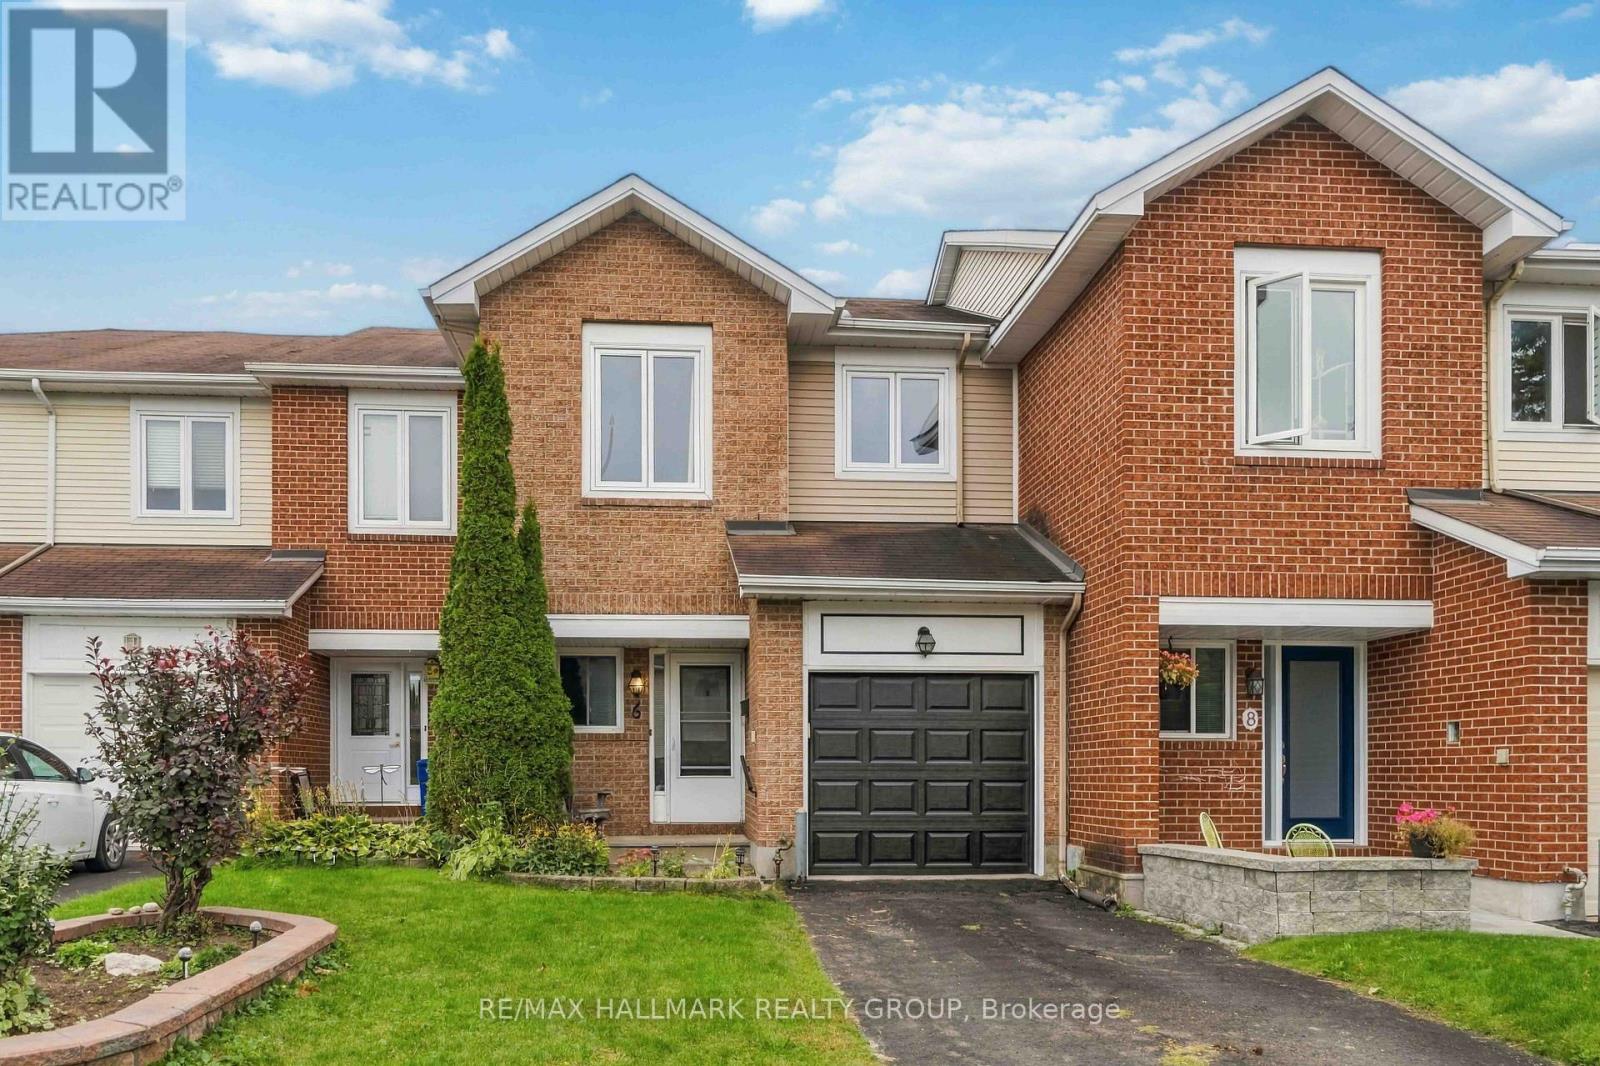
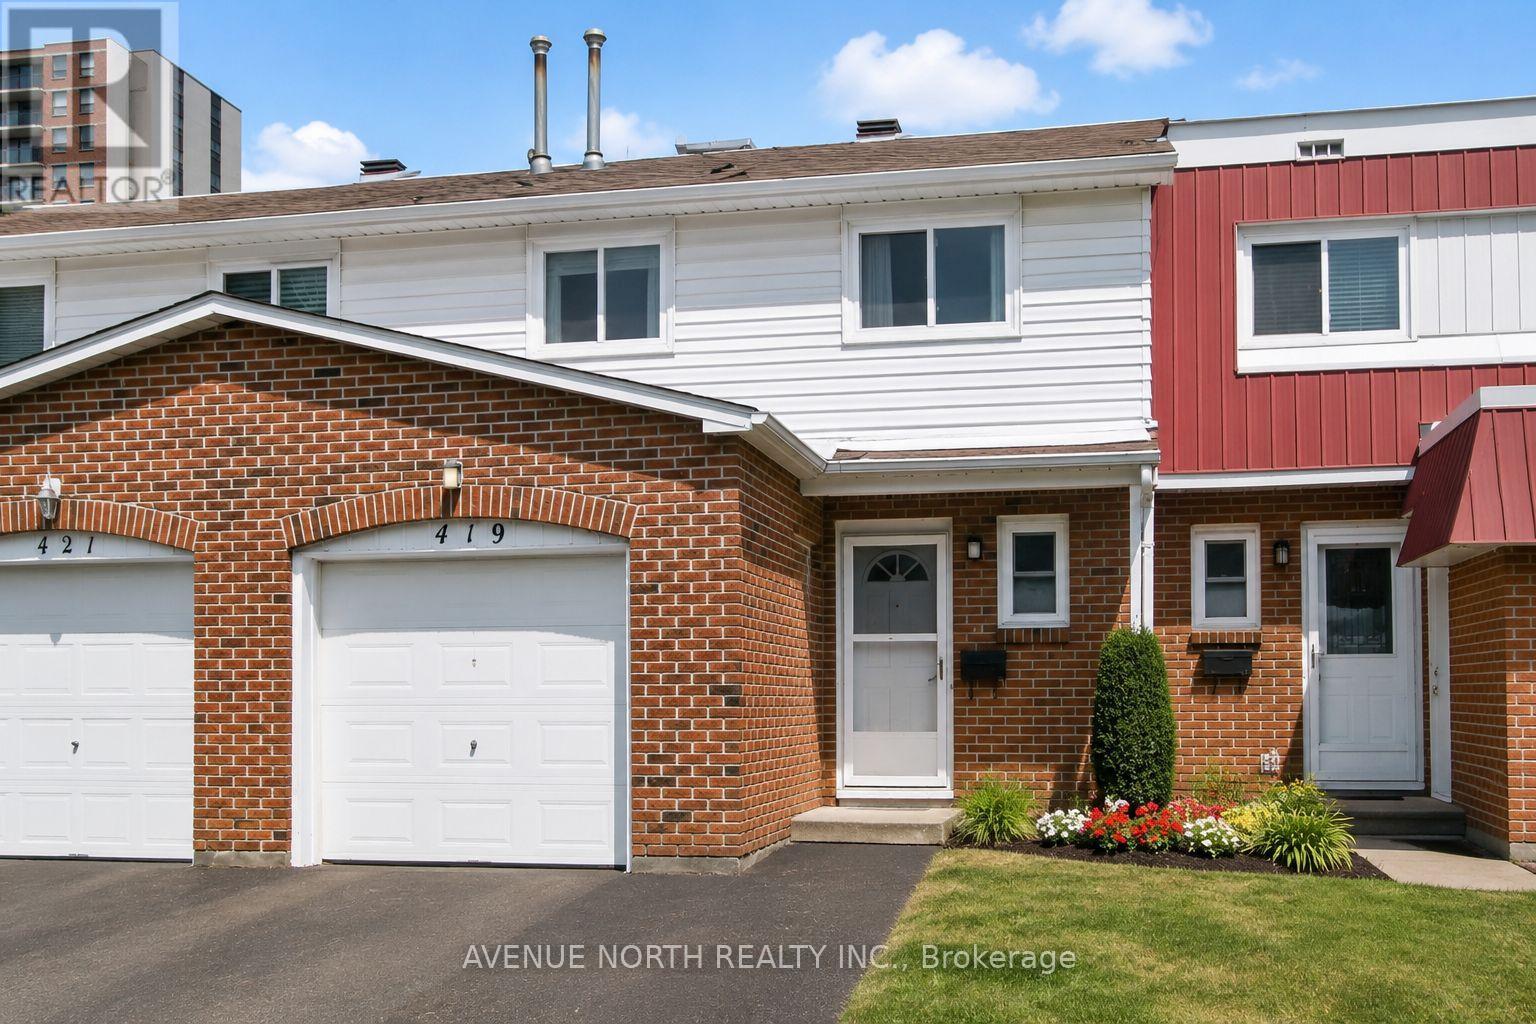
Welcome to this rarely offered and conveniently located 3-bedroom, 2-bathroom end-unit condo townhome in the sought-after neighbourhood of Sunridge in Orléans. Featuring a brick and siding exterior, this home delivers for first time buyers, downsizers as well as families. The main level offers a "wow" kitchen with quartz countertops, stainless steel appliances and plenty of cabinet space. Additionally, you'll find a separate dining area, and a generous family room to relax. Upstairs, the spacious primary bedroom offers generous closet space and plenty of natural light. Two additional bedrooms provide flexibility for a growing family, guests, or a home office. As well you'll find a full 4-piece bathroom. In the finished basement extra living space with a recreation room and ample storage space and laundry round out the inside. Step outside to the fenced backyard with deck and gazebo providing inviting space for relaxing, barbecuing, or enjoying time outdoors. Conveniently located close to schools, parks, public transit, grocery stores, and everyday amenities, this home presents a great opportunity for buyers looking for space and privacy in a prime location, at a great price with reasonable condos fees. Recent upgrades and improvements include : kitchen (2021), powder room (2021), owned hot water tank (2021), furnace (2023), heat pump (2023), new front door (2023), patio door (2023), basement flooring (2023), backyard deck and gazebo (2026), carpet on stairs (2026), fresh paint (2026). Don't miss your chance to book your private showing today. (id:28469)

Open house

Facts & features

Property

MLS® Number
X14118714
Property Type
Single Family
Community Name
2011 - Orleans/Sunridge
Ownership
Condominium/strata
Amenities Near By
Park, Public Transit
Community Features
Pets Allowed With Restrictions, School Bus
Features
In Suite Laundry
Parking Space Total
1

Building

Bathroom Total
2
Bedrooms Above Ground
3
Bedrooms Total
3
Appliances
Oven - Built-in, Range, Water Heater, Dishwasher, Dryer, Microwave, Stove, Washer, Refrigerator
Basement Development
Finished
Basement Type
N/a (finished)
Cooling Type
Central Air Conditioning
Exterior Finish
Vinyl Siding, Brick
Fireplace Present
Yes
Fireplace Total
1
Half Bath Total
1
Heating Fuel
Natural Gas
Heating Type
Forced Air
Stories Total
2
Size Interior
1,200 - 1,399 Sqft
Type
Row / Townhouse

Parking

No Garage
—

Land

Acreage
No
Fence Type
Fenced Yard
Land Amenities
Park, Public Transit

Monthly payment estimate

$
Estimated payment — per month
Mortgage amount
—
Total interest
—

Estimate only — excludes property tax, insurance and condo fees. Rates compound semi-annually as is standard for Canadian mortgages.

Cost of ownership

Est. monthly payment
$1,881/mo
Maintenance fee
$403.59 monthly
Ontario land transfer tax
$4,973 one-time

Payment assumes 20% down over 25 years. First-time buyers may get up to $4,000 back on land transfer tax.

The Orleans/Sunridge market

16 Active listings
$759,950 Median asking price
44% below median This home
25 days Avg. time on market
Browse all Orleans/Sunridge listings →

Rooms

Second Level

  • Primary Bedroom 5.33 m x 3.3 m
  • Bedroom 2 4.27 m x 2.64 m
  • Bedroom 3 3.2 m x 2.54 m
  • Bathroom 2.77 m x 1.5 m

Basement

  • Recreational, Games Room 4.98 m x 2.85 m

Ground Level

  • Kitchen 3.61 m x 2.67 m
  • Dining Room 3.43 m x 2.82 m
  • Living Room 5.23 m x 3.25 m
  • Partial Bathroom 1.32 m x 44 m

Location

23 - 1730 Winter Rose Lane, Ottawa, Ontario K1C 7A1  ·  Get directions

Want first look at new Orleans/Sunridge homes in this price range?

Create a free account