23 Admiral's Court Loyalist, Ontario K0H 1G0

$769,900
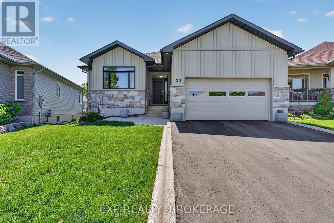
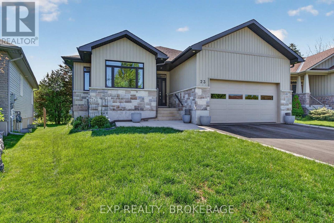
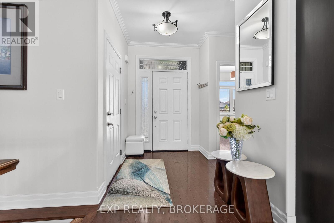
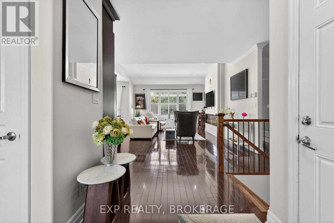
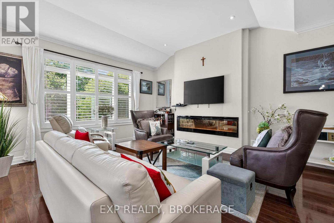
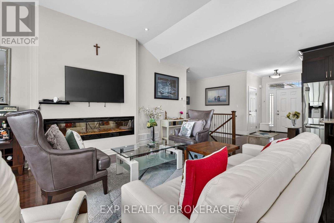
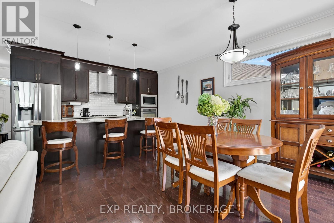
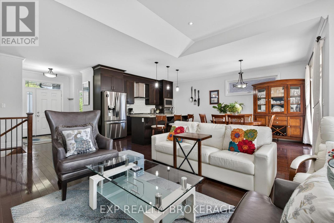
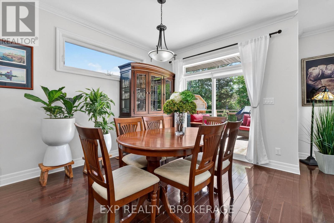
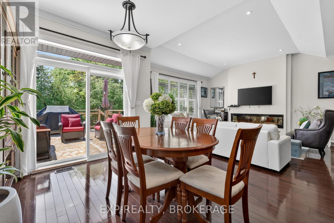
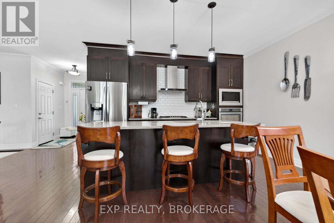
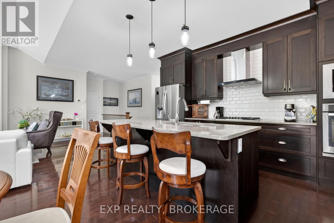
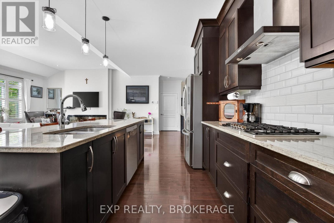
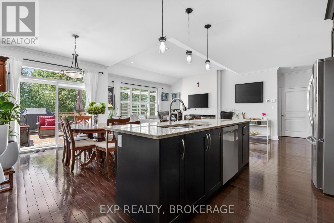
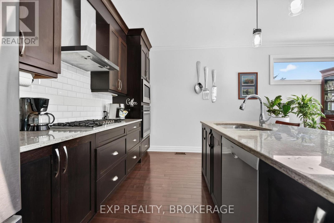
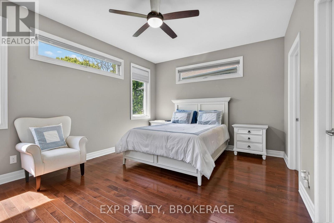
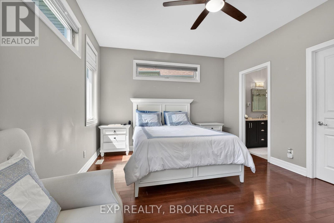
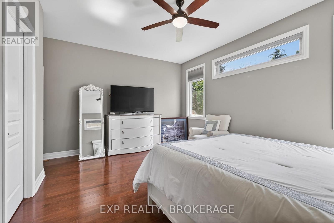
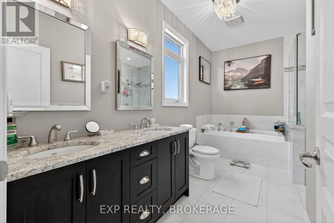
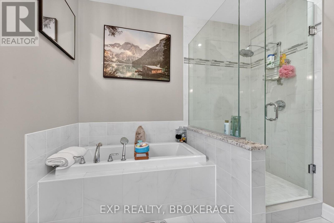
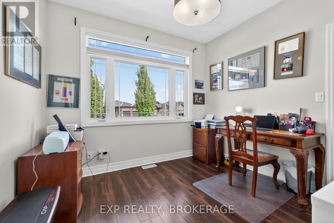
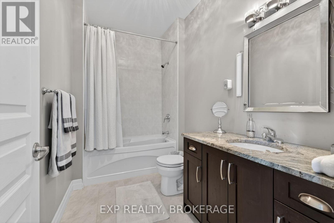
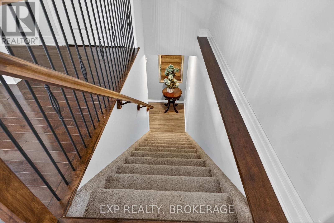
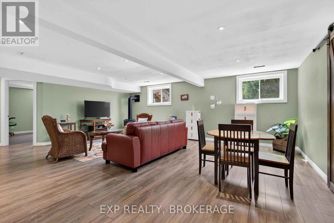
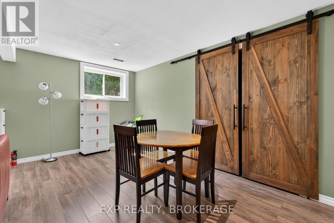
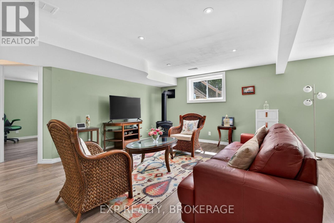
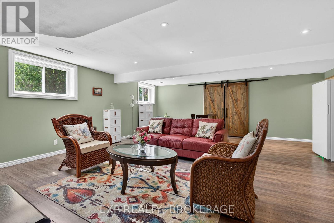
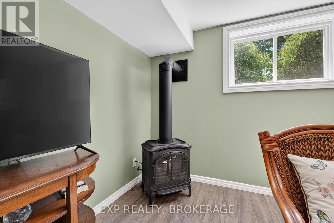
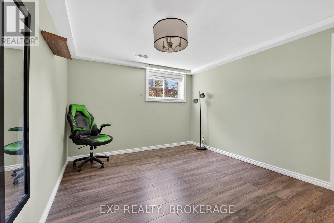
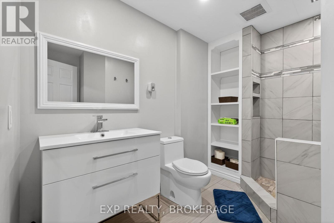
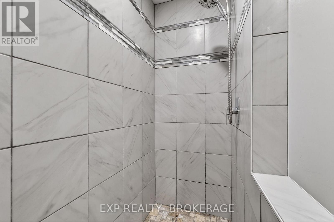
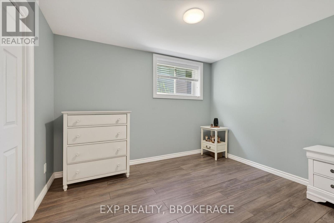
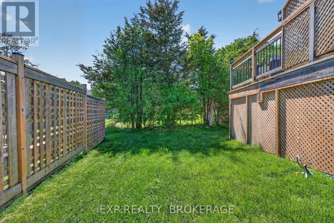
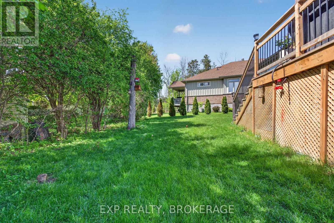
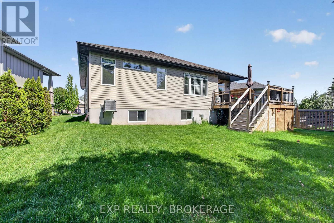
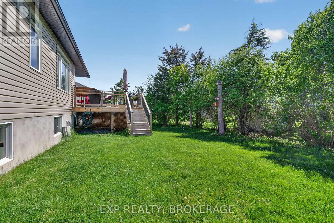
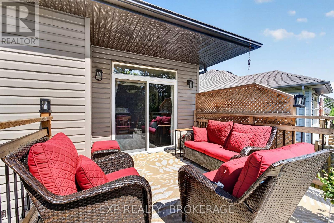
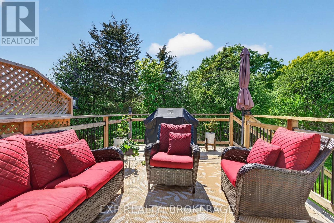
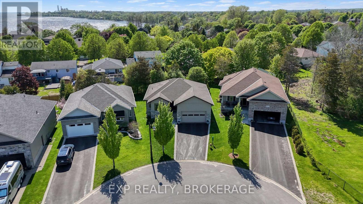
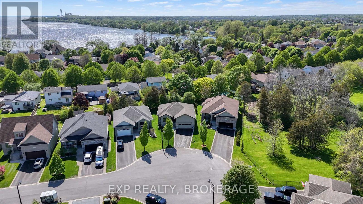
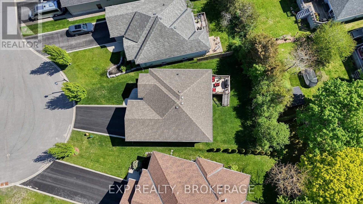
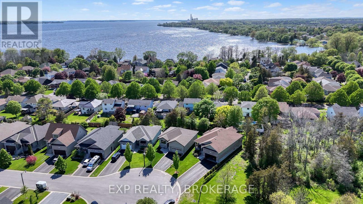
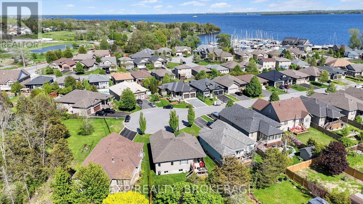
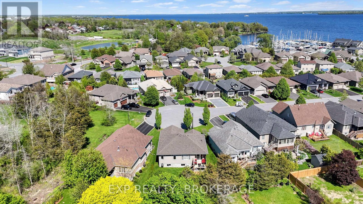
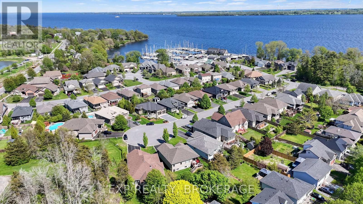
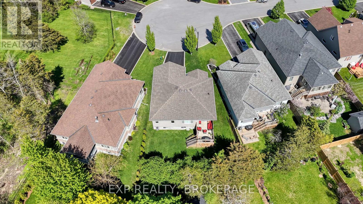
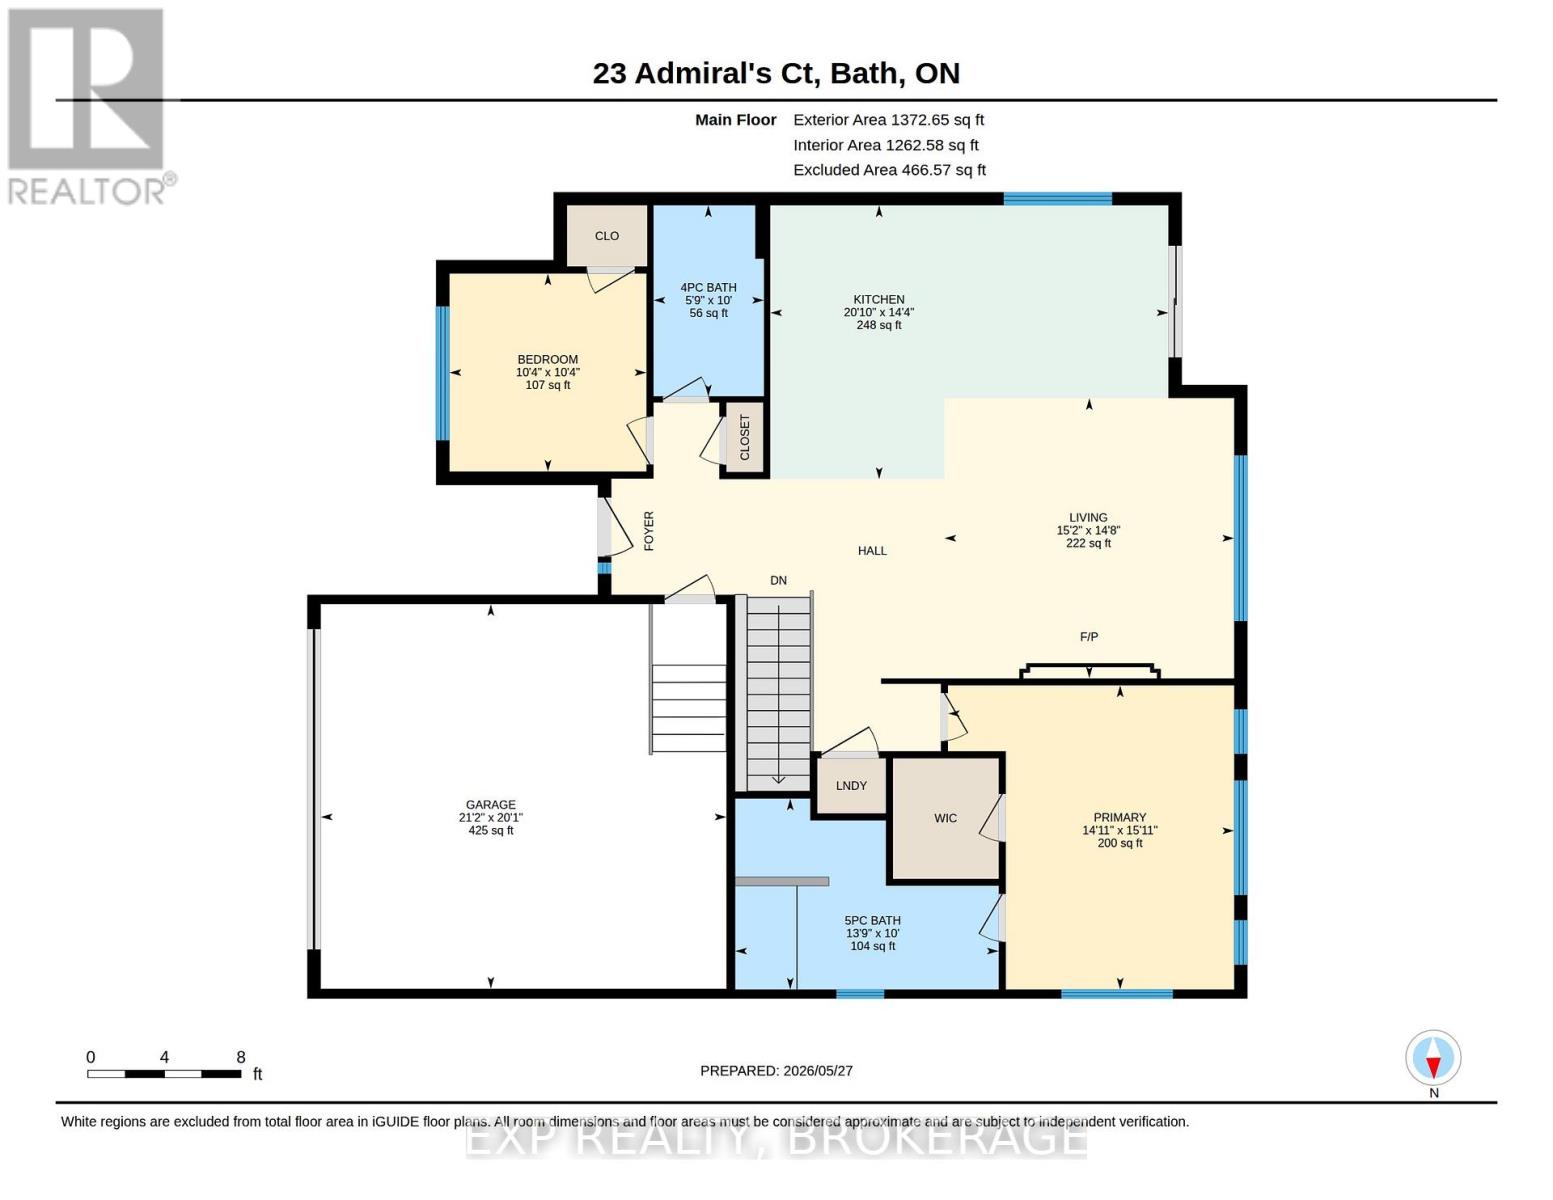
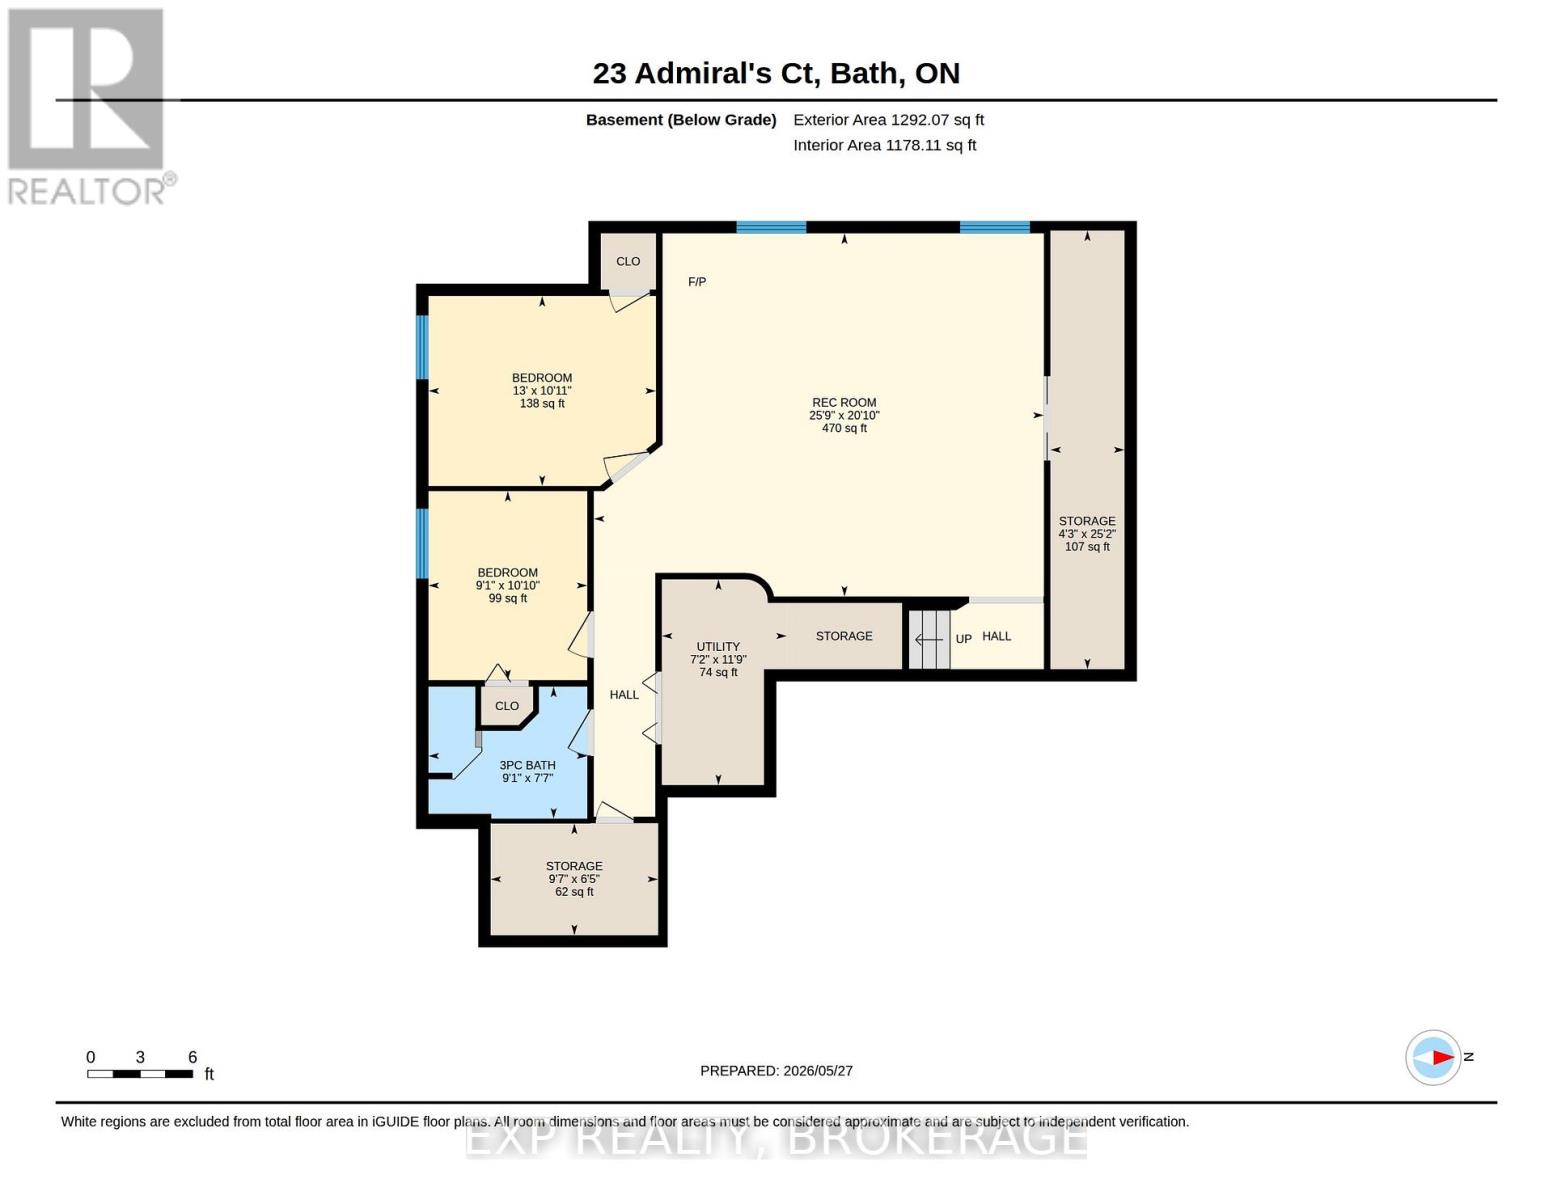
Experience luxury lakeside living In the prestigious Edgewater Estates.This magazine-worthy executive bungalow has been meticulously maintained and beautifully finished from top to bottom. Custom-built with exceptional attention to detail, the home offers 2+2 bedrooms, 3 bathrooms, rich hardwood and tile flooring, and sophisticated designer touches throughout.The gourmet kitchen is a showstopper, featuring an oversized island with breakfast bar, stunning granite countertops, abundant cabinetry, and stainless-steel appliances.The open-concept main floor seamlessly blends the spacious dining and living areas, highlighted by vaulted ceilings and a contemporary fireplace that creates a warm yet elegant atmosphere.Retreat to the luxurious primary suite, complete with a large walk-in closet and a stylish custom four-piece ensuite. The fully finished lower level provides the perfect setting for movie nights, entertaining, or accommodating out-of-town guests with comfort and privacy.Step outside to your private backyard oasis and enjoy breathtaking westerly views from the deck, or take advantage of the incredible lifestyle amenities just beyond your door, including the 5-acre waterfront park and Loyalist Cove Marina. This exceptional property truly offers the best of refined lakeside living. (id:28469)
Open House
This property has open houses!
12:00 pm
Ends at:1:00 pm
Property Details
| MLS® Number | X13211572 |
| Property Type | Single Family |
| Community Name | 57 - Bath |
| Parking Space Total | 4 |
| Structure | Deck |
Building
| Bathroom Total | 3 |
| Bedrooms Above Ground | 2 |
| Bedrooms Below Ground | 2 |
| Bedrooms Total | 4 |
| Age | 6 To 15 Years |
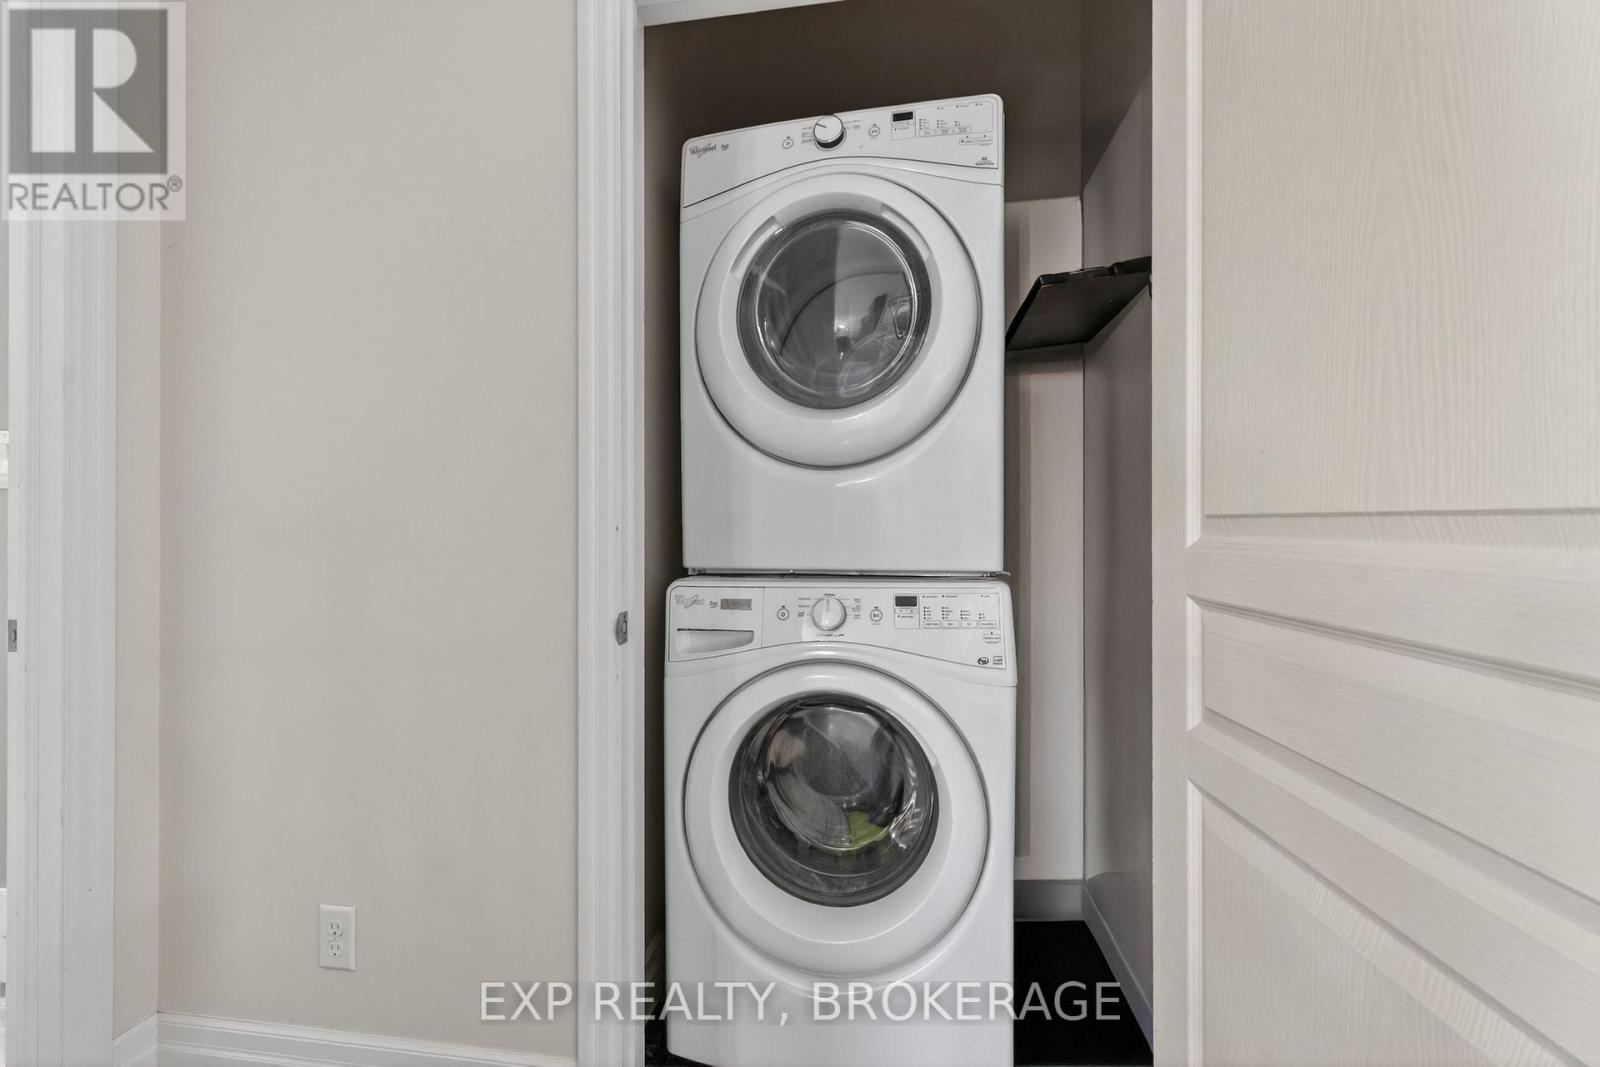
| Appliances | Garage Door Opener Remote(s), Dishwasher, Dryer, Microwave, Stove, Washer, Refrigerator |
| Architectural Style | Bungalow |
| Basement Development | Finished |
| Basement Type | Full (finished) |
| Construction Style Attachment | Detached |
| Cooling Type | Central Air Conditioning |
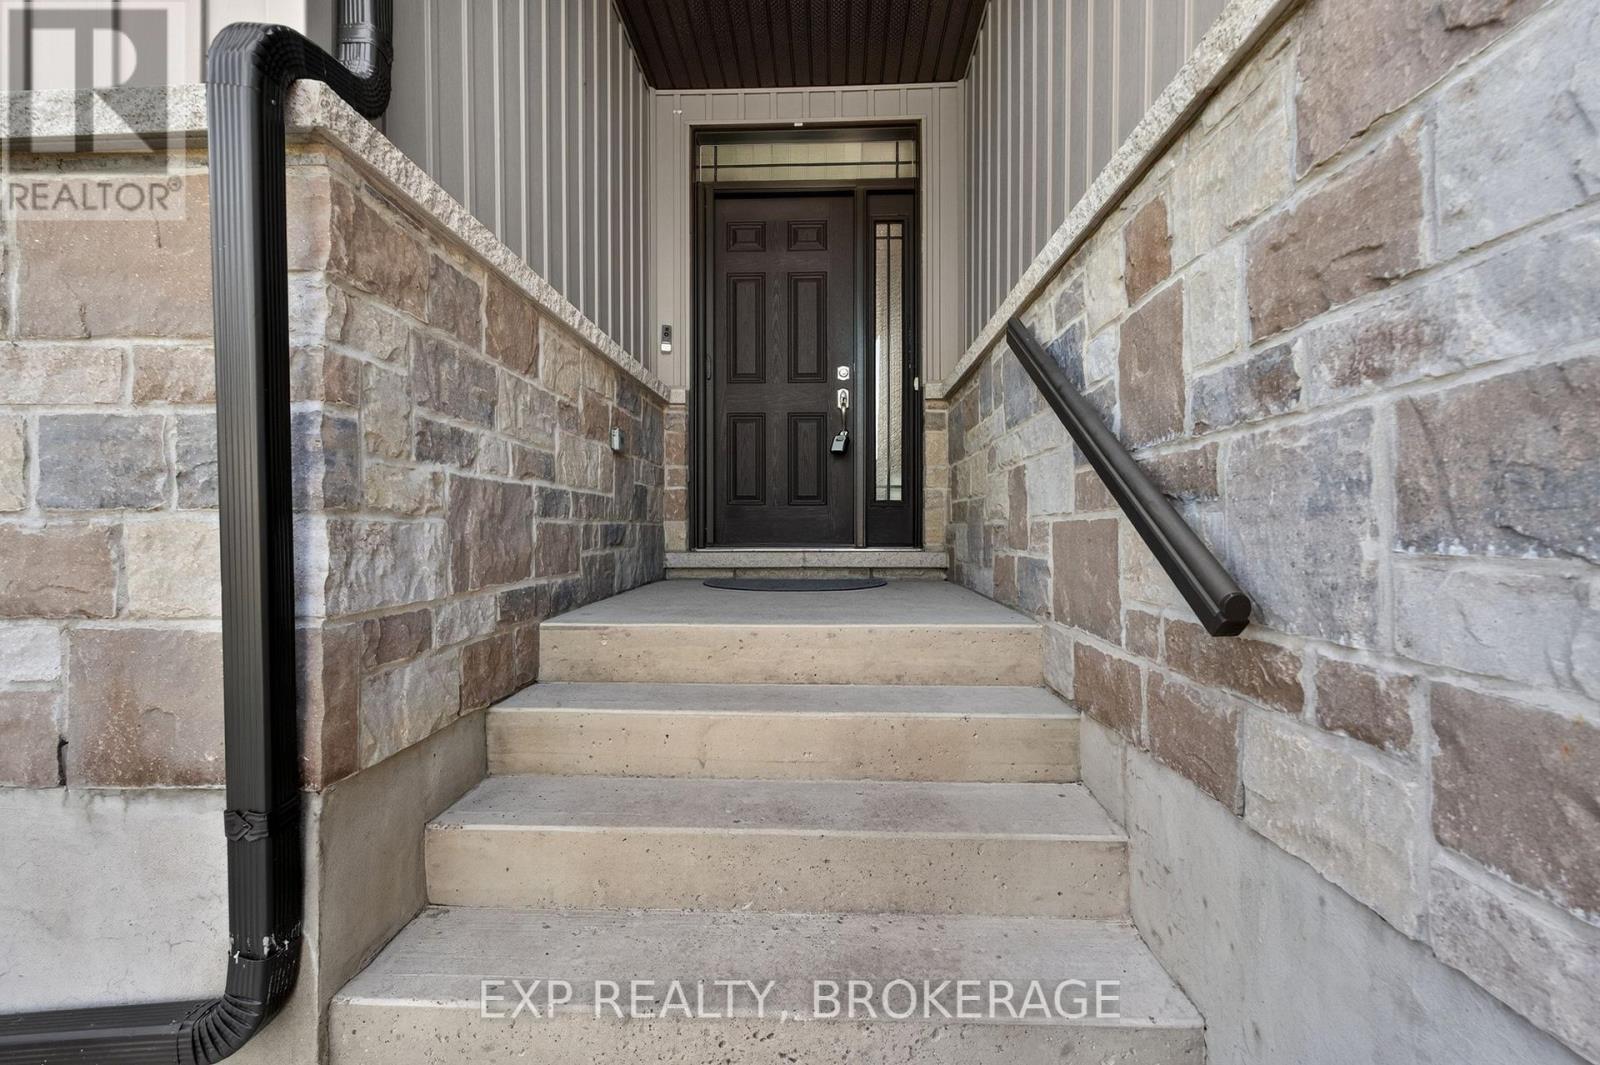
| Exterior Finish | Vinyl Siding, Stone |
| Foundation Type | Poured Concrete |
| Heating Fuel | Natural Gas |
| Heating Type | Forced Air |
| Stories Total | 1 |
| Size Interior | 1,100 - 1,500 Sqft |
| Type | House |
| Utility Water | Municipal Water |
Parking
| Attached Garage | |
| Garage |
Land
| Acreage | No |
| Sewer | Sanitary Sewer |
| Size Frontage | 41 Ft ,4 In |
| Size Irregular | 41.4 Ft |
| Size Total Text | 41.4 Ft |
| Zoning Description | R3-6 |
Rooms
| Level | Type | Length | Width | Dimensions |
|---|---|---|---|---|
| Basement | Utility Room | 2.18 m | 3.59 m | 2.18 m x 3.59 m |
| Basement | Other | 2.93 m | 1.95 m | 2.93 m x 1.95 m |
| Basement | Recreational, Games Room | 7.86 m | 6.34 m | 7.86 m x 6.34 m |
| Basement | Bedroom | 3.98 m | 3.32 m | 3.98 m x 3.32 m |
| Basement | Bedroom | 2.78 m | 3.3 m | 2.78 m x 3.3 m |
| Basement | Bathroom | 2.78 m | 2.31 m | 2.78 m x 2.31 m |
| Main Level | Living Room | 4.62 m | 4.46 m | 4.62 m x 4.46 m |
| Main Level | Kitchen | 6.34 m | 4.36 m | 6.34 m x 4.36 m |
| Main Level | Primary Bedroom | 4.56 m | 4.85 m | 4.56 m x 4.85 m |
| Main Level | Bathroom | 4.2 m | 3.04 m | 4.2 m x 3.04 m |
| Main Level | Bedroom | 3.14 m | 3.16 m | 3.14 m x 3.16 m |
| Main Level | Bathroom | 1.76 m | 3.04 m | 1.76 m x 3.04 m |
Utilities
| Cable | Available |
| Electricity | Installed |
| Sewer | Installed |
Contact Us
Contact us for more information
Brandon Nadeau
Salesperson
brandonnadeau.exprealty.com/
www.instagram.com/brandonnadeau_exp/
225-427 Princess St
Kingston, Ontario K7L 5S9
(866) 530-7737
www.exprealty.ca/
Pierre Nadeau
Broker
www.nadeaurealestategroup.com/
225-427 Princess St
Kingston, Ontario K7L 5S9
(866) 530-7737
www.exprealty.ca/

The trademarks REALTOR®, REALTORS®, and the REALTOR® logo are controlled by The Canadian Real Estate Association (CREA) and identify real estate professionals who are members of CREA. The trademarks MLS®, Multiple Listing Service® and the associated logos are owned by The Canadian Real Estate Association (CREA) and identify the quality of services provided by real estate professionals who are members of CREA. The trademark DDF® is owned by The Canadian Real Estate Association (CREA) and identifies CREA's Data Distribution Facility (DDF®)
May 28 2026 11:51:30
Kingston & Area Real Estate Association
Exp Realty, Brokerage