About this home
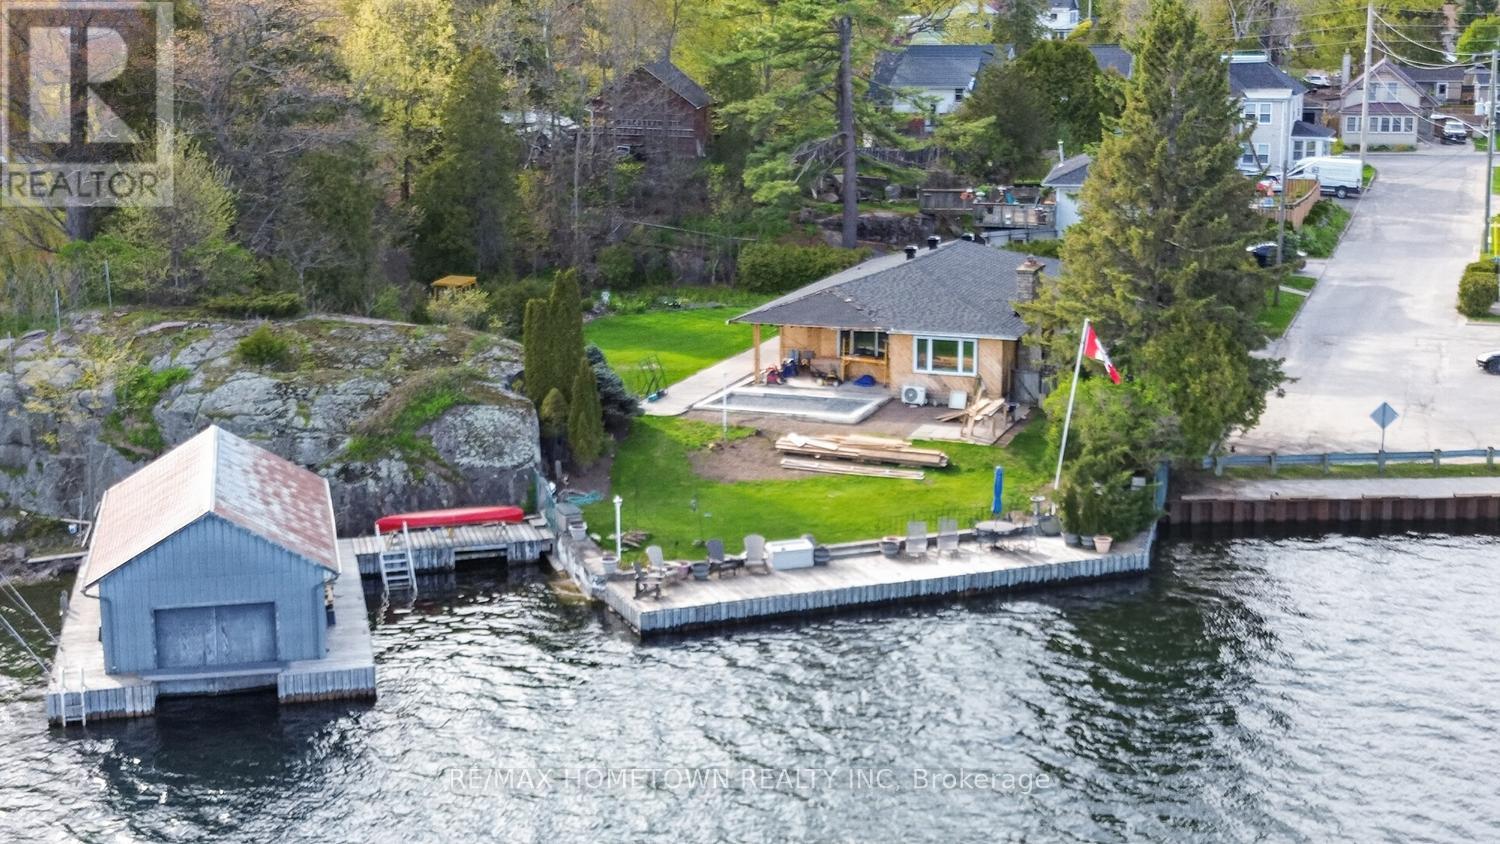
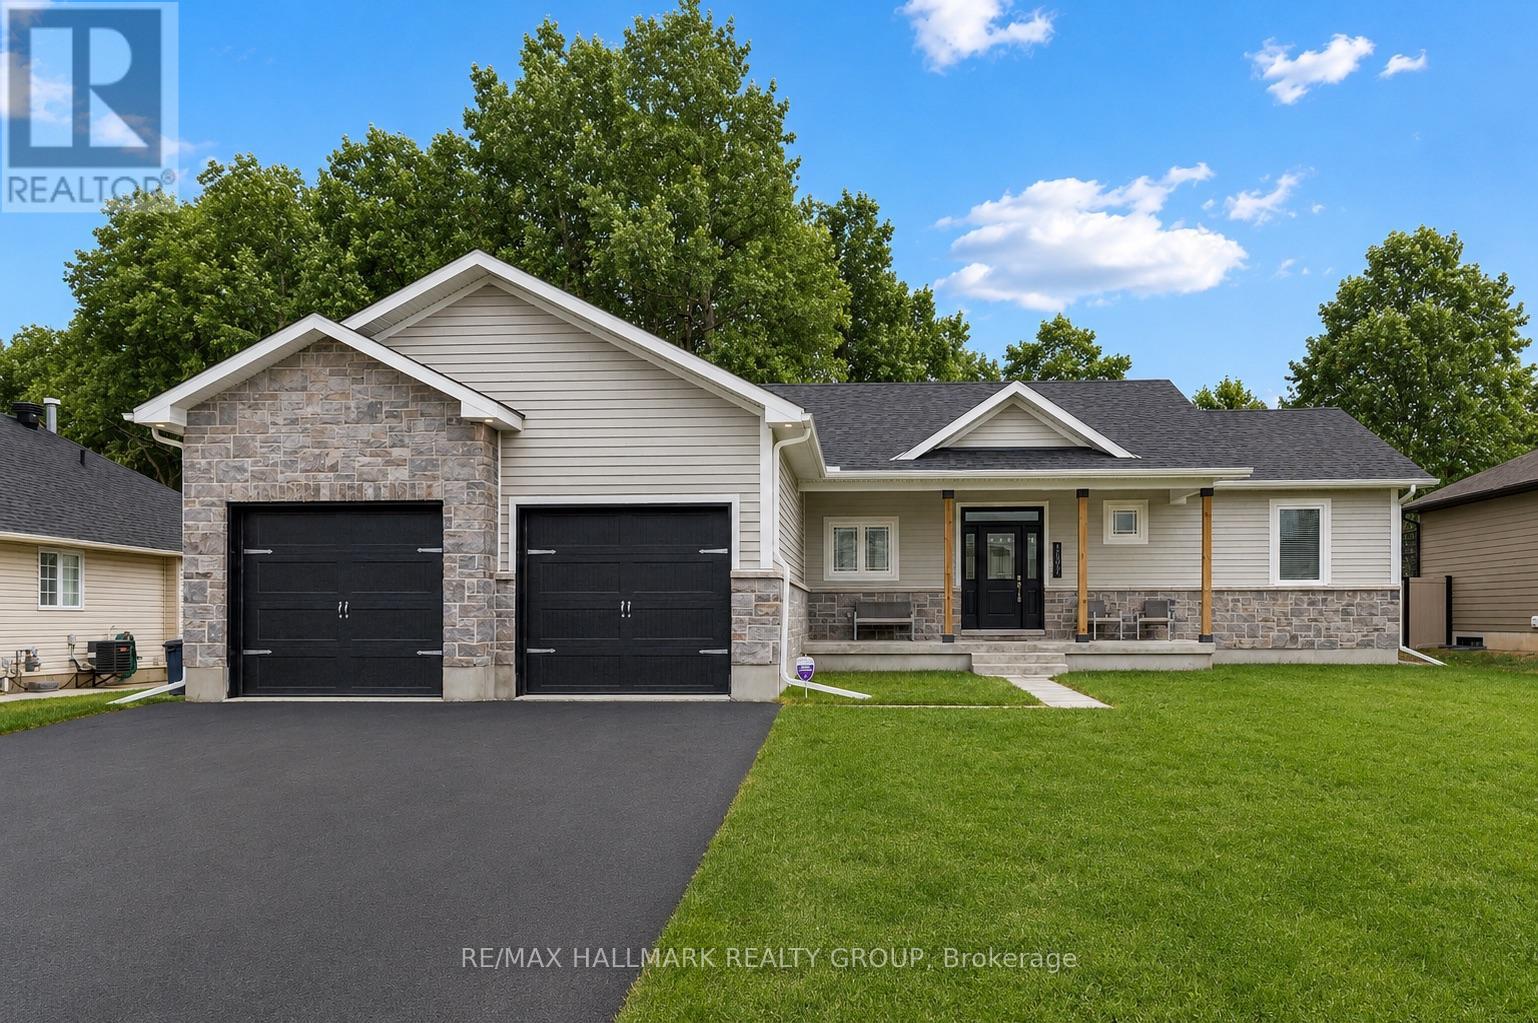
Experience country living right in the city with this exceptional 4-bedroom, 3-bathroom bungalow, privately tucked away on a quiet cul-de-sac. Surrounded by mature trees and offering over 3,100 sq. ft. of thoughtfully designed single-level living, this remarkable residence blends convenience and space in one of the area's most coveted neighbourhoods. Ideally situated just one block from the beach of St. Lawrence Park, and only minutes from the new Swift Waters School, downtown restaurants and everyday amenities, this home delivers an unparalleled lifestyle. A welcoming foyer opens to a cozy sitting room with a fireplace. Across the hall, a private guest suite with its own 4-piece bath offers exceptional flexibility for a home office, or multi-generational living. The sitting room blends into the bright and open living and dining areas, designed for both entertaining and everyday living. The private bedroom wing features a spacious primary suite complete with a spa-inspired 5-piece ensuite, with soaker tub. Two additional bedrooms and a finished 4-piece bathroom provide ample accommodations for family and guests. At the heart of the home, the kitchen showcases abundant custom cabinetry, quartz countertops, and a large centre island that serves as the perfect gathering place for meals and entertaining with direct access to the spectacular backyard oasis. Designed for relaxation and unforgettable entertaining, the landscaped grounds feature perennial gardens, natural rock and mature trees. Enjoy summer days by the in-ground pool, unwind in the hot tub or sauna, and host family and friends. Complete with an attached garage this remarkable property is more than a home, it is a private retreat where every day feels like a getaway. (id:28469)
Facts & features
Property
- MLS® Number
- X13501518
- Property Type
- Single Family
- Community Name
- 810 - Brockville
- Ownership
- Freehold
- Equipment Type
- None
- Features
- Carpet Free
- Parking Space Total
- 5
- Pool Type
- Inground Pool
- Rental Equipment Type
- None
Building
- Bathroom Total
- 3
- Bedrooms Above Ground
- 4
- Bedrooms Total
- 4
- Age
- 31 To 50 Years
- Amenities
- Fireplace(s)
- Appliances
- Hot Tub, Garage Door Opener Remote(s), Blinds, Dishwasher, Dryer, Sauna, Stove, Water Heater, Washer, Window Coverings, Refrigerator
- Architectural Style
- Bungalow
- Basement Type
- Crawl Space
- Construction Style Attachment
- Detached
- Exterior Finish
- Brick, Vinyl Siding
- Fireplace Present
- Yes
- Fireplace Total
- 3
- Foundation Type
- Concrete
- Heating Fuel
- Natural Gas
- Heating Type
- Forced Air, Heat Pump
- Stories Total
- 1
- Size Interior
- 3,000 - 3,500 Sqft
- Type
- House
- Utility Water
- Municipal Water
Parking
- Attached Garage
- —
- Garage
- —
Land
- Acreage
- No
- Landscape Features
- Landscaped
- Sewer
- Sanitary Sewer
- Size Depth
- 169 Ft ,1 In
- Size Frontage
- 59 Ft ,2 In
- Size Irregular
- 59.2 X 169.1 Ft
- Size Total Text
- 59.2 X 169.1 Ft
Monthly payment estimate
- Mortgage amount
- —
- Total interest
- —
Down payments under 20% typically require mortgage default insurance (CMHC), which is not included in this estimate.
Estimate only — excludes property tax, insurance and condo fees. Rates compound semi-annually as is standard for Canadian mortgages.
Rooms
Main Level
- Foyer 1.8 m x 3.42 m
- Bedroom 4 4.35 m x 4.96 m
- Bathroom 1.68 m x 3.56 m
- Laundry Room 2.24 m x 4.75 m
- Great Room 5.17 m x 7.24 m
- Bathroom 1.71 m x 2.36 m
- Family Room 4.76 m x 7.42 m
- Living Room 3.45 m x 4.55 m
- Dining Room 1.78 m x 3.54 m
- Kitchen 2.78 m x 5.56 m
- Primary Bedroom 3.73 m x 5.13 m
- Bathroom 3.16 m x 5.04 m
- Bedroom 2 2.94 m x 3.72 m
- Bedroom 3 3 m x 3.55 m
Location
23 Pineview Road, Brockville, Ontario K6V 6K3 · Get directions
The trademarks REALTOR®, REALTORS®, and the REALTOR® logo are controlled by The Canadian Real Estate Association (CREA) and identify real estate professionals who are members of CREA. The trademarks MLS®, Multiple Listing Service® and the associated logos are owned by The Canadian Real Estate Association (CREA) and identify the quality of services provided by real estate professionals who are members of CREA. The trademark DDF® is owned by The Canadian Real Estate Association (CREA) and identifies CREA's Data Distribution Facility (DDF®)
July 20 2026 02:56:16
Rideau - St. Lawrence Real Estate Board
RE/MAX Hometown Realty Inc