
For Sale Single Family Open house

23 Skeel Court

$1,099,999 Est. $4,871/mo ↓

Ottawa, Ontario K0A 1B0

3 Bedrooms
2 Bathrooms
2,000 - 2,500 sqft Interior
9 Parking spaces
192.8 Ft, 2 - 4.99 Acres Lot size
2 days ago Listed
Virtual tour Bungalow Fireplace Central Air Conditioning Forced Air Acreage

About this home

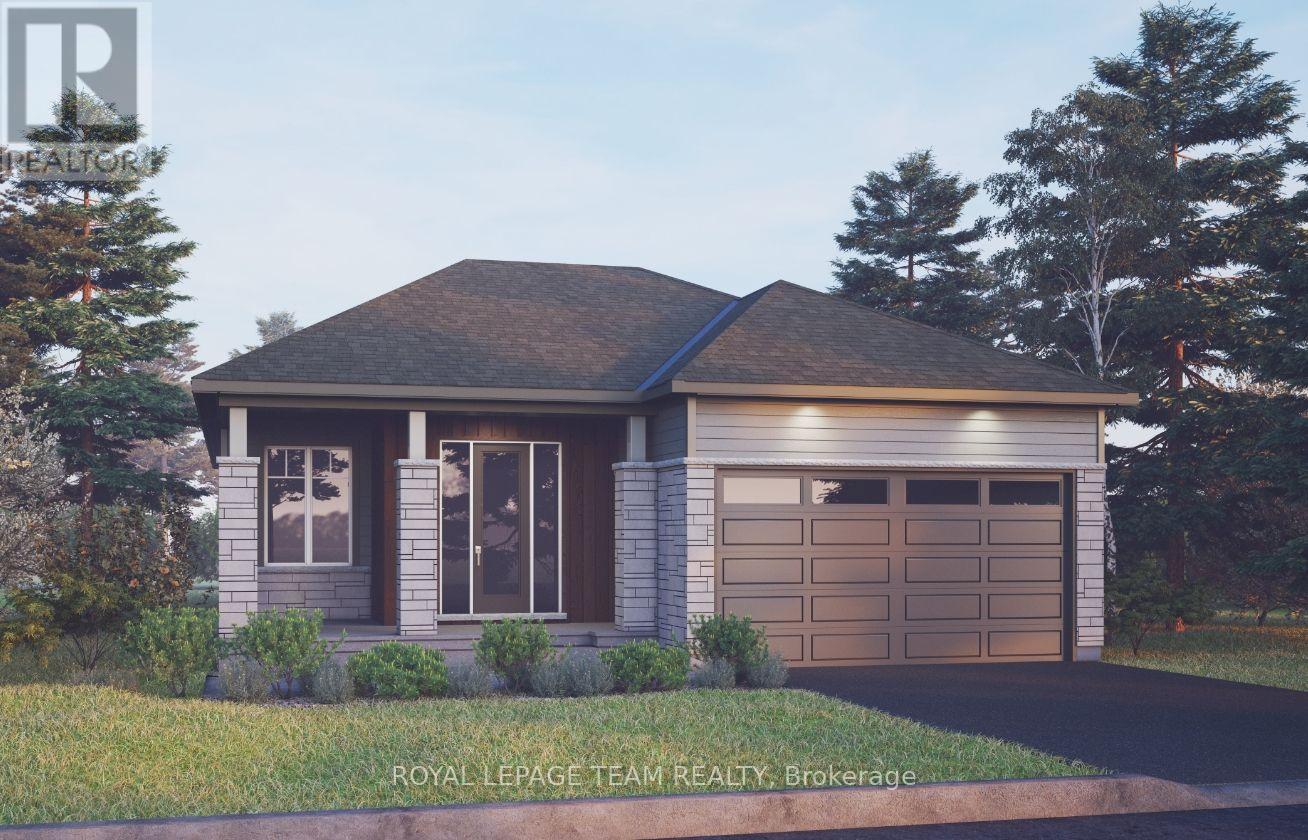
*SUNDAY OPEN HOUSE - OCT 25 @ 2-4pm* A custom-built bungalow offering modern design, generous proportions, and over 2 acres of property just minutes from Ottawa. The thoughtfully planned layout features 3 spacious bedrooms, including a private primary suite located in its own wing with a spa-inspired ensuite and large walk-in closet. The main living areas feature 9' ceilings, while the family room is enhanced by a striking 12' vaulted ceiling. A dramatic front foyer with an approximately 19' ceiling creates an impressive sense of space upon entry. The kitchen is designed with both everyday living and entertaining in mind, featuring a quartz waterfall island and walk-in pantry. An unfinished walkout basement provides additional space for future finishing, subject to the buyer's needs and applicable approvals. Additional features include an oversized 3-car garage and a spacious private setting with convenient access to Ottawa. Form 161: Listing Agent has an ownership interest in the property. (id:28469)

Open house

Facts & features

Property

MLS® Number
X14085382
Property Type
Single Family
Community Name
8208 - Btwn Franktown Rd. & Fallowfield Rd.
Ownership
Freehold
Equipment Type
Water Heater, Water Heater - Tankless, Propane Tank
Parking Space Total
9
Rental Equipment Type
Water Heater, Water Heater - Tankless, Propane Tank

Building

Bathroom Total
2
Bedrooms Above Ground
3
Bedrooms Total
3
Amenities
Fireplace(s)
Appliances
Dishwasher, Dryer, Hood Fan, Stove, Washer, Refrigerator
Architectural Style
Bungalow
Basement Development
Unfinished
Basement Features
Walk Out
Basement Type
N/a, Full, N/a (unfinished)
Construction Style Attachment
Detached
Cooling Type
Central Air Conditioning
Exterior Finish
Vinyl Siding, Hardboard
Fireplace Present
Yes
Foundation Type
Poured Concrete
Heating Fuel
Propane
Heating Type
Forced Air
Stories Total
1
Size Interior
2,000 - 2,500 Sqft
Type
House

Parking

Attached Garage
—
Garage
—

Land

Acreage
Yes
Sewer
Septic System
Size Frontage
192 Ft ,9 In
Size Irregular
192.8 Ft
Size Total Text
192.8 Ft|2 - 4.99 Acres

Monthly payment estimate

$
Estimated payment — per month
Mortgage amount
—
Total interest
—

Estimate only — excludes property tax, insurance and condo fees. Rates compound semi-annually as is standard for Canadian mortgages.

Cost of ownership

Est. monthly payment
$4,871/mo
Ontario land transfer tax
$18,475 one-time

Payment assumes 20% down over 25 years. First-time buyers may get up to $4,000 back on land transfer tax.

The Btwn Franktown Rd. & Fallowfield Rd. market

21 Active listings
$675,000 Median asking price
63% above median This home
34 days Avg. time on market
Browse all Btwn Franktown Rd. & Fallowfield Rd. listings →

Rooms

Basement

  • Recreational, Games Room 11.55 m x 11.29 m
  • Recreational, Games Room 10.58 m x 7.12 m

Main Level

  • Foyer 4.99 m x 2.15 m
  • Laundry Room 3 m x 2.34 m
  • Living Room 5.98 m x 4.79 m
  • Dining Room 4.31 m x 3.46 m
  • Kitchen 5.18 m x 3.58 m
  • Eating Area 3.58 m x 2.44 m
  • Primary Bedroom 4.98 m x 4.08 m
  • Bathroom 3.19 m x 3 m
  • Bedroom 2 3.97 m x 3.45 m
  • Bedroom 3 3.45 m x 3.35 m
  • Bathroom 2.51 m x 2.33 m

Location

23 Skeel Court, Ottawa, Ontario K0A 1B0  ·  Get directions

Want first look at new Btwn Franktown Rd. & Fallowfield Rd. homes in this price range?

Create a free account