
For Sale Single Family

23 William Street

$425,000 Est. $1,882/mo ↓

Stone Mills, Ontario K0K 2S0

3 Bedrooms
2 Bathrooms
700 - 1,100 sqft Interior
3 Parking spaces
124.3 X 132.3 Ft Lot size
1 day ago Listed
Virtual tour Bungalow Fireplace Wall Unit Heat Pump Finished basement

About this home

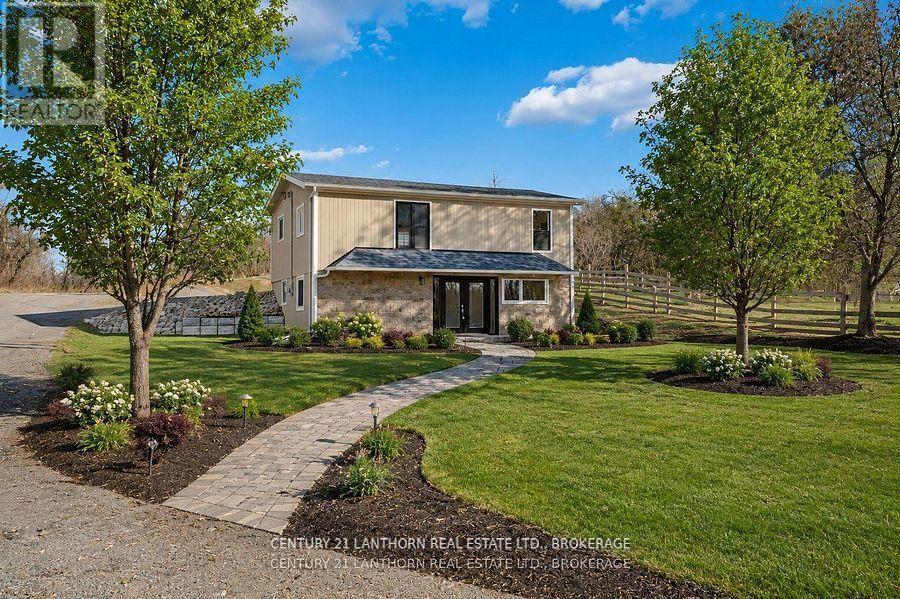
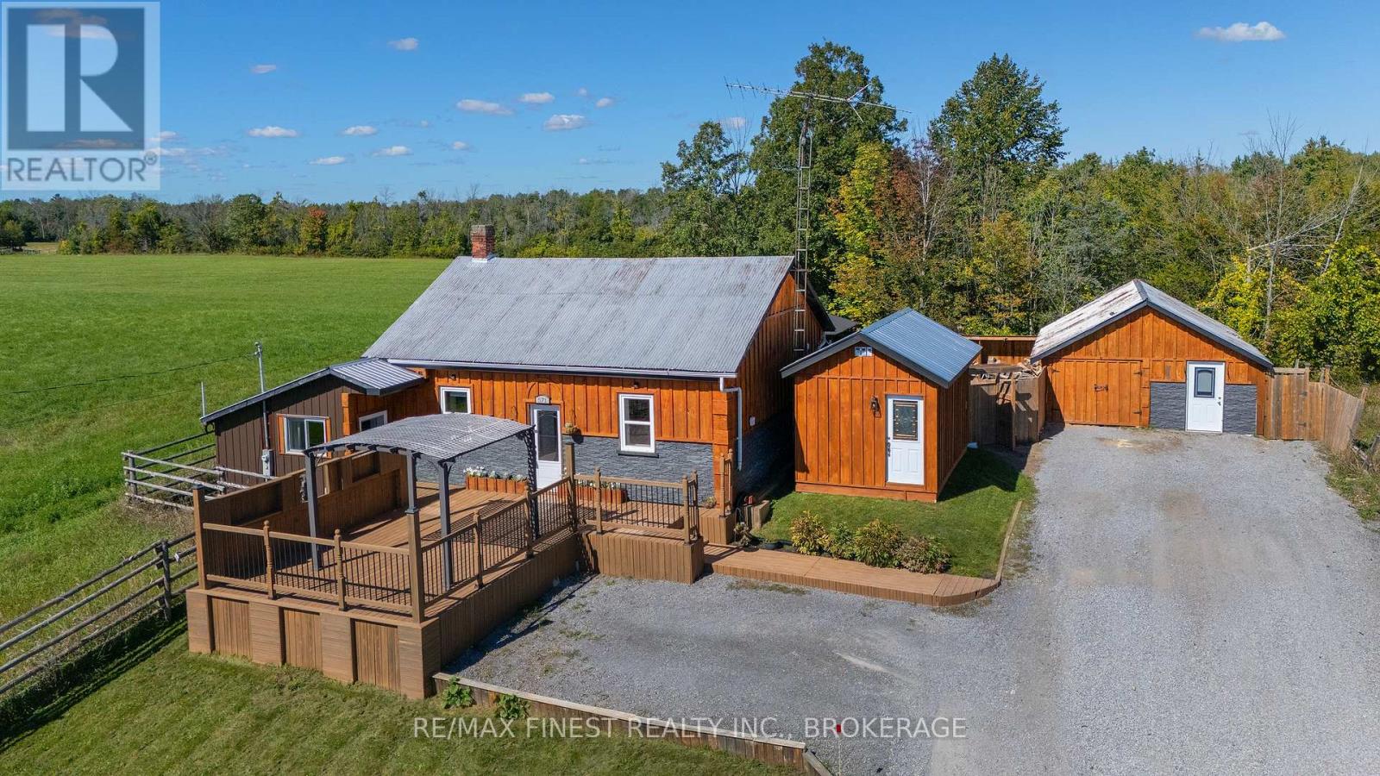
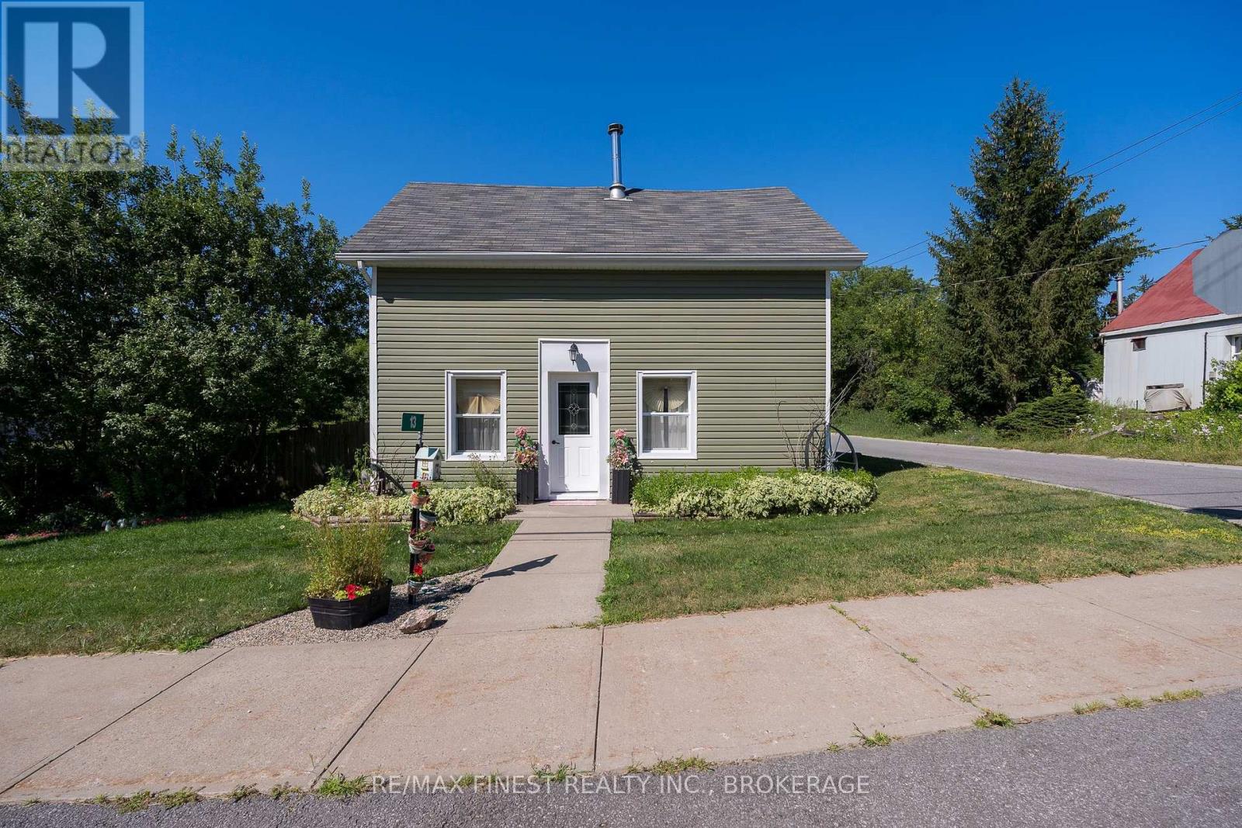
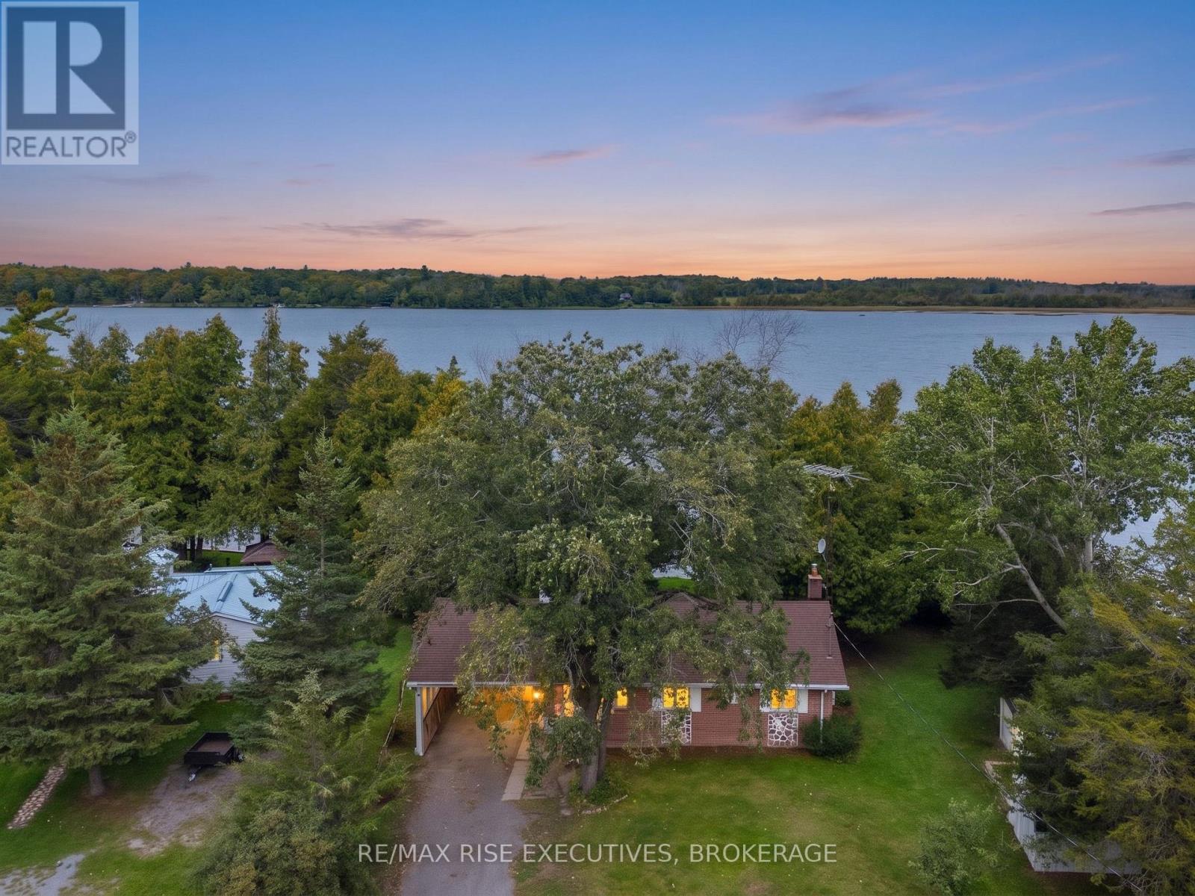
Welcome to 23 William Street, a charming bungalow tucked into the heart of the village of Newburgh. The main level offers a bright and comfortable layout with two bedrooms, a welcoming living space, and a kitchen featuring granite countertops. The main floor bathroom is a standout, complete with a beautiful freestanding soaker tub that adds a little everyday luxury. Downstairs, the finished lower level gives you even more room to spread out, with a third bedroom, spacious rec room, gas fireplace, laundry, second bathroom and a walkout to the yard - making it a great setup for guests, older kids, extended family or simply extra living space. A recently installed heat pump adds efficient year-round comfort. Sitting on a corner lot, the property offers a little extra breathing room outside with space to relax, garden or make the yard your own. And then there's the location: Newburgh is one of those small communities people tend to fall in love with, offering that quieter village feel while still having everyday conveniences close by, including a doctor's office, pharmacy, gas station, bakery and public school. If you've been looking for a home with character, useful extra space and a true community feel, this one is worth a look. (id:28469)

Facts & features

Property

MLS® Number
X13815018
Property Type
Single Family
Community Name
63 - Stone Mills
Ownership
Freehold
Equipment Type
Water Heater - Electric
Parking Space Total
3
Rental Equipment Type
Water Heater - Electric

Building

Bathroom Total
2
Bedrooms Above Ground
2
Bedrooms Below Ground
1
Bedrooms Total
3
Appliances
Water Heater, Dishwasher, Microwave
Architectural Style
Bungalow
Basement Development
Finished
Basement Features
Walk Out
Basement Type
N/a (finished)
Construction Style Attachment
Detached
Cooling Type
Wall Unit
Exterior Finish
Stone, Vinyl Siding
Fireplace Present
Yes
Fireplace Total
1
Foundation Type
Block
Heating Fuel
Other
Heating Type
Heat Pump
Stories Total
1
Size Interior
700 - 1,100 Sqft
Type
House
Utility Water
Drilled Well

Parking

Carport
—
Garage
—

Land

Acreage
No
Sewer
Septic System
Size Depth
132 Ft ,3 In
Size Frontage
124 Ft ,3 In
Size Irregular
124.3 X 132.3 Ft
Size Total Text
124.3 X 132.3 Ft

Utilities

Cable
Installed
Electricity
Installed

Monthly payment estimate

$
Estimated payment — per month
Mortgage amount
—
Total interest
—

Estimate only — excludes property tax, insurance and condo fees. Rates compound semi-annually as is standard for Canadian mortgages.

Cost of ownership

Est. monthly payment
$1,882/mo
Ontario land transfer tax
$4,975 one-time

Payment assumes 20% down over 25 years. First-time buyers may get up to $4,000 back on land transfer tax.

The Stone Mills market

89 Active listings
$499,900 Median asking price
15% below median This home
30 days Avg. time on market
Browse all Stone Mills listings →

Rooms

Basement

  • Bedroom 3.42 m x 3.84 m
  • Laundry Room 3.83 m x 3.82 m
  • Recreational, Games Room 5.83 m x 6.73 m

Main Level

  • Bedroom 2.64 m x 1.81 m
  • Dining Room 2.76 m x 2.73 m
  • Kitchen 2.64 m x 3.02 m
  • Living Room 3.35 m x 5.78 m
  • Primary Bedroom 3.67 m x 4.02 m

Location

23 William Street, Stone Mills, Ontario K0K 2S0  ·  Get directions

Want first look at new Stone Mills homes in this price range?

Create a free account