


For Sale Single Family Open house

230 Shallow Pond Place

$599,900 Est. $2,656/mo ↓

Ottawa, Ontario K4A 5P3

3 Bedrooms
4 Bathrooms
1,100 - 1,500 sqft Interior
2 Parking spaces
20.3 X 88.6 Ft Lot size
1 day ago Listed
Virtual tour Central Air Conditioning, Air Exchanger, Ventilation System Forced Air Finished basement

About this home

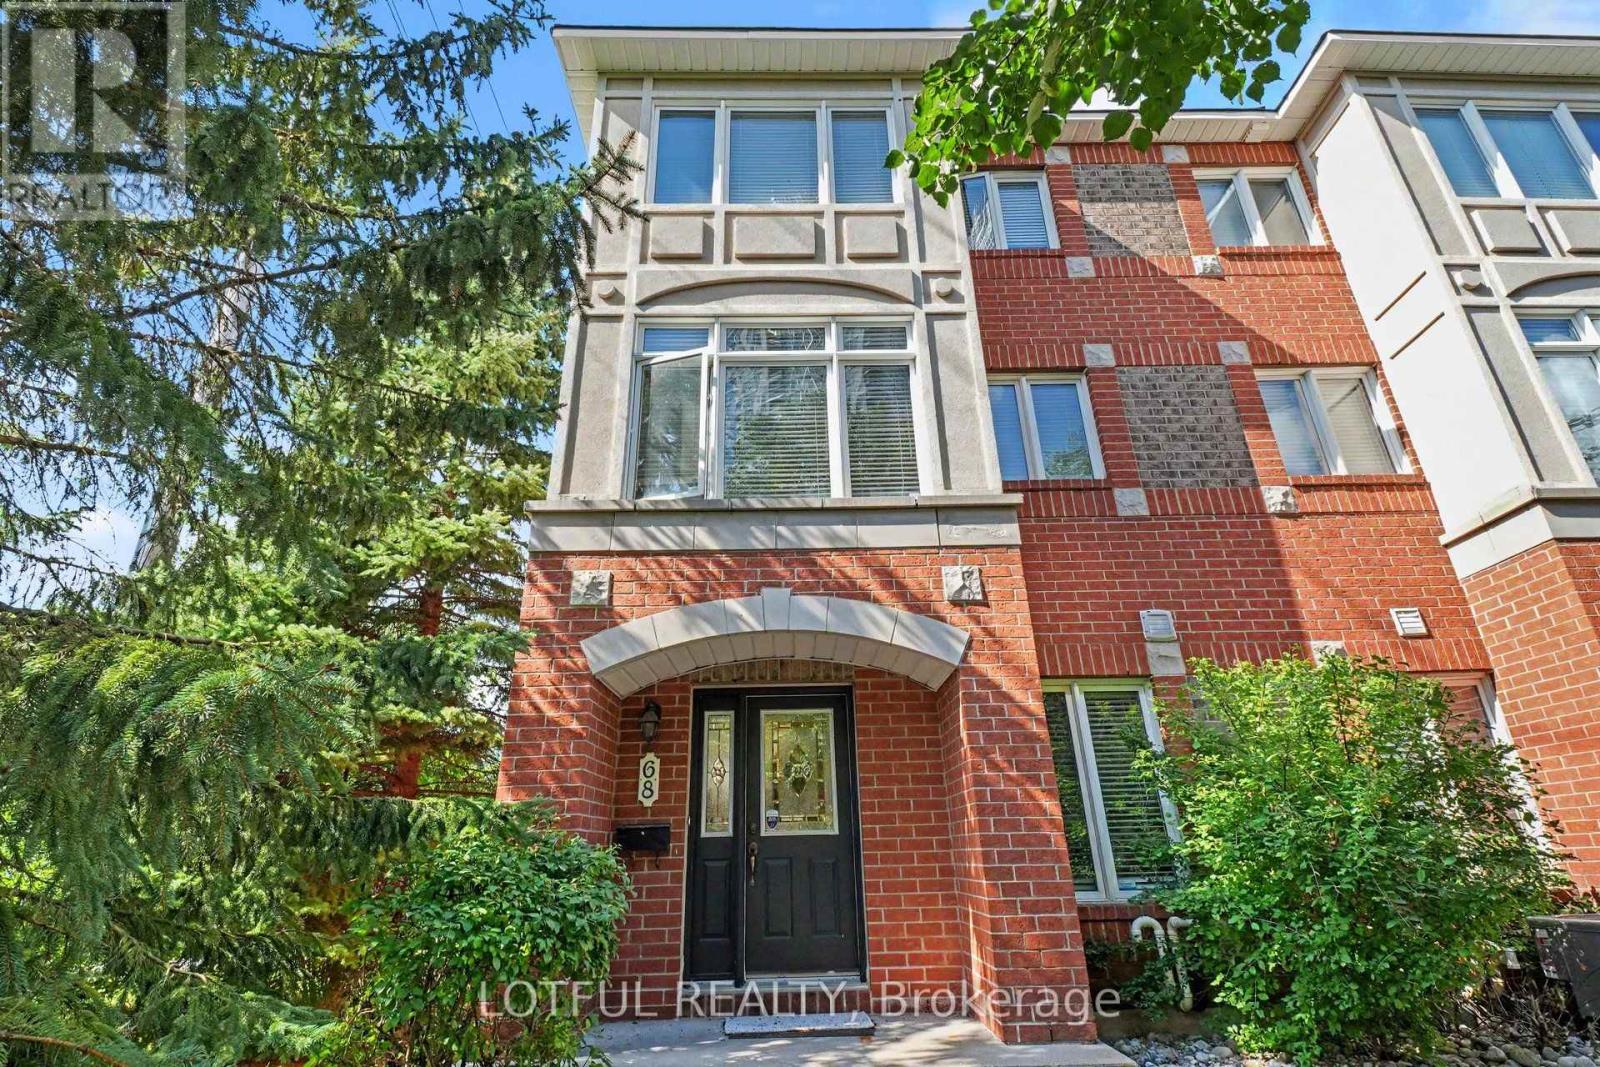
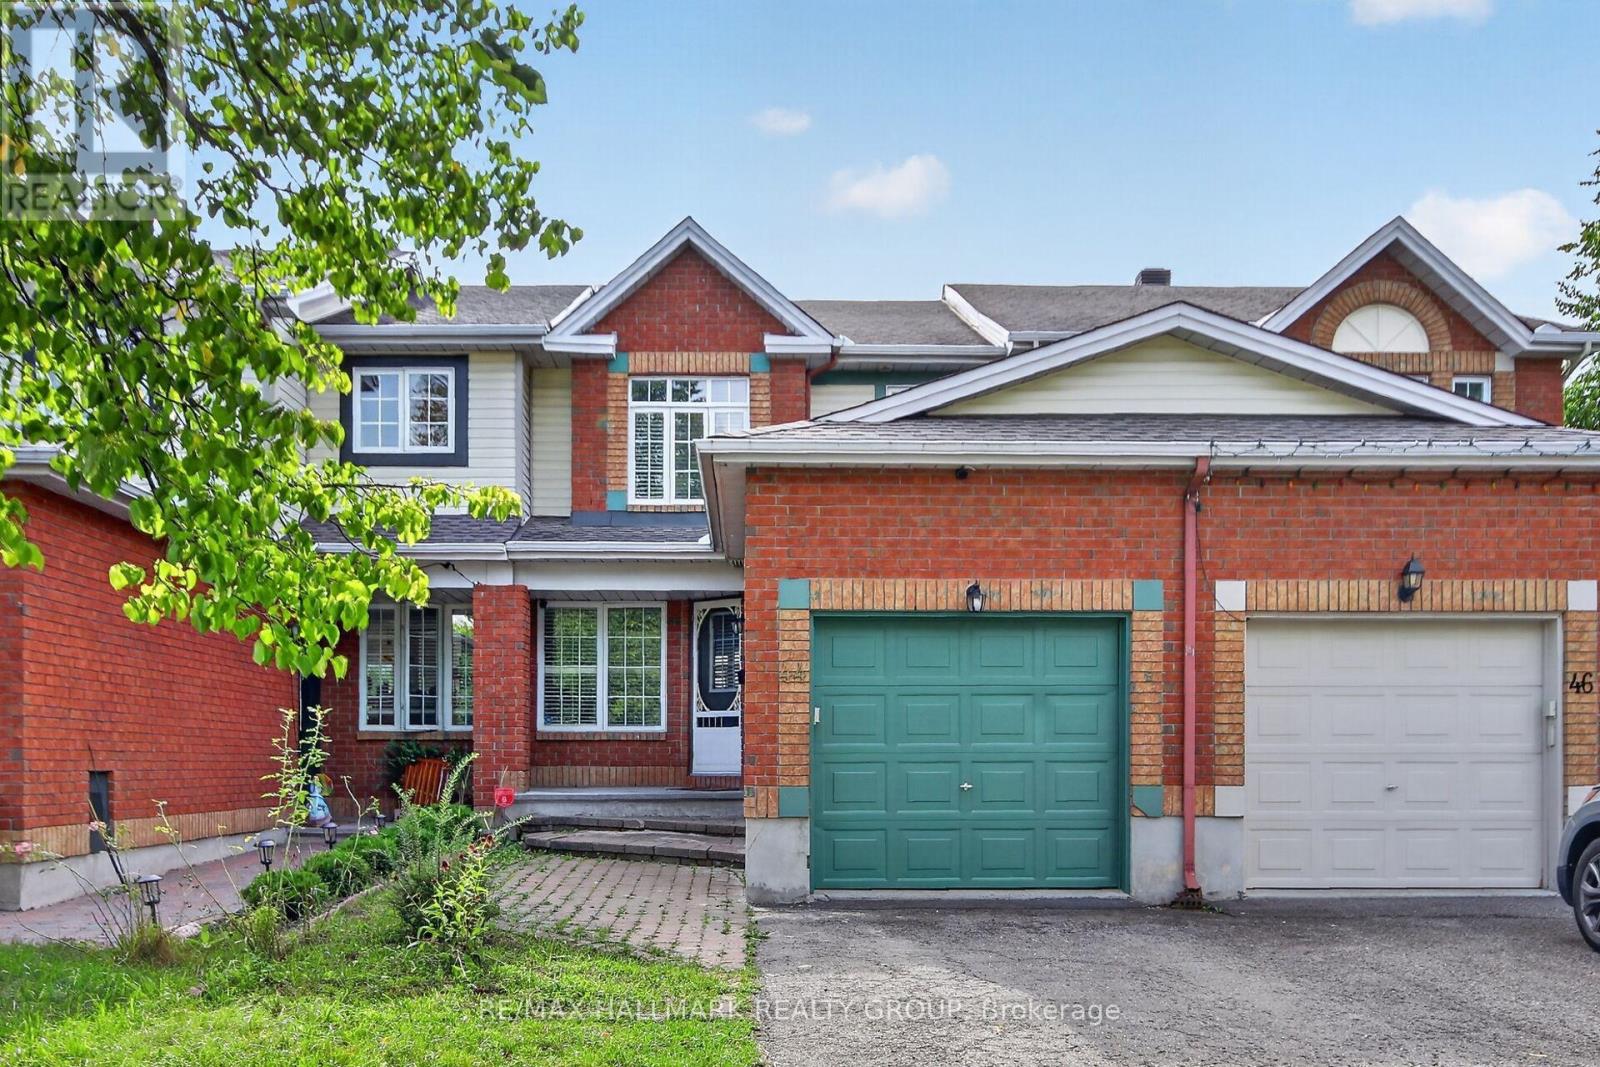
Built only 3 years ago, this immaculate Minto Haven model is exceptionally well-maintained by the owners and offers 3 bedrooms and 4 bathrooms (2 full, 2 half).The main level features 9-foot ceilings, stylish pot lights, gleaming hardwood flooring, and a light-filled, open-concept design. The upgraded kitchen is a chef's dream, boasting an extended quartz countertop and island, an eye-catching honeycomb backsplash, pots and pans drawers, and high-end upgraded stainless steel appliances.Upstairs, you'll find a spacious primary retreat featuring an upgraded walk-in shower in the private ensuite, along with two additional generous bedrooms and a full main bath. Upgraded quartz countertops carry through all bathrooms across the home for a cohesive, high-end feel.Enjoy ultimate convenience with two partial powder rooms for guests, plus a fully finished basement-perfect for a family rec room, home office, or gym. Step outside to your private backyard oasis, fully enclosed with a brand-new vinyl fence installed just last year.Unbeatable location steps from scenic pond walking trails, schools, François Dupuis Recreation Centre, parks, transit, and all Innes Road shopping. Turn-key and ready for you to move in! (id:28469)

Open house

Facts & features

Property

MLS® Number
X13749562
Property Type
Single Family
Neighbourhood
Avalon
Community Name
1118 - Avalon East
Ownership
Freehold
Equipment Type
Water Heater
Parking Space Total
2
Rental Equipment Type
Water Heater

Building

Bathroom Total
4
Bedrooms Above Ground
3
Bedrooms Total
3
Appliances
Garage Door Opener Remote(s), Central Vacuum, Water Heater - Tankless, Range, Water Heater, Dishwasher, Dryer, Hood Fan, Microwave, Stove, Washer, Refrigerator
Basement Development
Finished
Basement Type
N/a (finished)
Construction Style Attachment
Attached
Cooling Type
Central Air Conditioning, Air Exchanger, Ventilation System
Exterior Finish
Brick, Vinyl Siding
Foundation Type
Concrete
Half Bath Total
2
Heating Fuel
Natural Gas
Heating Type
Forced Air
Stories Total
2
Size Interior
1,100 - 1,500 Sqft
Type
Row / Townhouse
Utility Water
Municipal Water

Parking

Attached Garage
Garage

Land

Acreage
No
Sewer
Sanitary Sewer
Size Depth
88 Ft ,7 In
Size Frontage
20 Ft ,3 In
Size Irregular
20.3 X 88.6 Ft
Size Total Text
20.3 X 88.6 Ft

Monthly payment estimate

$
Estimated payment per month
Mortgage amount
Total interest

Estimate only — excludes property tax, insurance and condo fees. Rates compound semi-annually as is standard for Canadian mortgages.

Cost of ownership

Est. monthly payment
$2,656/mo
Ontario land transfer tax
$8,473 one-time

Payment assumes 20% down over 25 years. First-time buyers may get up to $4,000 back on land transfer tax.

The Avalon East market

55 Active listings
$589,500 Median asking price
At the area median This home
22 days Avg. time on market
Browse all Avalon East listings →

Rooms

Second Level

  • Bedroom 4.14 m x 5.13 m
  • Bedroom 2 3.05 m x 3.05 m
  • Bedroom 3 2.74 m x 3.2 m

Ground Level

  • Living Room 3.25 m x 5.16 m
  • Kitchen 2.54 m x 3.91 m
  • Dining Room 3.05 m x 3.05 m

Location

230 Shallow Pond Place, Ottawa, Ontario K4A 5P3  ·  Get directions

Want first look at new Avalon East homes in this price range?

Create a free account