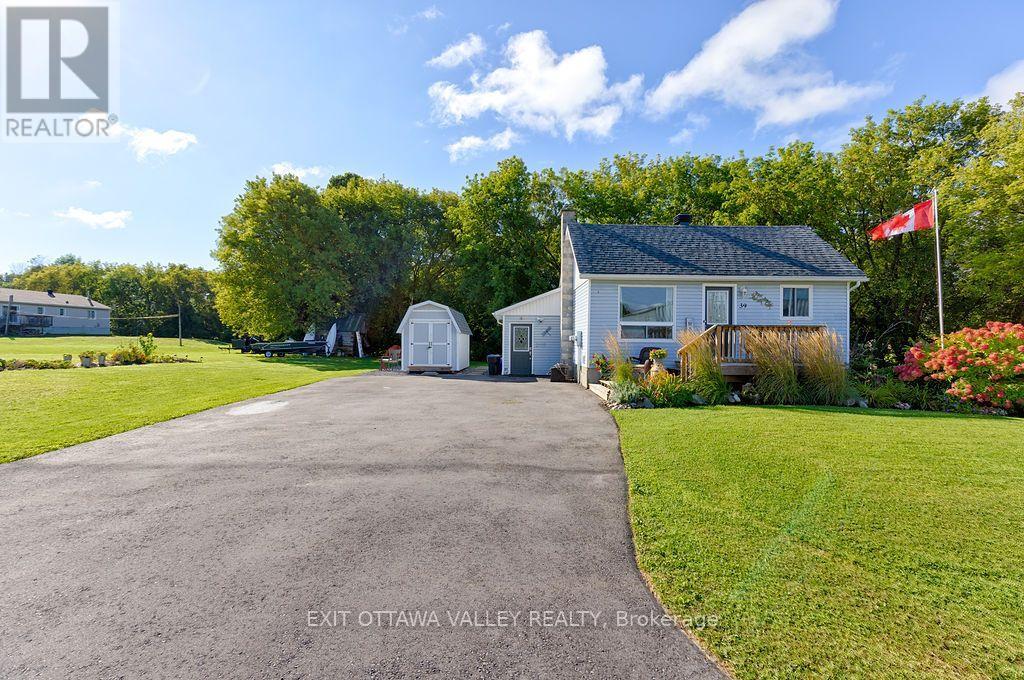
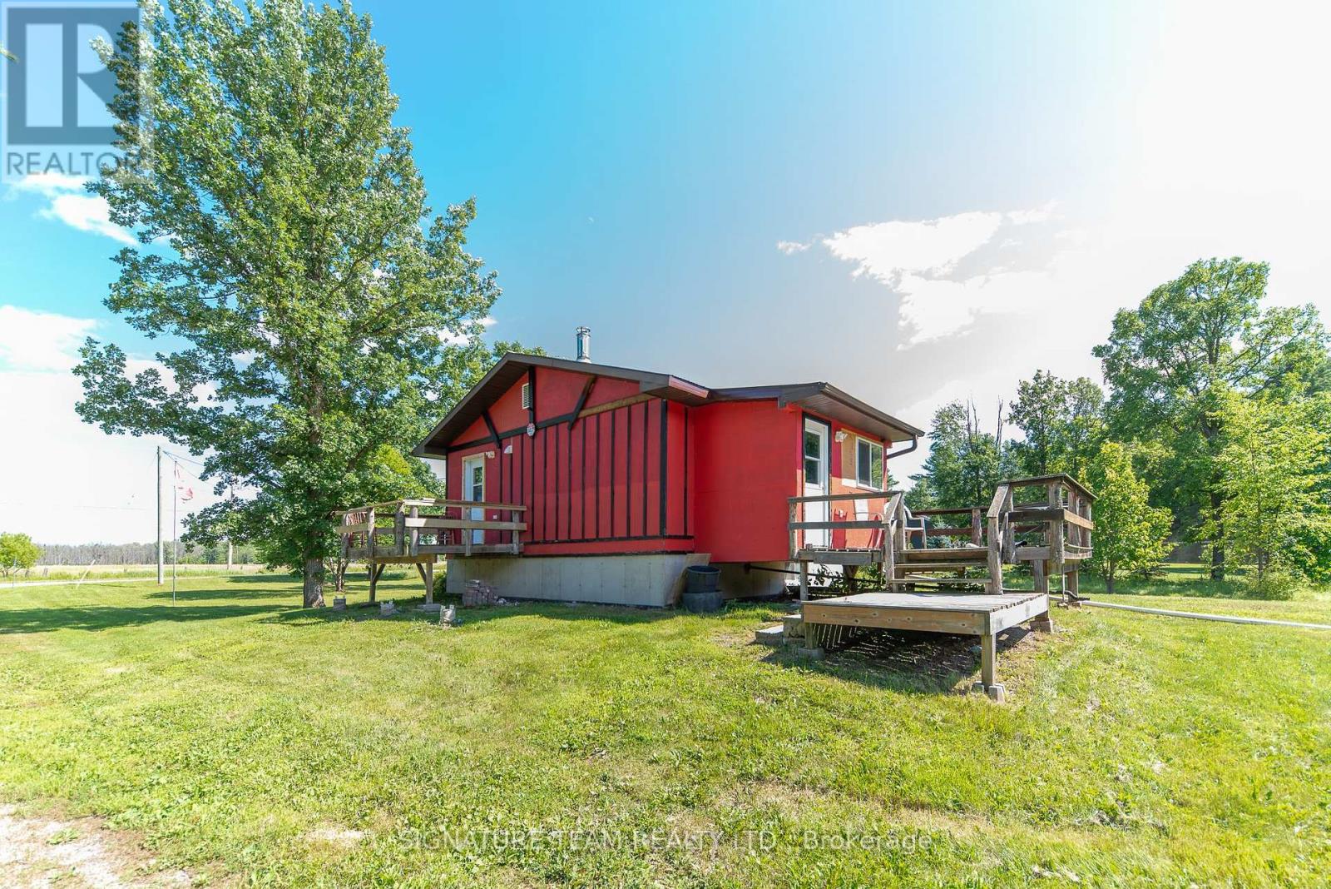
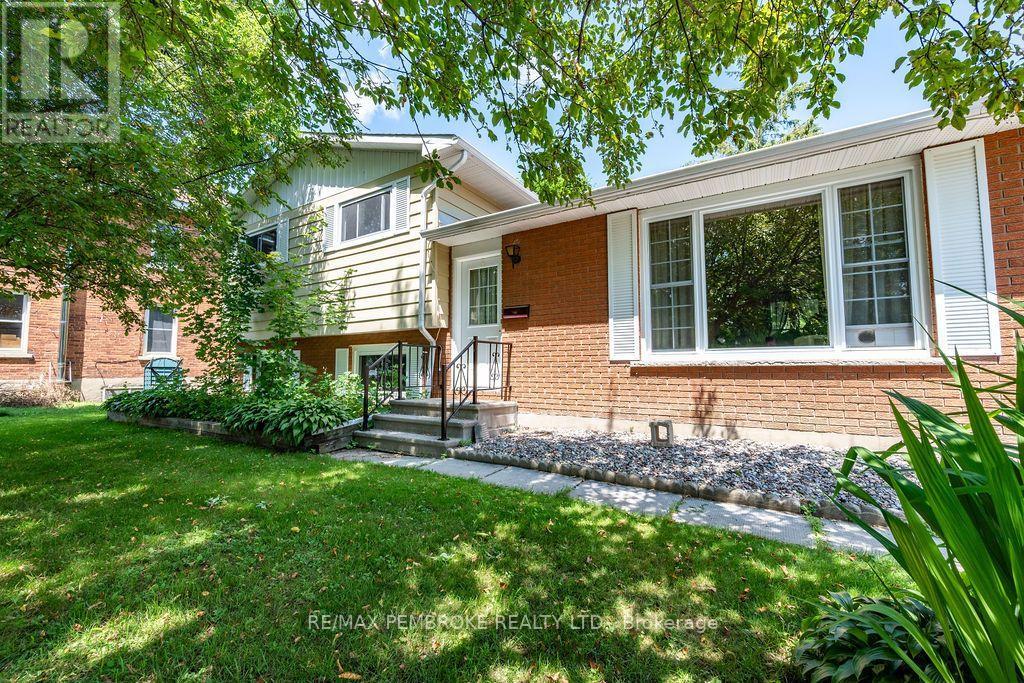
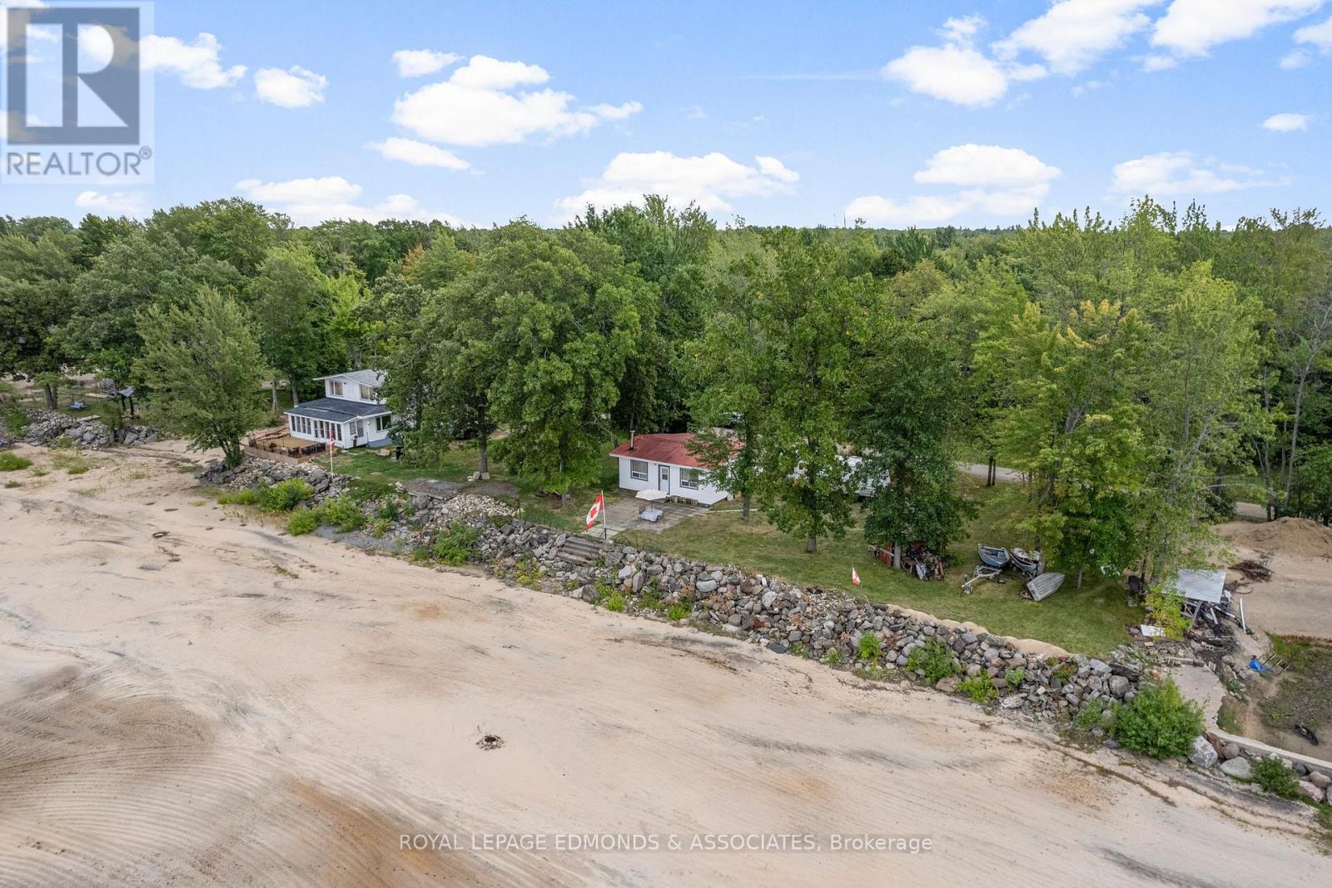

Welcome to 2328 Kerr LineThis well-cared-for 2-bedroom, 2-bathroom two-storey home offers comfortable living with room to spread out, inside and out, and the big-ticket updates have already been taken care of. The main floor features a bright eat-in kitchen, an inviting living room, and a large mudroom, a practical space for coats, boots, and gear after a day outdoors. The updated 4-piece bathroom with laundry adds everyday convenience to the main level. Upstairs, you'll find two bedrooms, including an expansive primary retreat with plenty of space to relax, plus a second 4-piece bathroom.The main roof, main floor bathroom, and central air conditioning have all been updated within the last 7 years, and the furnace was replaced in 2016. A pellet stove provides cozy, cost-effective supplementary heat. Outside, the large rear yard offers room to play, garden, or entertain, with storage sheds for tools, toys, and seasonal equipment. Enjoy an outdoor lifestyle with whitewater rafting just minutes away, while quick access to Highway 17 makes commuting simple. Pride of ownership shows throughout. Don't miss your chance to call 2328 Kerr Line home. (id:28469)
Facts & features
Property
MLS® Number
X13823932
Property Type
Single Family
Community Name
580 - Whitewater Region
Ownership
Freehold
Amenities Near By
Golf Nearby, Park
Equipment Type
Propane Tank, Water Softener
Parking Space Total
6
Rental Equipment Type
Propane Tank, Water Softener
Structure
Deck
Building
Bathroom Total
2
Bedrooms Above Ground
2
Bedrooms Total
2
Appliances
Water Heater, Water Treatment, Dryer, Stove, Washer, Refrigerator
Basement Development
Unfinished
Basement Type
Full (unfinished)
Construction Style Attachment
Detached
Cooling Type
Central Air Conditioning
Fireplace Fuel
Pellet
Fireplace Present
Yes
Fireplace Type
Stove
Foundation Type
Poured Concrete
Heating Fuel
Propane
Heating Type
Forced Air
Stories Total
2
Size Interior
1,100 - 1,500 Sqft
Type
House
Utility Water
Drilled Well
Parking
Other
—
No Garage
—
Land
Acreage
No
Land Amenities
Golf Nearby, Park
Sewer
Septic System
Size Depth
210 Ft
Size Frontage
85 Ft
Size Irregular
85 X 210 Ft
Size Total Text
85 X 210 Ft
Zoning Description
Residential
Monthly payment estimate
$
Estimated payment—per month
Mortgage amount
—
Total interest
—
Down payments under 20% typically require mortgage default insurance (CMHC), which is not included in this estimate.
Estimate only — excludes property tax, insurance and condo fees. Rates compound semi-annually as is standard for Canadian mortgages.
Cost of ownership
Est. monthly payment
$1,395/mo
Ontario land transfer tax
$3,200 one-time
Payment assumes 20% down over 25 years. First-time buyers may get up to $3,200 back on land transfer tax.