

For Sale Single Family Open house

233 Marjan Crescent

$1,379,900 Est. $6,110/mo ↓

Ottawa, Ontario K2J 0N2

5 Bedrooms
5 Bathrooms
3,000 - 3,500 sqft Interior
6 Parking spaces
35 X 157.5 Ft ; Pie Lot Lot size
1 day ago Listed
Virtual tour Fireplace Central Air Conditioning, Ventilation System Forced Air Finished basement

About this home

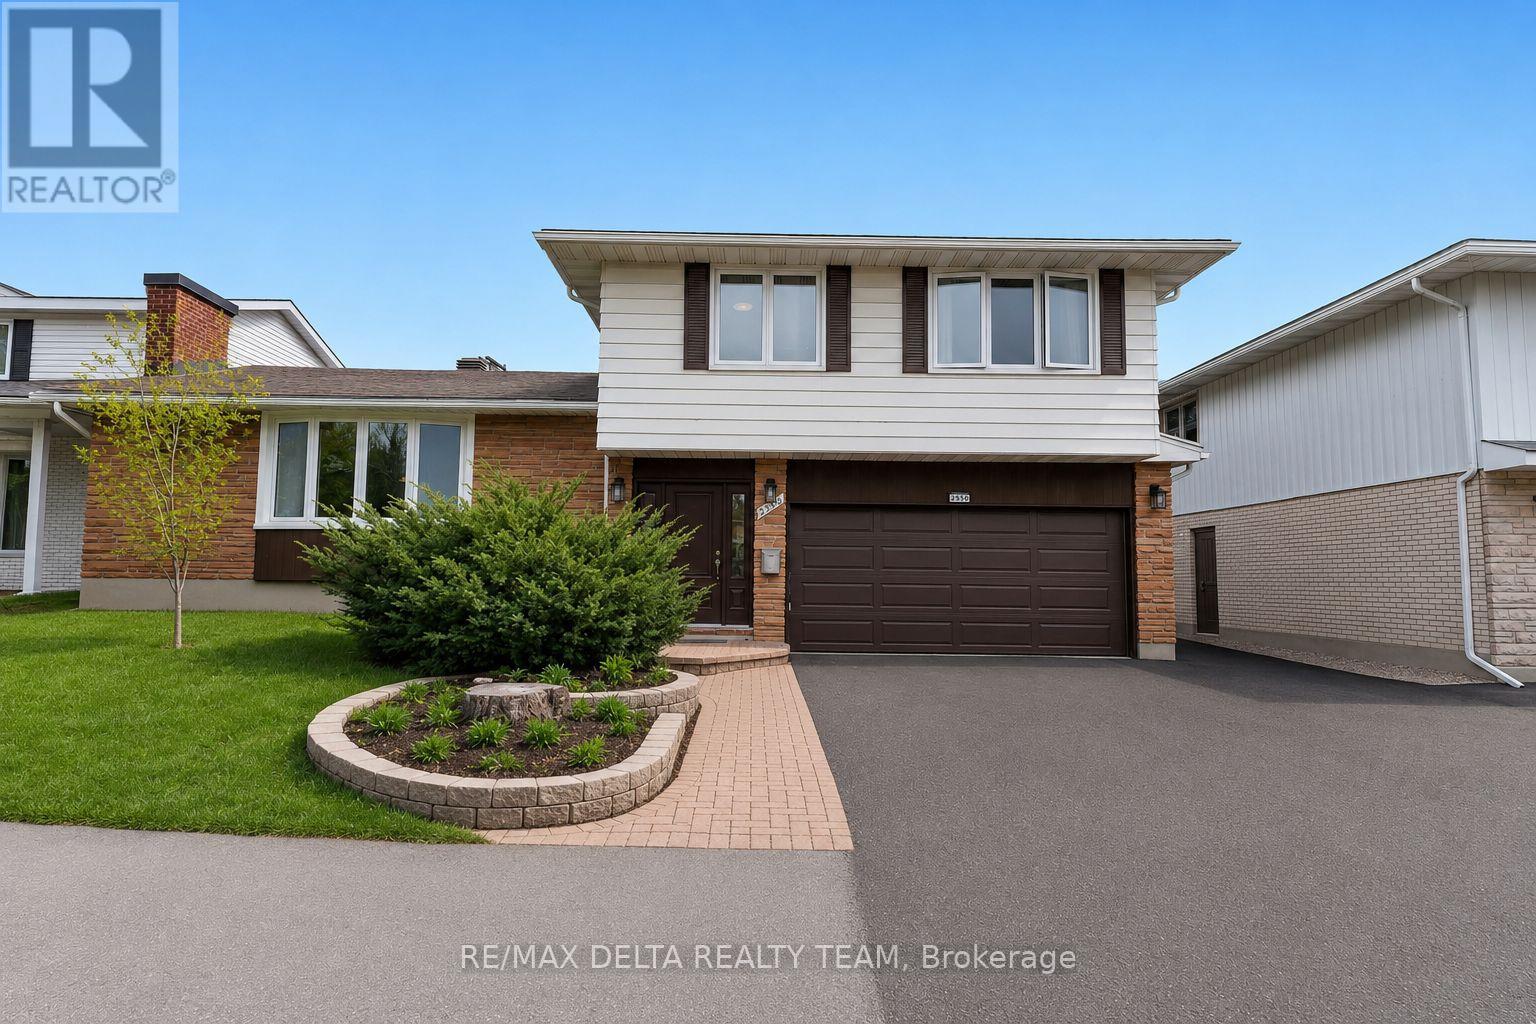
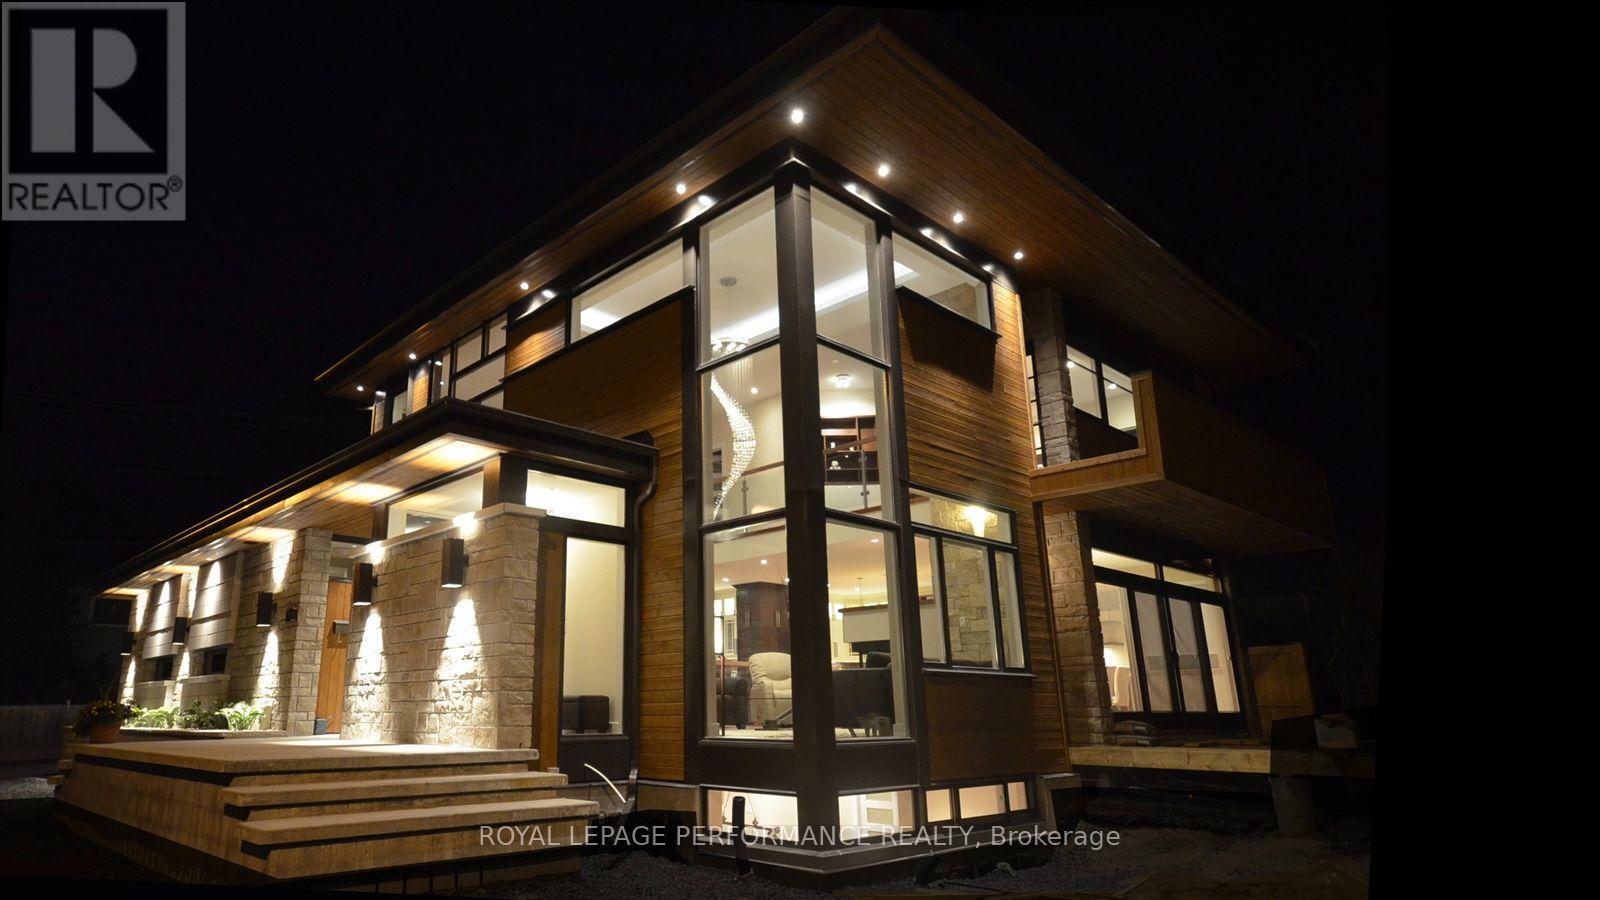
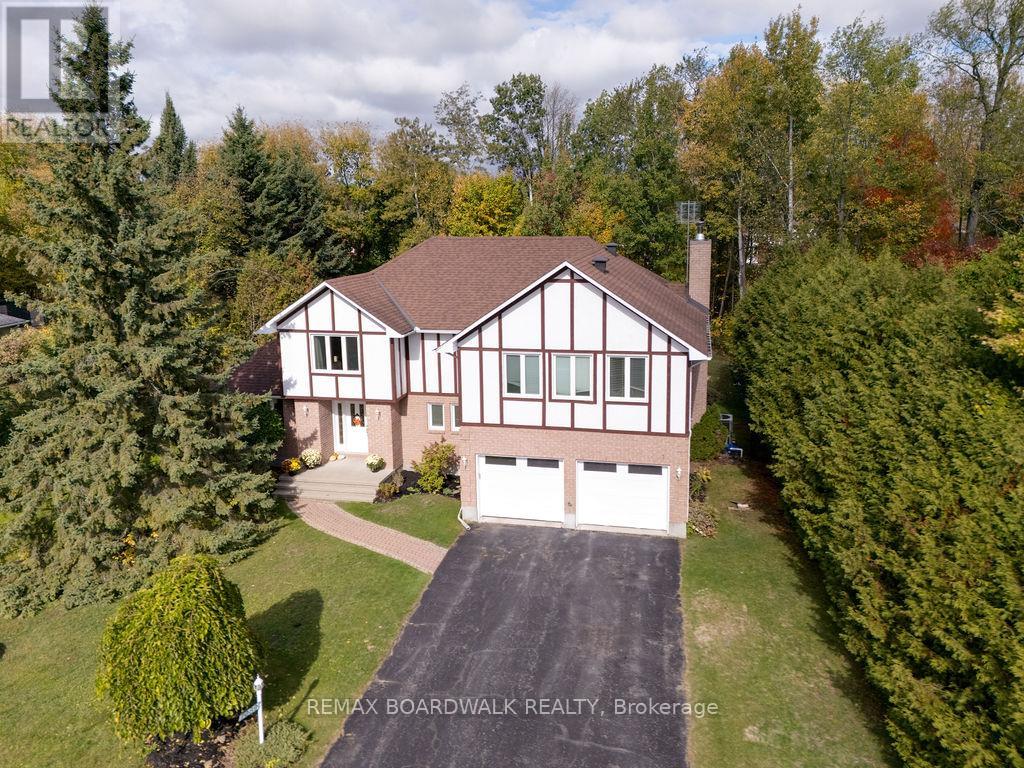
ESTATE LIVING, CITY CONVENIENCE! A rare Minto-built luxury home on a sprawling 13,218 sq.ft. pie-shaped lot: south-facing, private, tree-lined, and backing onto green space in one of Barrhaven's most coveted enclaves! Built in 2008, this home - the Riverbend model - is part of Minto's luxury lineup, the Luxe series. It is defined by 3 signature features that were rare to find at the time: 9' ceilings on the main floor, an expansive open space anchored by a classic curved staircase, and TWO SUITES on the upper level. Offering approximately 4,600 sq.ft. of finished living space, the home has 5 bedrooms and 4.5 bathrooms in total. The living room and family room are joined by a two-sided gas fireplace, and the banquet-style dining room rises to an 18' open-to-above ceiling. Oversized picture windows pull natural light deep into the interior and draw the country-estate views of the backyard into the home. Finished in a transitional-traditional style with hardwood throughout, the home is anchored by a spacious gourmet kitchen, while a main-floor office, laundry room, and a mudroom add everyday practicality.The second floor offers 4 bedrooms and 3 full baths, including a primary suite with walk-in closet and a 5-piece ensuite with soaker tub, plus a second suite with raised ceilings, its own full bath, and a walk-in closet. The fully finished 9-ft walkout basement was thoughtfully designed, adding about 1,300 sq.ft. of living space with a fifth bedroom, rec/games room, home theatre, full bath, living room, kitchen, gym area, and computer nook; double doors lead to the huge backyard. Outside, enjoy the beautiful landscaping & two levels of outdoor living - a glass-railing deck above and a fully covered patio below. The fully fenced, pie-shaped backyard backs onto green space with no rear neighbours and includes a permitted oversized shed, a pergola, and a play structure, and has a full irrigation system. Steps to trails, parks, public transit, schools, and all amenities! (id:28469)

Virtual tour

Open house

Facts & features

Property

MLS® Number
X13641330
Property Type
Single Family
Neighbourhood
Chapman Mills
Community Name
7707 - Barrhaven - Hearts Desire
Ownership
Freehold
Equipment Type
Water Heater, Water Heater - Tankless
Parking Space Total
6
Rental Equipment Type
Water Heater, Water Heater - Tankless

Building

Bathroom Total
5
Bedrooms Above Ground
4
Bedrooms Below Ground
1
Bedrooms Total
5
Appliances
Dishwasher, Dryer, Hood Fan, Stove, Washer, Refrigerator
Basement Development
Finished
Basement Features
Walk Out
Basement Type
Full (finished)
Construction Style Attachment
Detached
Cooling Type
Central Air Conditioning, Ventilation System
Exterior Finish
Brick, Stone
Fireplace Present
Yes
Foundation Type
Concrete
Half Bath Total
1
Heating Fuel
Natural Gas
Heating Type
Forced Air
Stories Total
2
Size Interior
3,000 - 3,500 Sqft
Type
House
Utility Water
Municipal Water

Parking

Attached Garage
Garage

Land

Acreage
No
Sewer
Sanitary Sewer
Size Depth
157 Ft ,6 In
Size Frontage
35 Ft
Size Irregular
35 X 157.5 Ft ; Pie Lot
Size Total Text
35 X 157.5 Ft ; Pie Lot

The Barrhaven - Hearts Desire market

3 Active listings
$699,880 Median asking price
97% above median This home
14 days Avg. time on market
Browse all Barrhaven - Hearts Desire listings →

Monthly payment estimate

$
Estimated payment per month
Mortgage amount
Total interest

Estimate only — excludes property tax, insurance and condo fees. Rates compound semi-annually as is standard for Canadian mortgages.

Cost of ownership

Est. monthly payment
$6,110/mo
Ontario land transfer tax
$24,073 one-time

Payment assumes 20% down over 25 years. First-time buyers may get up to $4,000 back on land transfer tax.

Rooms

Second Level

  • Primary Bedroom 6.25 m x 3.66 m
  • Bedroom 2 3.35 m x 4.98 m
  • Bedroom 3 3.81 m x 3.73 m
  • Bedroom 4 3.35 m x 4.45 m

Ground Level

  • Family Room 4.9 m x 4.57 m
  • Living Room 5.03 m x 4.42 m
  • Kitchen 5.84 m x 3.53 m
  • Eating Area 3.96 m x 2.95 m
  • Dining Room 3.76 m x 3.96 m
  • Office 3.05 m x 3.96 m

Location

233 Marjan Crescent, Ottawa, Ontario K2J 0N2  ·  Get directions

Want first look at new Barrhaven - Hearts Desire homes in this price range?

Create a free account