


For Sale Multi-Family

234-236 Woodroffe Avenue

$2,280,000 Est. $10,095/mo ↓

Ottawa, Ontario K2A 3V4

10 Bedrooms
8 Bathrooms
3,500 - 5,000 sqft Interior
3 Parking spaces
70 X 86.5 Ft ; Y Lot size
2 days ago Listed
Central Air Conditioning Forced Air, Heat Pump

About this home

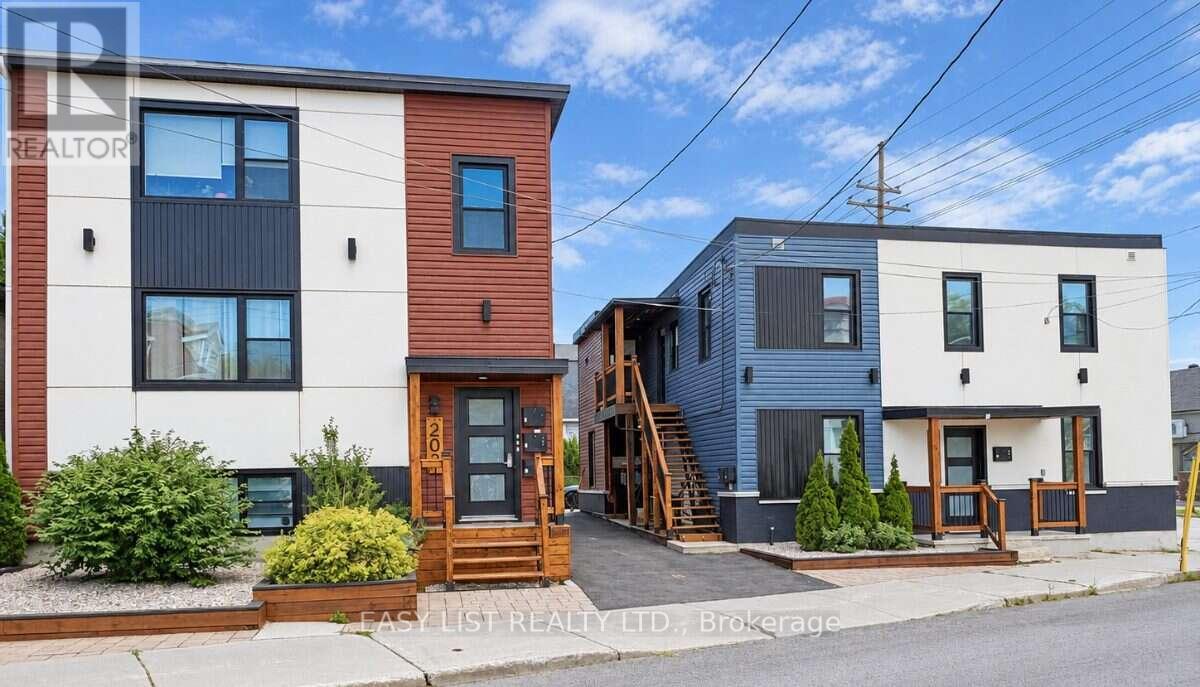
Rare 2024 Purpose-Built Real Estate Portfolio - 5.3% Cap Rate. Maximize your investment with this turnkey, low-maintenance asset in the heart of Carlingwood. Built in 2024, this modern complex consists of two titled semi-detached duplexes (4 units total) specifically designed for high-density cash flow and long-term appreciation. Two expansive 2,000 sq. ft. 4-bed/3-bath homes + two bright 1-bed + den lower-level suites. All units separately metered-tenants pay all utilities. Premium Amenities: Modern designer finishes, 6 appliances including in-suite laundry in every unit, and ample on-site parking. Prime transit-oriented location, site steps from Carlingwood Mall, top-rated schools, and future LRT. This 2024-built portfolio offers a "set and forget" opportunity with zero immediate capital expenditure required. Whether you are expanding a professional real estate portfolio or seeking a sophisticated multi-generational setup, this property delivers unmatched versatility and scale. Contact today for the full financial package and to schedule your private tour. 24 hour notice required for showings to notify tenants, floor plans attached are for one side, the other side is a mirror layout. Some photos are virtually staged. (id:28469)

Facts & features

Property

MLS® Number
X13724478
Property Type
Multi-family
Community Name
6002 - Woodroffe
Amenities Near By
Place Of Worship, Public Transit, Park, Schools
Features
Irregular Lot Size, Sloping, Flat Site
Parking Space Total
3
Structure
Deck

Building

Bathroom Total
8
Bedrooms Above Ground
10
Bedrooms Total
10
Age
0 To 5 Years
Amenities
Separate Heating Controls, Separate Electricity Meters
Appliances
Water Heater - Tankless, Water Meter, Dishwasher, Dryer, Microwave, Range, Stove, Washer, Refrigerator
Basement Features
Apartment In Basement, Separate Entrance
Basement Type
N/a, N/a
Construction Style Split Level
Sidesplit
Cooling Type
Central Air Conditioning
Exterior Finish
Brick, Vinyl Siding
Foundation Type
Poured Concrete
Half Bath Total
2
Heating Fuel
Natural Gas
Heating Type
Forced Air, Heat Pump
Size Interior
3,500 - 5,000 Sqft
Type
Fourplex
Utility Water
Municipal Water

Parking

No Garage

Land

Acreage
No
Land Amenities
Place Of Worship, Public Transit, Park, Schools
Sewer
Sanitary Sewer
Size Depth
86 Ft ,6 In
Size Frontage
70 Ft
Size Irregular
70 X 86.5 Ft ; Y
Size Total Text
70 X 86.5 Ft ; Y

Monthly payment estimate

$
Estimated payment per month
Mortgage amount
Total interest

Estimate only — excludes property tax, insurance and condo fees. Rates compound semi-annually as is standard for Canadian mortgages.

Cost of ownership

Est. monthly payment
$10,095/mo
Ontario land transfer tax
$43,475 one-time

Payment assumes 20% down over 25 years. First-time buyers may get up to $4,000 back on land transfer tax.

The Woodroffe market

13 Active listings
$824,900 Median asking price
176% above median This home
22 days Avg. time on market
Browse all Woodroffe listings →

Location

234-236 Woodroffe Avenue, Ottawa, Ontario K2A 3V4  ·  Get directions

Want first look at new Woodroffe homes in this price range?

Create a free account