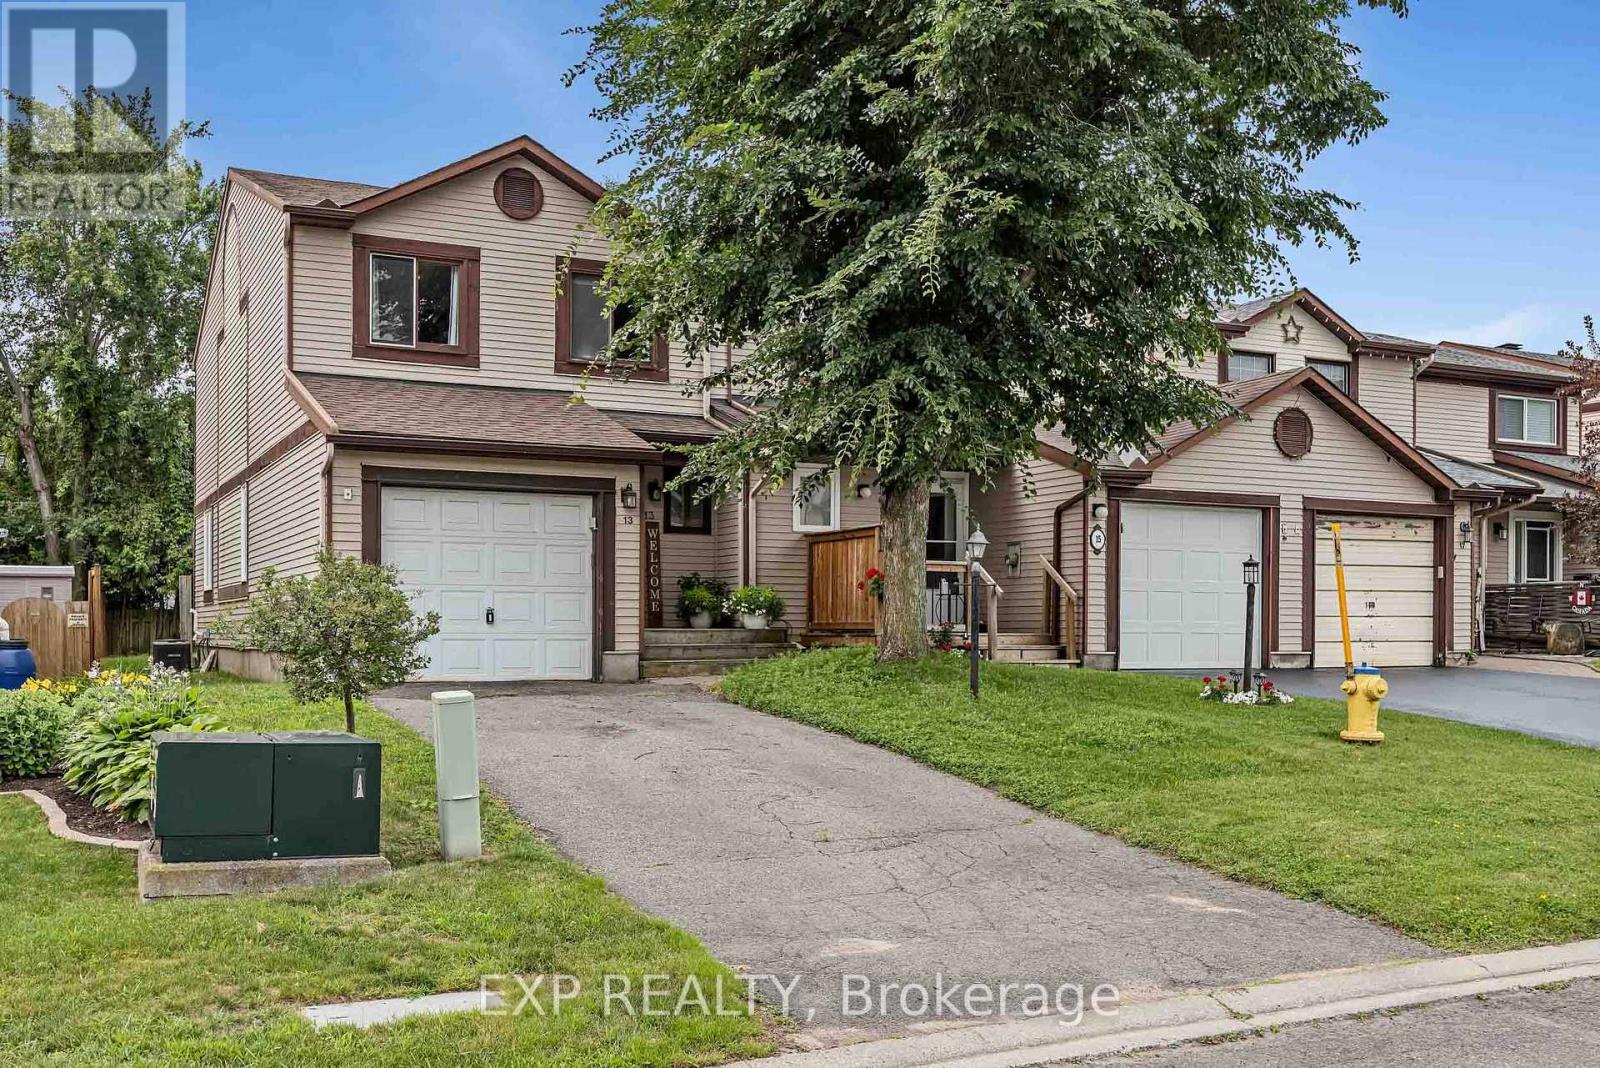




For Sale Single Family
MLS® X13584774

2341 Esprit Drive

$429,900 + $351.00 monthly maintenance
Ottawa, Ontario K4A 0T4
2 Bedrooms
3 Bathrooms
1,400 - 1,599 sqft Interior
1 Parking spaces
Central Air Conditioning Forced Air

About this home

Welcome to 2341 Esprit Drive, a beautifully maintained, move-in ready 2-bedroom, 3-bathroom UPPER END UNIT condo in an amazing location! Flooded with natural light from the extra windows, this unit feels warm and inviting, with neutral paint throughout. The unit is mostly carpet-free, with carpeting only on the staircases. The main floor open-concept layout offers a great-sized kitchen with light cabinetry, brand new stainless steel appliances (2025), ample cabinet and storage space, and a convenient eating nook with patio doors leading to your own balcony. The kitchen seamlessly blends into the dedicated dining room and spacious living room. Upstairs, you'll find the generously sized primary bedroom with a large closet and a 3-piece ensuite, along with another great-sized bedroom, also featuring its own 3-piece ensuite. Completing this level is a storage area with in-unit laundry. Located steps to multiple parks, schools, public transit, and the François Dupuis Recreation Centre, while being just minutes from all necessary amenities-this location is sure to please! Simply move in and enjoy! (id:28469)

Facts & features

Property

MLS® Number
X13584774
Property Type
Single Family
Neighbourhood
Avalon
Community Name
1118 - Avalon East
Ownership
Condominium/strata
Community Features
Pets Allowed With Restrictions
Equipment Type
Water Heater
Features
Balcony, In Suite Laundry
Parking Space Total
1
Rental Equipment Type
Water Heater

Building

Bathroom Total
3
Bedrooms Above Ground
2
Bedrooms Total
2
Age
11 To 15 Years
Appliances
Dishwasher, Dryer, Hood Fan, Stove, Washer, Refrigerator
Basement Type
None
Cooling Type
Central Air Conditioning
Exterior Finish
Brick, Vinyl Siding
Half Bath Total
1
Heating Fuel
Natural Gas
Heating Type
Forced Air
Size Interior
1,400 - 1,599 Sqft
Type
Row / Townhouse

Parking

No Garage

Land

Acreage
No

Monthly payment estimate

$
Estimated payment per month
Mortgage amount
Total interest

Estimate only — excludes property tax, insurance and condo fees. Rates compound semi-annually as is standard for Canadian mortgages.

Rooms

Second Level

  • Primary Bedroom 4.37 m x 4.75 m
  • Bathroom 2.42 m x 1.67 m
  • Utility Room 2.42 m x 1.67 m
  • Bathroom 2.47 m x 1.7 m
  • Bedroom 3.82 m x 3.82 m
  • Other 1.71 m x 1.66 m

Main Level

  • Office 1.61 m x 1.99 m
  • Bathroom 1.79 m x 1.67 m
  • Living Room 4.38 m x 4.95 m
  • Dining Room 4.37 m x 4.98 m
  • Kitchen 2.76 m x 3.85 m
  • Other 4.43 m x 1.61 m

Location

2341 Esprit Drive, Ottawa, Ontario K4A 0T4  ·  Get directions