
For Sale Multi-Family

235 Carpe Street

$534,900 Est. $2,368/mo ↓

Casselman, Ontario K0A 1M0

4 Bedrooms
2 Bathrooms
700 - 1,100 sqft Interior
1 Parking spaces
39.7 X 10⁵ Ft Lot size
98 days ago Listed
Bungalow Window Air Conditioner Baseboard Heaters

About this home

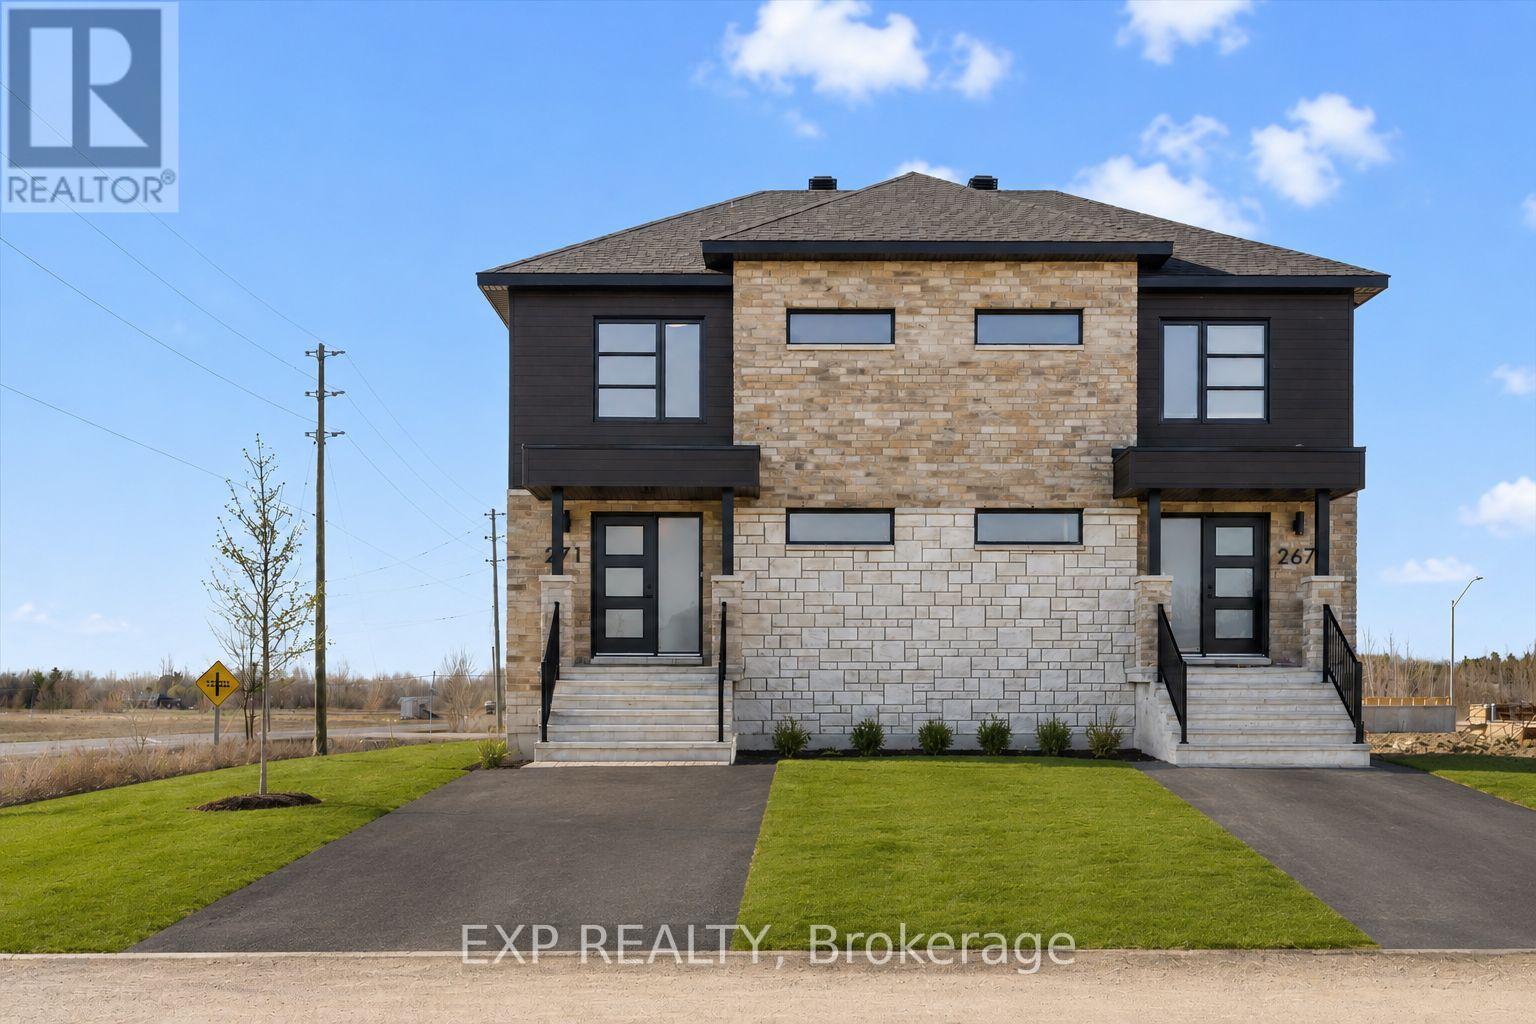
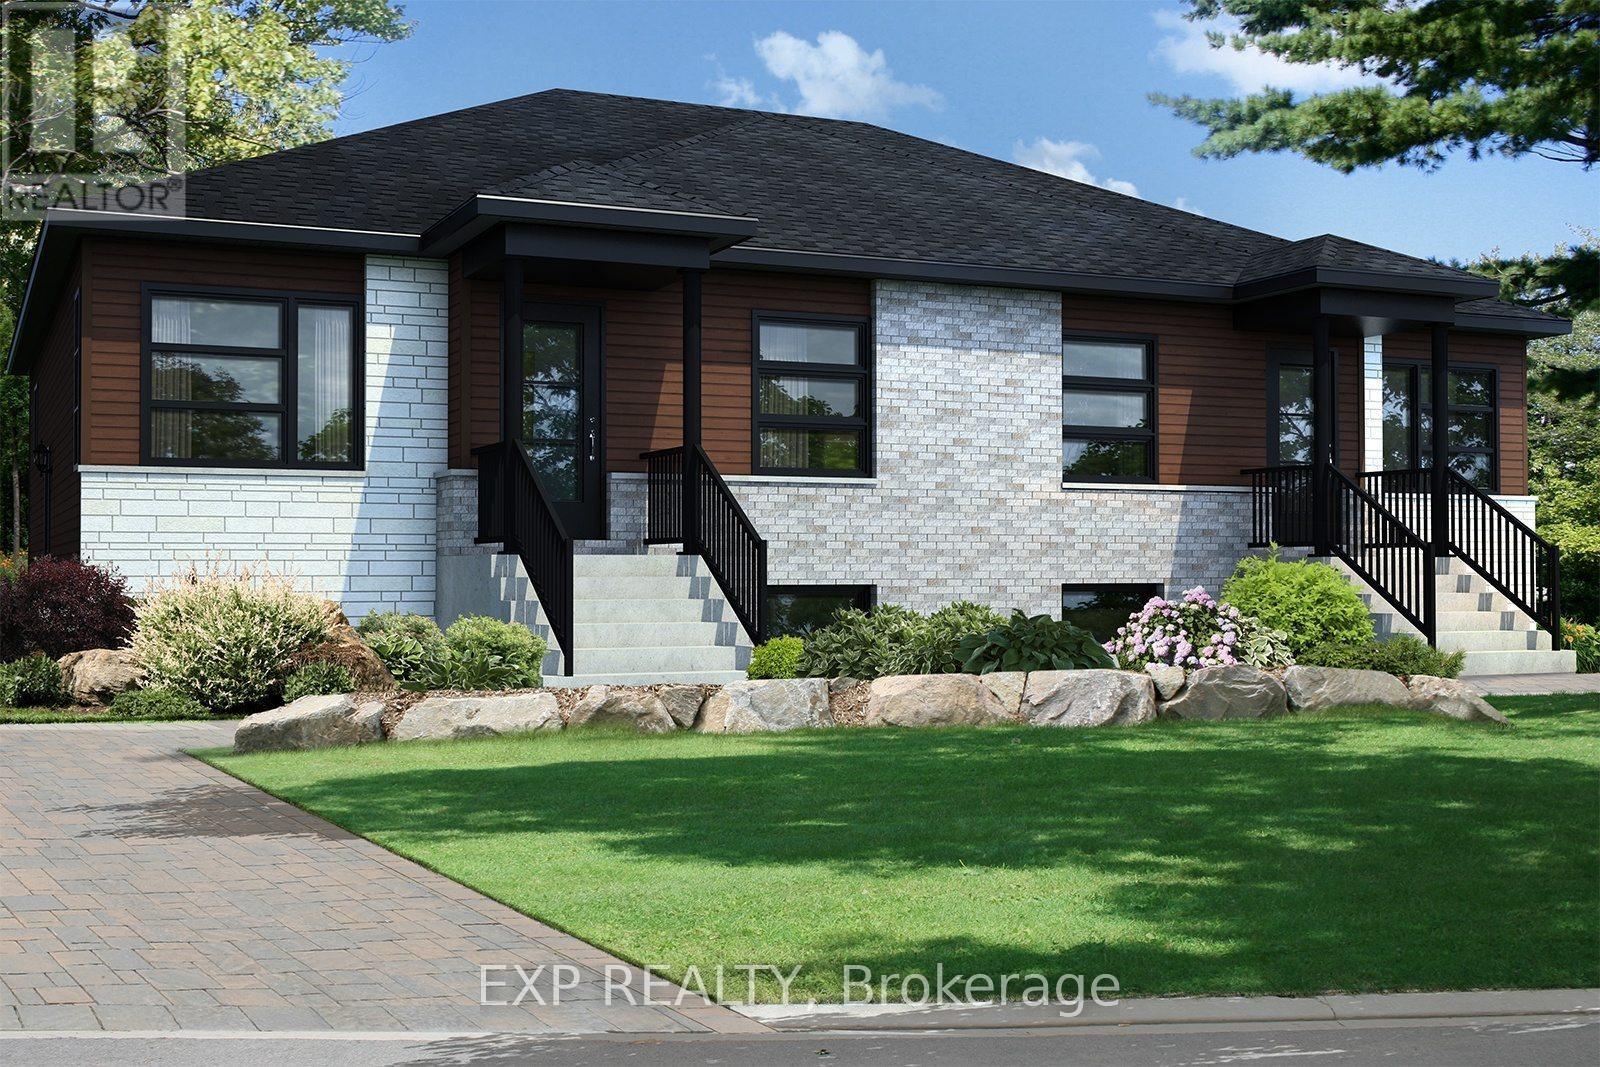
Fantastic Investment Opportunity! Beautiful new construction by Solico Homes, The Capucine Model, Duplex. Discover this modern semi-detached bungalow designed for both comfort and efficiency. Offering 1,021 sq. ft. of living space, this home features a well-planned, open-concept layout that maximizes light and functionality. The 2 generously sized bedrooms provide flexibility for family, guests, or a home office. The spacious bathroom, complete with a separate shower, adds to the everyday convenience. The kitchen offers ample storage, making meal prep and organization effortless. You can also personalize your space with the optional cathedral ceiling, creating an even more airy and inviting atmosphere. Bright, affordable, and fully customizable, this bungalow is the perfect blend of modern design and practical living. The lower level features 2 bedrooms, 1 bath, separate laundry, kitchen, living & dining room. Choose your finishings and make this home yours! Photos are of a similar model to showcase builder finishes. All applicable credits have already been applied to the listed prices. The builder has directly applied the credit based on the information currently available under the new government program. Should the government modify the process and require the credit to be claimed directly by the buyer, the price will be adjusted accordingly. (id:28469)

Facts & features

Property

MLS® Number
X13122432
Property Type
Multi-family
Community Name
604 - Casselman
Equipment Type
Air Conditioner, Water Heater, Furnace
Parking Space Total
1
Rental Equipment Type
Air Conditioner, Water Heater, Furnace

Building

Bathroom Total
2
Bedrooms Above Ground
2
Bedrooms Below Ground
2
Bedrooms Total
4
Architectural Style
Bungalow
Basement Type
None
Cooling Type
Window Air Conditioner
Exterior Finish
Vinyl Siding, Brick
Foundation Type
Poured Concrete
Heating Fuel
Electric
Heating Type
Baseboard Heaters
Stories Total
1
Size Interior
700 - 1,100 Sqft
Type
Duplex
Utility Water
Municipal Water

Parking

No Garage

Land

Acreage
No
Sewer
Sanitary Sewer
Size Depth
105 Ft
Size Frontage
39 Ft ,8 In
Size Irregular
39.7 X 10⁵ Ft
Size Total Text
39.7 X 10⁵ Ft

The Casselman market

51 Active listings
$578,000 Median asking price
7% below median This home
44 days Avg. time on market
Browse all Casselman listings →

Monthly payment estimate

$
Estimated payment per month
Mortgage amount
Total interest

Estimate only — excludes property tax, insurance and condo fees. Rates compound semi-annually as is standard for Canadian mortgages.

Cost of ownership

Est. monthly payment
$2,368/mo
Ontario land transfer tax
$7,173 one-time

Payment assumes 20% down over 25 years. First-time buyers may get up to $4,000 back on land transfer tax.

Rooms

Lower Level

  • Bathroom 3.15 m x 3.49 m
  • Kitchen 3.3 m x 3.35 m
  • Bedroom 4.19 m x 3.68 m
  • Dining Room 3.2 m x 3.96 m
  • Living Room 3.48 m x 3.81 m
  • Bedroom 2.92 m x 3.66 m

Main Level

  • Kitchen 2.43 m x 3.2 m
  • Dining Room 2.95 m x 3.51 m
  • Living Room 4.42 m x 4.32 m
  • Primary Bedroom 3.48 m x 3.15 m
  • Bedroom 2 3.05 m x 3.15 m

Location

235 Carpe Street, Casselman, Ontario K0A 1M0  ·  Get directions

Want first look at new Casselman homes in this price range?

Create a free account