
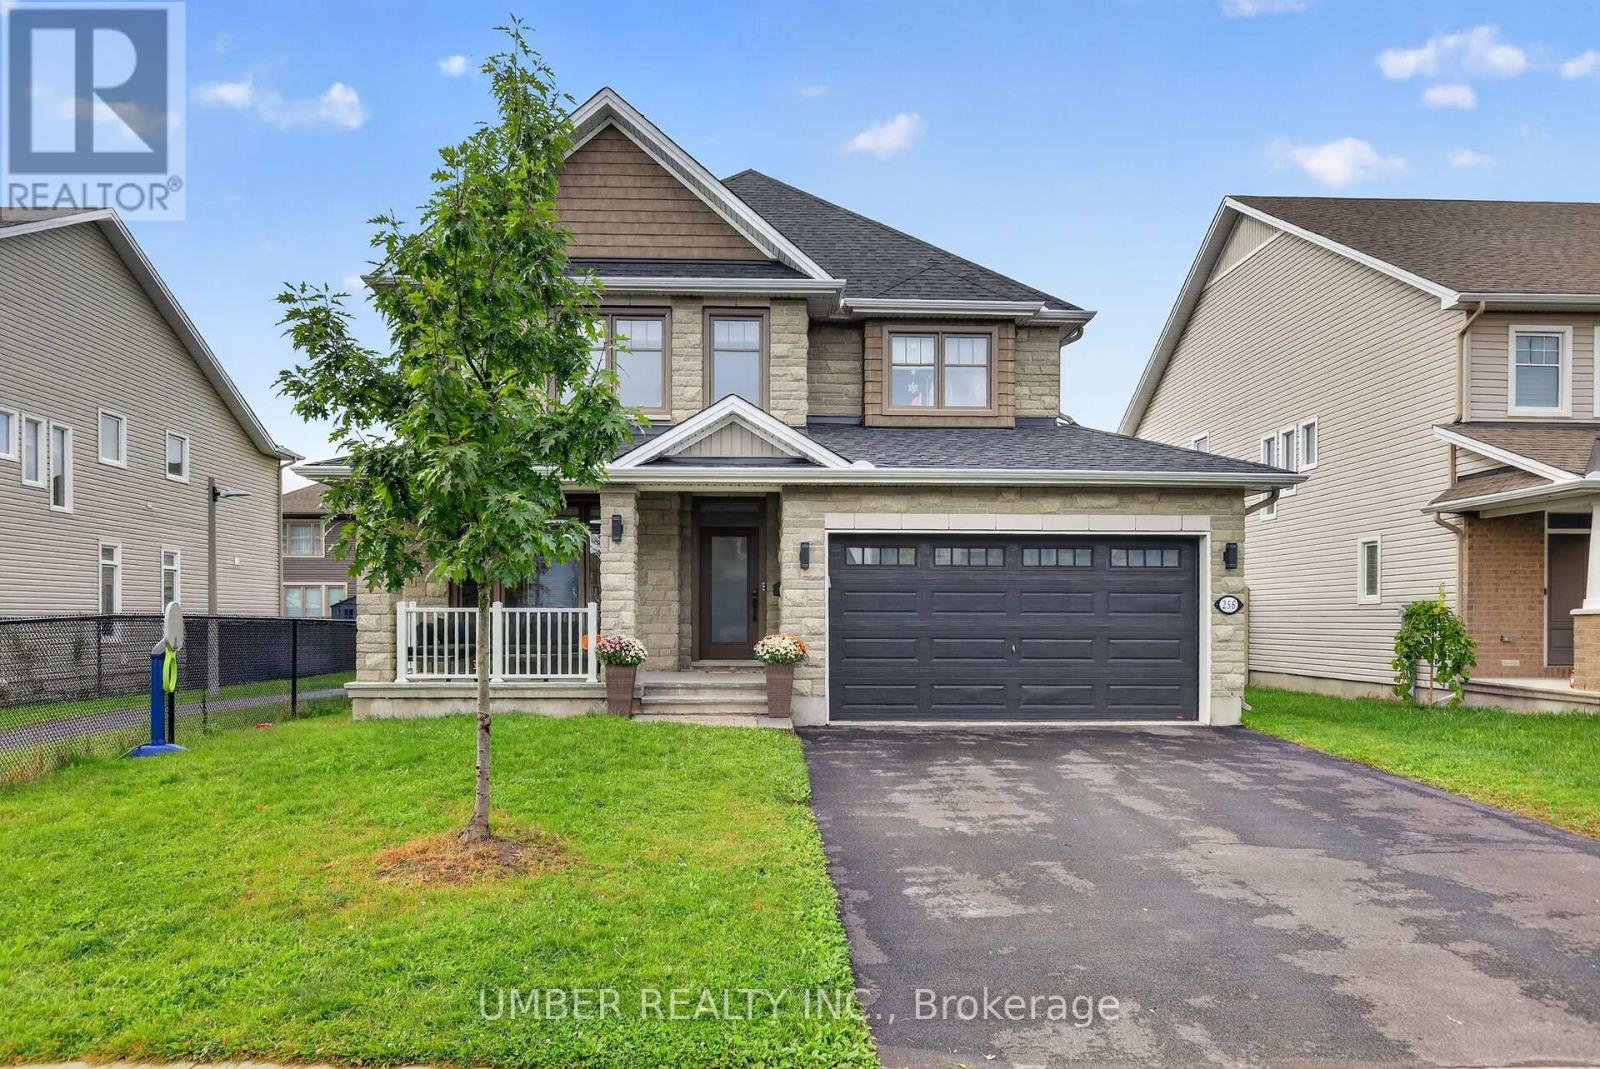



For Sale Single Family

235 Hemlock Road

$1,489,000 Est. $6,593/mo ↓

Ottawa, Ontario K1M 1K4

6 Bedrooms
4 Bathrooms
1,500 - 2,000 sqft Interior
9 Parking spaces
106.4 X 97 Ft Lot size
1 day ago Listed
Virtual tour Bungalow Fireplace Wall Unit Baseboard Heaters Finished basement

About this home

Tucked behind a stately tree-lined driveway, this exquisite mid-century bungalow is designed for both grand entertaining and serene everyday living; boasting elegant, Neo Classical architectural details and sophisticated trim work, all illuminated by breathtaking natural light. The open-concept layout flows from a stunning chefs kitchen with natural quartzite countertops, designer lighting, and sprawling island, to the sunken living room with a gas fireplace and built-in display shelving. Down the hallway to the private quarters, a tranquil primary suite offers a spa-like ensuite, walk-in closet, and scenic backyard views. Two additional, spacious bedrooms complete the main level. Descend to find a fully equipped, lower-level secondary suite with private entrances, bright living spaces, three bedrooms and a full kitchen. This is a wonderful guest suite or nanny suite and is perfectly suited for multi generational living. Outside, discover a lush backyard oasis with patio and organic gardens. Park your car in one of two attached garage spaces. Being so close to top schools such as Ashbury and Elmwood, the beautiful Mackay Lake, grocery, shopping, cafes and the 417, it is no wonder this neighbourhood is coveted by so many. (id:28469)

Facts & features

Property

MLS® Number
X13770722
Property Type
Single Family
Community Name
3201 - Rockcliffe
Ownership
Freehold
Amenities Near By
Park, Public Transit, Schools
Equipment Type
Furnace
Features
Hillside, Carpet Free, Sump Pump, In-law Suite
Parking Space Total
9
Rental Equipment Type
Furnace
Structure
Deck, Patio(s), Shed

Building

Bathroom Total
4
Bedrooms Above Ground
3
Bedrooms Below Ground
3
Bedrooms Total
6
Age
51 To 99 Years
Amenities
Fireplace(s)
Appliances
Garage Door Opener Remote(s), Water Heater - Tankless, Dishwasher, Dryer, Hood Fan, Two Stoves, Two Washers, Two Refrigerators
Architectural Style
Bungalow
Basement Development
Finished
Basement Features
Apartment In Basement, Walk Out
Basement Type
N/a, N/a (finished)
Construction Style Attachment
Detached
Cooling Type
Wall Unit
Exterior Finish
Stone
Fire Protection
Monitored Alarm, Smoke Detectors
Fireplace Present
Yes
Foundation Type
Block
Half Bath Total
1
Heating Fuel
Natural Gas
Heating Type
Baseboard Heaters
Stories Total
1
Size Interior
1,500 - 2,000 Sqft
Type
House
Utility Water
Municipal Water

Parking

Attached Garage
Garage
Inside Entry

Land

Acreage
No
Fence Type
Fenced Yard
Land Amenities
Park, Public Transit, Schools
Sewer
Sanitary Sewer
Size Depth
97 Ft
Size Frontage
106 Ft ,4 In
Size Irregular
106.4 X 97 Ft
Size Total Text
106.4 X 97 Ft
Surface Water
River/stream

Monthly payment estimate

$
Estimated payment per month
Mortgage amount
Total interest

Estimate only — excludes property tax, insurance and condo fees. Rates compound semi-annually as is standard for Canadian mortgages.

Cost of ownership

Est. monthly payment
$6,593/mo
Ontario land transfer tax
$26,255 one-time

Payment assumes 20% down over 25 years. First-time buyers may get up to $4,000 back on land transfer tax.

The Rockcliffe market

5 Active listings
$1,639,000 Median asking price
9% below median This home
21 days Avg. time on market
Browse all Rockcliffe listings →

Rooms

Lower Level

  • Bedroom 4.41 m x 3.99 m
  • Bathroom 3.62 m x 1.77 m
  • Living Room 3.88 m x 3.83 m
  • Kitchen 4.88 m x 3.48 m
  • Utility Room 4.12 m x 2.61 m
  • Laundry Room 2.51 m x 1.8 m
  • Bathroom 2.51 m x 0.81 m
  • Other 4.44 m x 2.84 m
  • Other 4.92 m x 3.25 m
  • Bedroom 4.39 m x 3.69 m
  • Bedroom 4.7 m x 4.12 m

Main Level

  • Kitchen 4.92 m x 3.44 m
  • Dining Room 4.92 m x 3.9 m
  • Living Room 7.3 m x 4.26 m
  • Primary Bedroom 3.99 m x 3.87 m
  • Bathroom 3.13 m x 2.02 m
  • Bedroom 4.42 m x 4.23 m
  • Bedroom 3.99 m x 3.79 m
  • Bathroom 2.15 m x 1.93 m

Location

235 Hemlock Road, Ottawa, Ontario K1M 1K4  ·  Get directions

Want first look at new Rockcliffe homes in this price range?

Create a free account