
For Sale Single Family
MLS® X13020858

235 Renfrew Avenue W

$285,000
Renfrew, Ontario K7V 2Y7
4 Bedrooms
3 Bathrooms
1,500 - 2,000 sqft Interior
2 Parking spaces
66.5 X 134.2 Ft Lot size
Fireplace None Baseboard Heaters

About this home

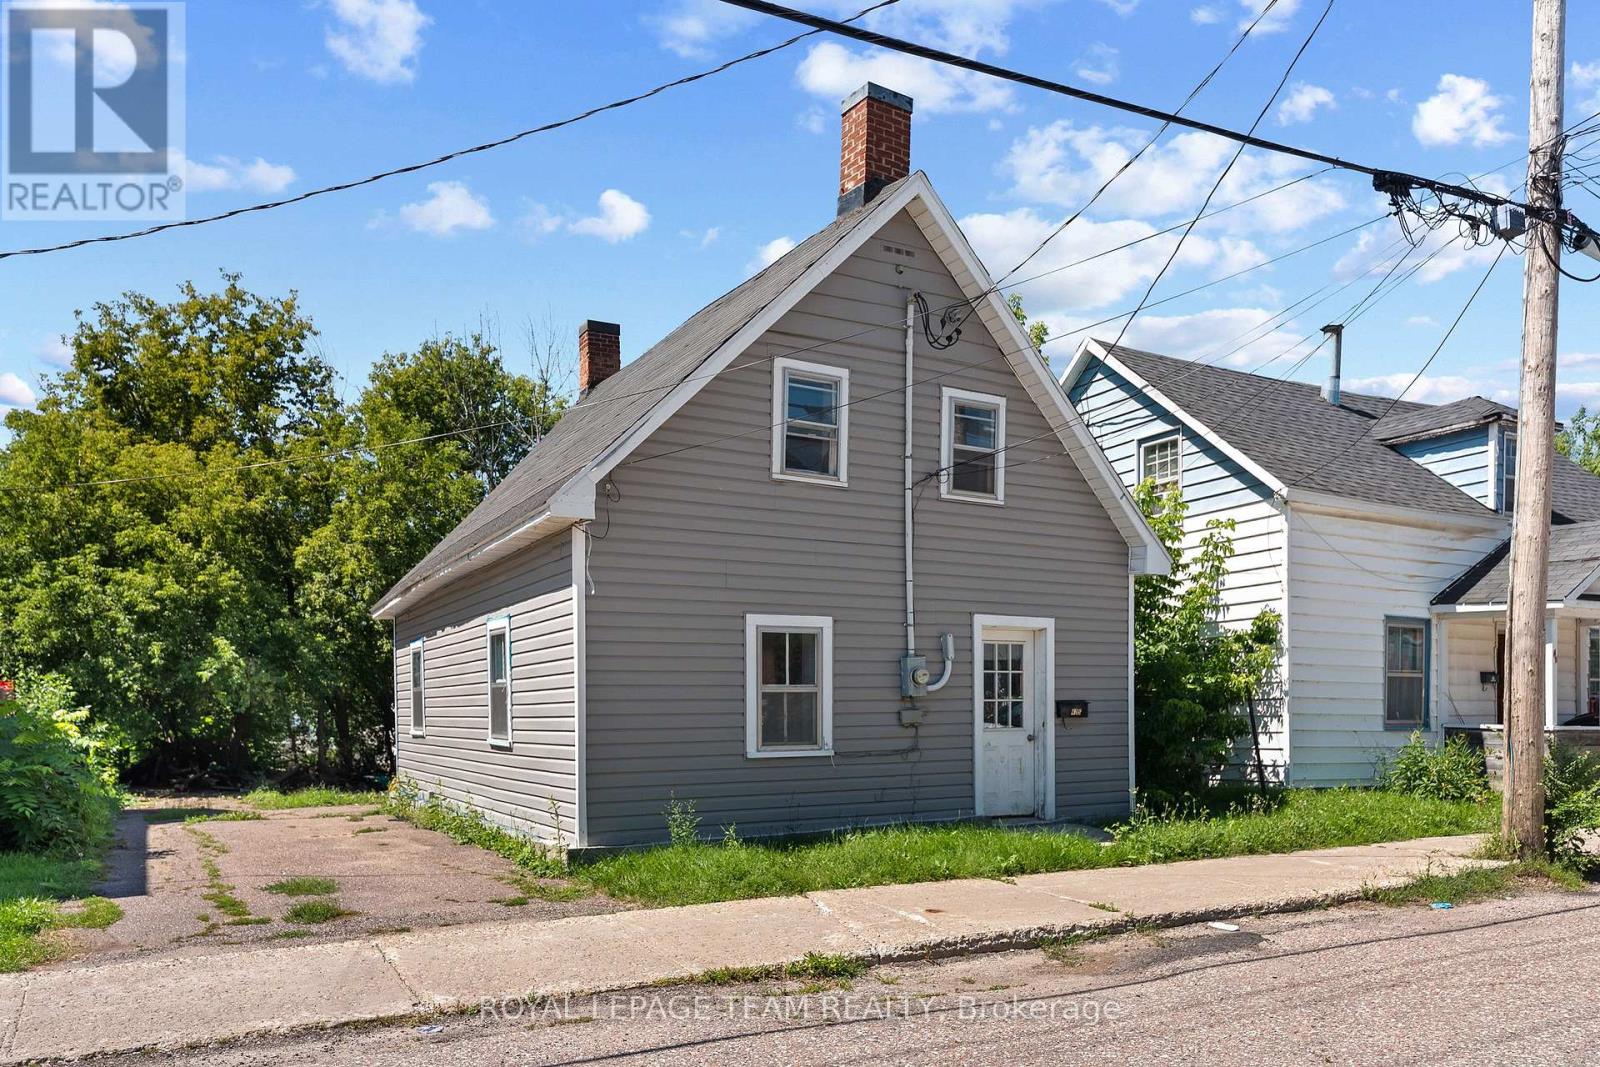
Perfect location if you are looking to downsize or purchase your first home. The main floor has a separate kitchen with island, living room featuring a gas fireplace, a good size family room, 3 piece bathroom and sunroom overlooking the backyard. On the second level you will find 4 bedrooms, a 2 piece bathroom with a bathtub and a sink and a separate water closet across the hall with the toilet. Small unfinished basement. There is an above ground pool, included "as is" and a Generac Generator installed in 2024. Immediate occupancy available. Please allow 48 hours irrevocable on all offers. (id:28469)

Facts & features

Property

MLS® Number
X13020858
Property Type
Single Family
Community Name
540 - Renfrew
Ownership
Freehold
Amenities Near By
Park, Schools
Equipment Type
Water Heater
Features
Level Lot, Ravine, Flat Site, Carpet Free
Parking Space Total
2
Rental Equipment Type
Water Heater
Structure
Porch

Building

Bathroom Total
3
Bedrooms Above Ground
4
Bedrooms Total
4
Amenities
Fireplace(s)
Basement Development
Unfinished
Basement Type
None, Partial, N/a (unfinished)
Construction Style Attachment
Detached
Cooling Type
None
Exterior Finish
Vinyl Siding
Fireplace Present
Yes
Fireplace Total
1
Foundation Type
Stone
Half Bath Total
2
Heating Fuel
Natural Gas
Heating Type
Baseboard Heaters
Stories Total
2
Size Interior
1,500 - 2,000 Sqft
Type
House
Utility Water
Municipal Water

Parking

No Garage

Land

Acreage
No
Fence Type
Fenced Yard
Land Amenities
Park, Schools
Sewer
Sanitary Sewer
Size Depth
134 Ft ,2 In
Size Frontage
66 Ft ,6 In
Size Irregular
66.5 X 134.2 Ft
Size Total Text
66.5 X 134.2 Ft
Zoning Description
Residential

Utilities

Cable
Installed
Electricity
Installed
Sewer
Installed

Monthly payment estimate

$
Estimated payment per month
Mortgage amount
Total interest

Estimate only — excludes property tax, insurance and condo fees. Rates compound semi-annually as is standard for Canadian mortgages.

Rooms

Second Level

  • Bedroom 3.6 m x 3.6 m
  • Bedroom 2.4 m x 3 m
  • Bedroom 2.1 m x 3 m
  • Bedroom 2.7 m x 2.4 m

Main Level

  • Kitchen 4.8 m x 4.2 m
  • Living Room 4.8 m x 5.1 m
  • Sunroom 4.8 m x 3.3 m
  • Family Room 4.8 m x 5.1 m

Location

235 Renfrew Avenue W, Renfrew, Ontario K7V 2Y7  ·  Get directions