
For Sale Single Family

236 Campbell Drive N

$450,000 Est. $1,993/mo ↓

Mcnab/braeside, Ontario K7S 3G8

2 Bedrooms
1 Bathrooms
700 - 1,100 sqft Interior
5 Parking spaces
99 X 149 Ft Lot size
2 days ago Listed
Virtual tour Bungalow Central Air Conditioning Forced Air

About this home

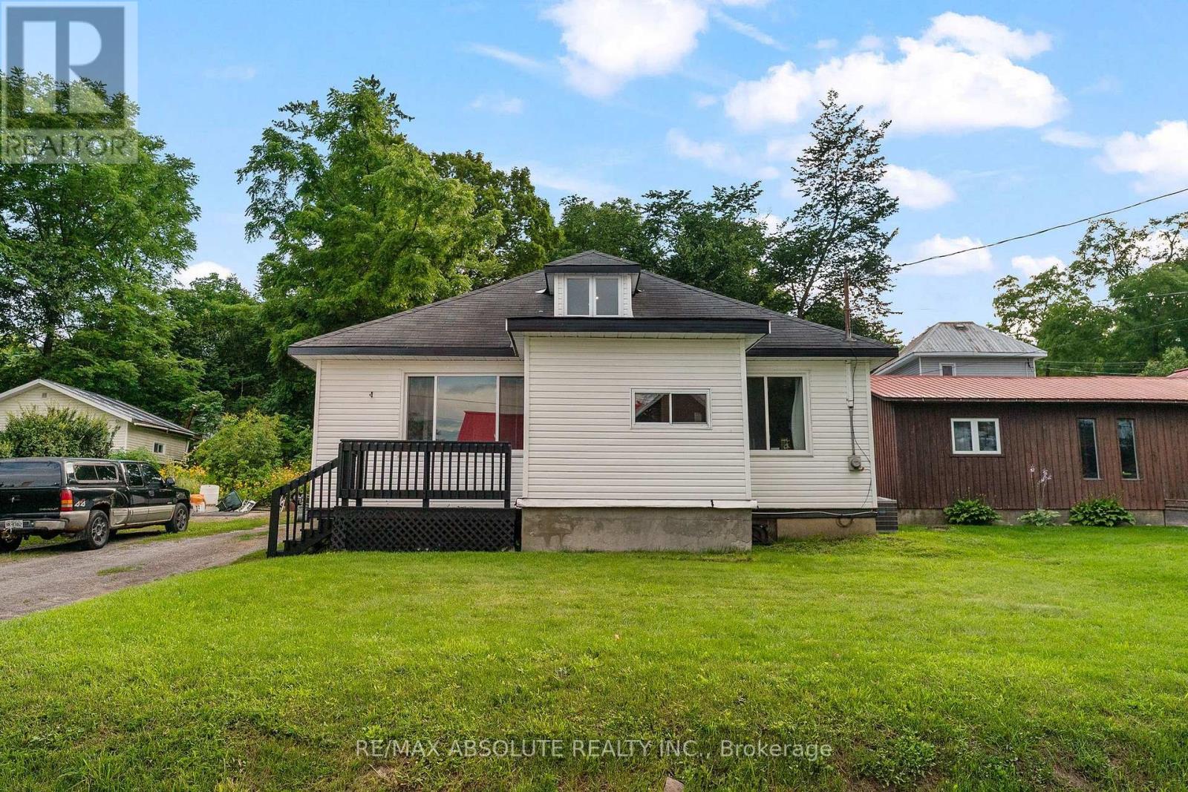
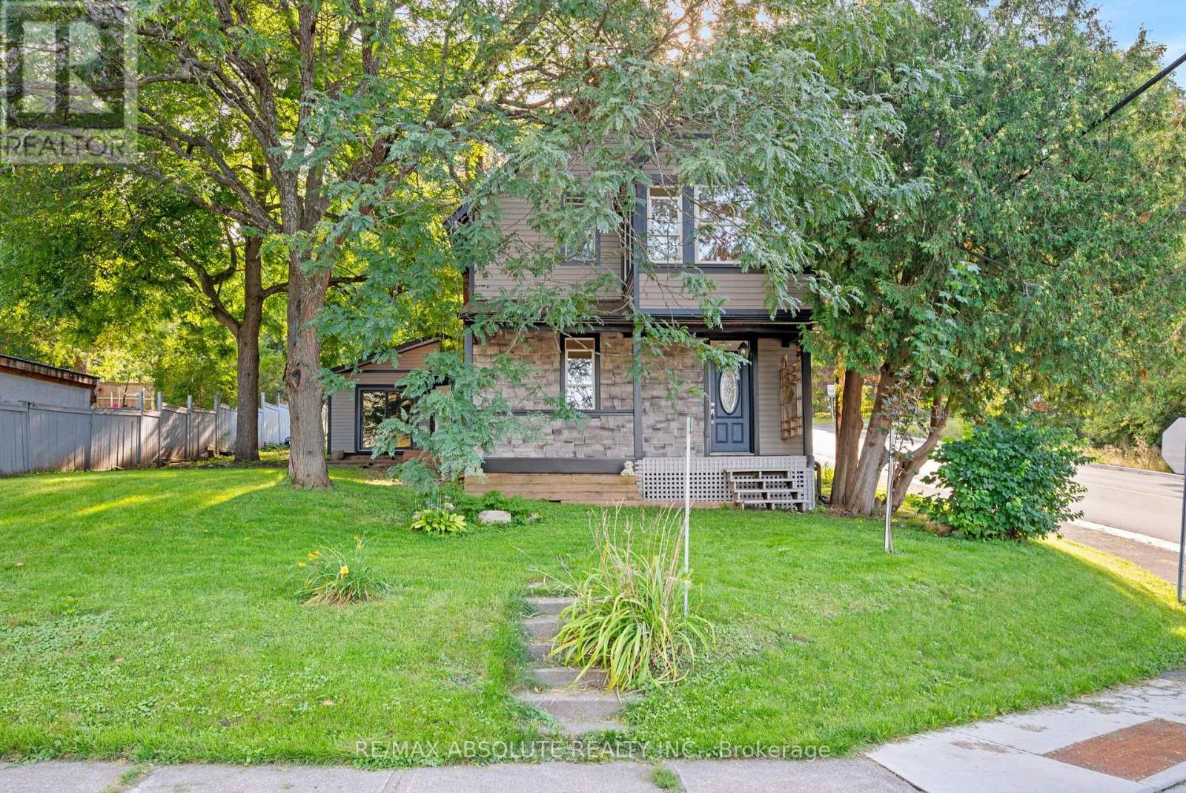
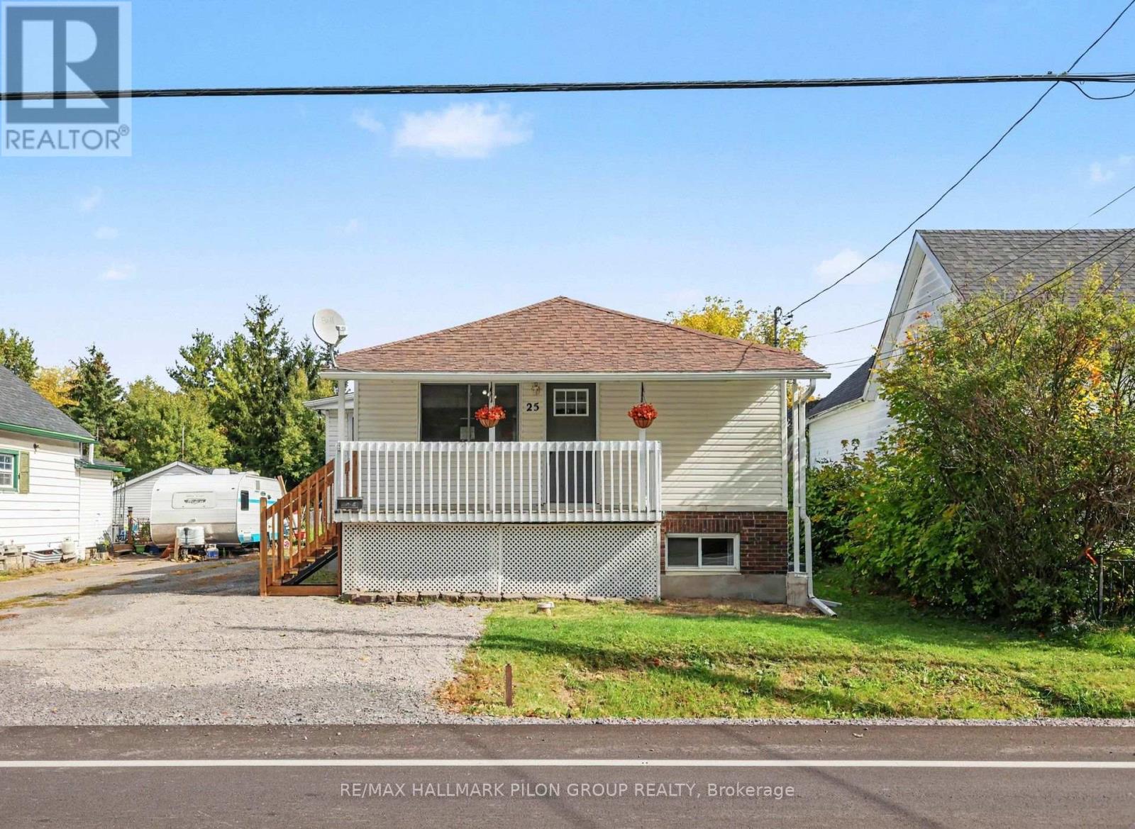
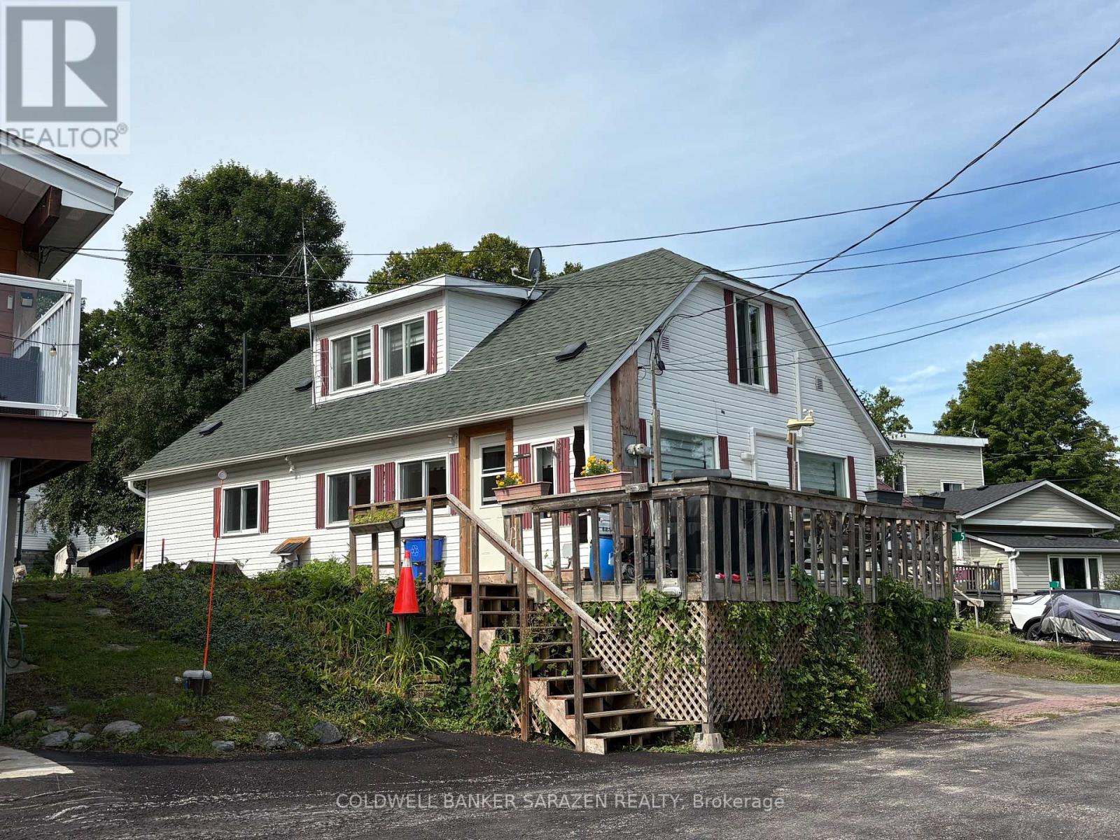
Welcome to easy, single-level living in Arnprior! This beautifully updated 2-bedroom bungalow offers a comfortable layout, thoughtful improvements and an oversized private lot with plenty of room to relax, garden or entertain.Inside, hardwood flooring flows through the kitchen, living room and both bedrooms. The bright living room features pot lights, while the updated bathroom was completed in 2025. A practical mudroom/laundry room-with porcelain and vinyl flooring, a large closet and direct access to the garage and backyard-makes everyday arrivals simple and organized.The garage was upgraded in 2023 with new concrete, insulation and shelving, offering excellent space for parking, storage or hobbies. Outside, enjoy the front deck (2023), interlock walkway (2025), large fenced yard and an abundance of parking.Major updates provide added peace of mind, including a new furnace in 2023, blown-in insulation in 2021, all new inside doors and hardware, a new well pump and cap/stack in 2025. Water softener 2021. A move-in-ready home with privacy, space and easy living-all within reach of Arnprior's shops, services and small-town charm. (id:28469)

Facts & features

Property

MLS® Number
X13823390
Property Type
Single Family
Community Name
551 - Mcnab/Braeside Twps
Ownership
Freehold
Equipment Type
Water Heater - Electric
Features
Flat Site
Parking Space Total
5
Rental Equipment Type
Water Heater - Electric
Structure
Porch

Building

Bathroom Total
1
Bedrooms Above Ground
2
Bedrooms Total
2
Age
51 To 99 Years
Appliances
Water Softener, Dishwasher, Dryer, Microwave, Oven, Stove, Washer, Refrigerator
Architectural Style
Bungalow
Basement Type
Crawl Space
Construction Style Attachment
Detached
Cooling Type
Central Air Conditioning
Exterior Finish
Aluminum Siding
Flooring Type
Hardwood, Vinyl, Porcelain Tile
Foundation Type
Block
Heating Fuel
Natural Gas
Heating Type
Forced Air
Stories Total
1
Size Interior
700 - 1,100 Sqft
Type
House

Parking

Attached Garage
—
Garage
—

Land

Acreage
No
Sewer
Septic System
Size Depth
149 Ft
Size Frontage
99 Ft
Size Irregular
99 X 149 Ft
Size Total Text
99 X 149 Ft
Zoning Description
Residential

Utilities

Electricity
Installed

Monthly payment estimate

$
Estimated payment — per month
Mortgage amount
—
Total interest
—

Estimate only — excludes property tax, insurance and condo fees. Rates compound semi-annually as is standard for Canadian mortgages.

Cost of ownership

Est. monthly payment
$1,993/mo
Ontario land transfer tax
$5,475 one-time

Payment assumes 20% down over 25 years. First-time buyers may get up to $4,000 back on land transfer tax.

The Mcnab/Braeside Twps market

68 Active listings
$677,400 Median asking price
34% below median This home
42 days Avg. time on market
Browse all Mcnab/Braeside Twps listings →

Rooms

Main Level

  • Living Room 5.3 m x 2.74 m
  • Kitchen 2.74 m x 3.96 m
  • Dining Room 2.74 m x 2.4 m
  • Bedroom 3.35 m x 2.74 m
  • Bedroom 2 3 m x 2.43 m
  • Laundry Room 3 m x 2.43 m

Location

236 Campbell Drive N, Mcnab/braeside, Ontario K7S 3G8  ·  Get directions

Want first look at new Mcnab/Braeside Twps homes in this price range?

Create a free account